NEW PRICE! SPACE, VALUE & OPPORTUNITY IN MONTROSE TOWNSHIP!
Discover the appeal of single-level living with room to spread out! This 3-bedroom ranch offers approximately 1,152 square feet of living space, an attached one-car garage, and an impressive approximately 0.76-acre parcel. Inside, you'll find a spacious living room, oversized eat-in kitchen, and a practical floor plan designed for comfortable everyday living. Outside, enjoy the freedom of a generous yard with room for gardening, outdoor entertaining, recreation, or simply enjoying a little extra breathing room. Conveniently located in Montrose Township with access to Clio, Flint, and surrounding communities. Whether you're purchasing your first home, looking to simplify, or searching for a property with room to personalize, this is an opportunity worth exploring. Priced at $110,900: come see the possibilities for yourself! Schedule your private showing today.
For sale
Price increase: $11K (11/16)
$110,900
14243 Seymour Rd, Montrose, MI 48457
3beds
1,152sqft
Single Family Residence
Built in 1955
0.76 Acres Lot
$-- Zestimate®
$96/sqft
$-- HOA
What's special
- 144 days
- 591
- 64
Zillow last checked:
Listing updated:
Listed by:
Amador C Melgoza III 248-825-5237,
National Realty Centers, Inc 248-724-1234
Source: Realcomp II,MLS#: 20261015123
Facts & features
Interior
Bedrooms & bathrooms
- Bedrooms: 3
- Bathrooms: 1
- Full bathrooms: 1
Bedroom
- Level: Entry
- Area: 120
- Dimensions: 12 X 10
Bedroom
- Level: Entry
- Area: 100
- Dimensions: 10 X 10
Bedroom
- Level: Entry
- Area: 80
- Dimensions: 10 X 8
Other
- Level: Entry
- Area: 40
- Dimensions: 5 X 8
Kitchen
- Level: Entry
- Area: 216
- Dimensions: 18 X 12
Living room
- Level: Entry
- Area: 216
- Dimensions: 18 X 12
Heating
- Forced Air, Natural Gas, Propane
Cooling
- Wall Units
Appliances
- Laundry: Electric Dryer Hookup, Gas Dryer Hookup, Washer Hookup
Features
- Has basement: No
- Has fireplace: No
Interior area
- Total interior livable area: 1,152 sqft
- Finished area above ground: 1,152
Property
Parking
- Total spaces: 1
- Parking features: One Car Garage, Attached
- Attached garage spaces: 1
Features
- Levels: One
- Stories: 1
- Entry location: GroundLevelwSteps
- Patio & porch: Porch
- Pool features: None
- Fencing: Back Yard,Fencing Allowed
Lot
- Size: 0.76 Acres
- Dimensions: 94 x 94 x 219 x 219
Details
- Additional structures: Sheds, Sheds Allowed
- Parcel number: 1304300009
- Special conditions: Short Sale No,Standard
Construction
Type & style
- Home type: SingleFamily
- Architectural style: Ranch
- Property subtype: Single Family Residence
Materials
- Vinyl Siding
- Foundation: Crawl Space
- Roof: Asphalt
Condition
- New construction: No
- Year built: 1955
Utilities & green energy
- Sewer: Septic Tank
- Water: Well
- Utilities for property: Cable Available
Community & HOA
HOA
- Has HOA: No
Location
- Region: Montrose
Financial & listing details
- Price per square foot: $96/sqft
- Tax assessed value: $36,302
- Annual tax amount: $2,208
- Date on market: 4/9/2026
- Cumulative days on market: 144 days
- Listing agreement: Exclusive Right To Sell
- Listing terms: Cash,Conventional,FHA,FHA 203K,Quit Claims Deed,Va Loan
Estimated market value
Not available
Estimated sales range
Not available
Not available
Price history
| Date | Event | Price |
|---|---|---|
| 11/16/2026 | Price change | $110,900+11%$96/sqft |
Source:  Realcomp II #20261015123 Report a problem | ||
| 9/3/2026 | Price change | $99,900-16.7%$87/sqft |
Source: Realcomp II #20261015123 Report a problem | ||
| 8/14/2026 | Listed for sale | $119,995$104/sqft |
Source: Realcomp II #20261015123 Report a problem | ||
| 6/25/2026 | Pending sale | $119,995$104/sqft |
Source: Realcomp II #20261015123 Report a problem | ||
| 5/1/2026 | Price change | $119,995-19.9%$104/sqft |
Source: Realcomp II #20261015123 Report a problem | ||
| 4/10/2026 | Listed for sale | $149,900+41.4%$130/sqft |
Source: Realcomp II #20261015123 Report a problem | ||
| 6/22/2007 | Sold | $106,000-3.1%$92/sqft |
Source:  MiRealSource #20206201 Report a problem | ||
| 1/9/2006 | Sold | $109,400$95/sqft |
Source:  MiRealSource #20207603 Report a problem | ||
Public tax history
| Year | Property taxes | Tax assessment |
|---|---|---|
| 2025 | $2,208 +4.4% | $51,600 -5.5% |
| 2024 | $2,115 | $54,600 +5.2% |
| 2023 | -- | $51,900 +24.5% |
| 2022 | -- | $41,700 +3.2% |
| 2021 | -- | $40,400 +12.8% |
| 2020 | -- | $35,800 +3.8% |
| 2019 | -- | $34,500 +1.8% |
| 2018 | $1,824 +16.4% | $33,900 |
| 2017 | $1,567 +0.7% | $33,900 +7.3% |
| 2016 | $1,555 | $31,600 +6% |
| 2015 | $1,555 +370.9% | $29,800 +3.8% |
| 2014 | $330 | $28,700 +16.7% |
| 2012 | -- | $24,600 -7.2% |
| 2011 | -- | $26,500 -6% |
| 2010 | -- | $28,200 -29% |
| 2008 | $899 | $39,700 +1.8% |
| 2006 | -- | $39,000 -0.3% |
| 2005 | -- | $39,100 -0.8% |
| 2004 | -- | $39,400 +1.3% |
| 2003 | -- | $38,900 +20.4% |
| 2002 | -- | $32,300 +9.9% |
| 2001 | -- | $29,400 +5.4% |
| 2000 | -- | $27,900 |
Find assessor info on the county website
Monthly payment
Est. payment
Payment breakdown
Explore the cost of this home by adjusting the details. Changes won't be saved.Climate risks
Neighborhood: 48457
Similar homes
- $159,9003 bd2 ba1.2k sqft13917 East Rd, Montrose, MI 48457For Sale
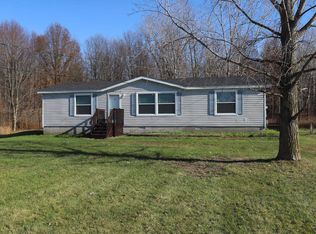
 MLS ID #50228018, Lucy W Ham, Ham Group Realty. MiRealSource
- $164,9003 bd2 ba1.5k sqft10340 Farrand Rd, Montrose, MI 48457For Sale
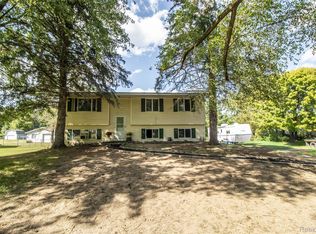
 MLS ID #20261065015, Keri VanDyke, Crown Real Estate Group. Realcomp II
- $164,9003 bd2 ba1.4k sqft10460 Lake Rd, Montrose, MI 48457For Sale
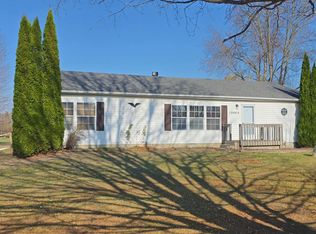 MLS ID #50227348, Jeremy T Taljonick, REMAX Right Choice. MiRealSource
- $109,0003 bd1 ba960 sqft6204 E Holland Rd, Saginaw, MI 48601For Sale
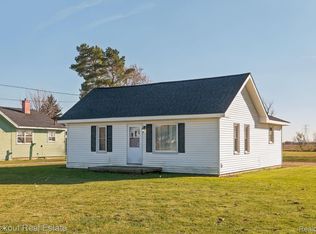 MLS ID #20261092832, Rachel M Opperman Clark, Knockout Real Estate. Realcomp II
- $116,0003 bd2 ba1.6k sqft3172 Mysylvia Dr, Saginaw, MI 48601For Sale
 MLS ID #26049329, Brittany Felde, Felde Realty. MichRIC
- $117,9003 bd1 ba916 sqft3385 N Genesee Rd, Flint, MI 48506For SaleMLS ID #20261073662, Adam Schaffer, LPT Realty, LLC. Realcomp II
- $126,0002 bd2 ba988 sqft5315 E Washington Rd, Saginaw, MI 48601For SaleMLS ID #20261086729, Andrew J Keller, Knockout Real Estate. Realcomp II
- $105,0004 bd2 ba1.3k sqft1551 N Chevrolet Ave, Flint, MI 48504For SaleMLS ID #20261093246, Sean Pincombe, RE/MAX Plus. Realcomp II
- $99,0003 bd1 ba1k sqft2675 Indiana Ave, Saginaw, MI 48601For SaleMLS ID #50217115, Stephanie Filer, Real Estate One Great Lakes Bay. MiRealSource
- $115,0002 bd1 ba900 sqft324 Wilson Ave, Mount Morris, MI 48458For SaleMLS ID #20261088210, Elizabeth Bice, B & B Realty Solutions. Realcomp II
- $59,0003 bd1 ba1.1k sqft6206 E Holland Rd, Saginaw, MI 48601For SaleMLS ID #20261092839, Rachel M Opperman Clark, Knockout Real Estate. Realcomp II
- $115,0002 bd1 ba795 sqft3222 Comer Dr, Flint, MI 48506For SaleMLS ID #20261075061, Jaime Vasquez, Century 21 Metro Brokers. Realcomp II
- $124,9003 bd2 ba1.1k sqft3190 Mysylvia Dr, Saginaw, MI 48601For SaleMLS ID #20261081232, Heidi Norris, Real Estate For A CAUSE. Realcomp II
- $125,0003 bd1 ba876 sqft5082 N Center Rd, Flint, MI 48506For SaleMLS ID #20261068053, Austin Adams, EXP Realty - Fenton. Realcomp II
- $109,0003 bd1 ba1k sqft4033 Risedorph St, Burton, MI 48509For SaleMLS ID #20261071077, Michael Hasso, Epique Realty. Realcomp II
- $114,9003 bd2 ba1.5k sqft6418 Valorie Ln, Flint, MI 48504For SaleMLS ID #20261072135, Kera Lawrence, Century 21 Metro Brokers. Realcomp II
- $92,0003 bd2 ba1.1k sqft5168 Lennon Rd, Flint, MI 48507For SaleMLS ID #50217244, Alfred O Chiu, HamadyRobinson, REALTORS®. MiRealSource
- $109,0003 bd1 ba1.1k sqft826 E Mount Morris St, Mount Morris, MI 48458For SaleMLS ID #20261050754, Steve Koleno, Beycome Brokerage Realty LLC. Realcomp II
- $124,9993 bd1 ba875 sqft1230 Riviera Dr, Flint, MI 48507For SaleMLS ID #20261089525, Jeanna Gooch, The Brokerage Real Estate Enthusiasts. Realcomp II
- $92,5004 bd1 ba1.6k sqft3367 E Lake Rd, Clio, MI 48420For SaleMLS ID #50210603, Jason R McConnell, Century 21 Signature Realty. MiRealSource
