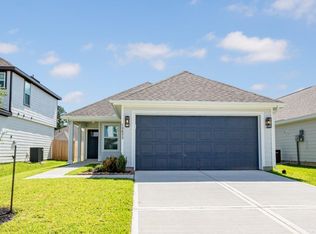
Charming 3-bedroom, 2-bath home situated on a spacious corner lot in the desirable Presswoods community! This beautifully appointed home offers an inviting open-concept floor plan that seamlessly connects the kitchen, dining, and living areas, perfect for entertaining and everyday living. The kitchen features a large island with breakfast bar, sleek cabinetry, stainless steel appliances, and stylish brick backsplash. Custom touches throughout include decorative wainscoting, built-in living room shelving and entertainment center, upgraded lighting, and designer accent finishes. The spacious primary suite offers a private bath and walk-in closet, while two generously sized secondary bedrooms provide versatility. Enjoy outdoor living on the covered back patio overlooking the large, fully fenced backyard with plenty of room for entertaining, pets, and play. A wonderful combination of style, comfort, and functionality! Please verify estimated room dimensions.
For sale
$214,900
14244 Fern Meadows Dr, Splendora, TX 77372
3beds
1,389sqft
Single Family Residence
Built in 2022
4,800 Square Feet Lot
$210,700 Zestimate®
$155/sqft
$38/mo HOA
What's special
Large fully fenced backyardStainless steel appliancesInviting open-concept floor planSpacious corner lotCovered back patioDesigner accent finishesSleek cabinetry
- 10 days
- 84
- 12
Likely to sell faster than
Zillow last checked:
Listing updated:
Listed by:
Yvette Schenck TREC #0595460 936-648-4823,
Twin Dove Realty
Source: HAR,MLS#: 11156843
Facts & features
Interior
Bedrooms & bathrooms
- Bedrooms: 3
- Bathrooms: 2
- Full bathrooms: 2
Primary bedroom
- Level: First
- Area: 180
- Dimensions: 15x12
Bedroom
- Level: First
- Area: 110
- Dimensions: 11x10
Bedroom
- Level: First
- Area: 110
- Dimensions: 11x10
Other
- Level: First
- Area: 40
- Dimensions: 8x5
Dining room
- Level: First
- Area: 90
- Dimensions: 10x9
Family room
- Level: First
- Area: 195
- Dimensions: 15x13
Kitchen
- Level: First
- Area: 120
- Dimensions: 12x10
Primary bath
- Level: First
- Area: 81
- Dimensions: 9x9
Utility room
- Level: First
- Area: 36
- Dimensions: 6x6
Heating
- Natural Gas
Cooling
- Ceiling Fan(s), Electric
Appliances
- Included: ENERGY STAR Qualified Appliances, Water Heater, Disposal, Refrigerator, Freestanding Oven, Microwave, Free-Standing Range, Gas Range, Dishwasher
- Laundry: Electric Dryer Hookup, Washer Hookup
Features
- Formal Entry/Foyer, All Bedrooms Down, En-Suite Bath, Primary Bed - 1st Floor, Walk-In Closet(s)
- Flooring: Vinyl
- Doors: Insulated Doors
- Windows: Insulated/Low-E windows, Window Coverings
Interior area
- Total structure area: 1,389
- Total interior livable area: 1,389 sqft
Property
Parking
- Total spaces: 2
- Parking features: Attached, Double-Wide Driveway
- Attached garage spaces: 2
Features
- Stories: 1
- Patio & porch: Covered, Patio/Deck, Porch
- Exterior features: Back Green Space, Side Yard, Sprinkler System
- Fencing: Back Yard
Lot
- Size: 4,800 Square Feet
- Features: Back Yard, Cleared, Corner Lot, 0 Up To 1/4 Acre
Details
- Parcel number: 537165
Construction
Type & style
- Home type: SingleFamily
- Architectural style: Traditional
- Property subtype: Single Family Residence
Materials
- Batts Insulation, Blown-In Insulation, Cement Siding
- Foundation: Slab
- Roof: Composition
Condition
- New construction: No
- Year built: 2022
Utilities & green energy
- Sewer: Public Sewer
- Water: Public, Water District
Green energy
- Green verification: Other Energy Report
- Energy efficient items: Attic Vents, Thermostat, Lighting, HVAC, HVAC>15 SEER
Community & HOA
Community
- Subdivision: Presswoods
HOA
- Has HOA: Yes
- Amenities included: Park, Picnic Area, Playground, Pond
- HOA fee: $450 annually
Location
- Region: Splendora
Financial & listing details
- Price per square foot: $155/sqft
- Tax assessed value: $205,885
- Annual tax amount: $6,969
- Date on market: 10/9/2026
- Listing terms: Cash,Conventional,FHA,Investor,VA Loan
- Road surface type: Concrete, Curbs, Gutters
Estimated market value
$210,700
$200,000 - $221,000
$1,670/mo
Price history
| Date | Event | Price |
|---|---|---|
| 10/12/2026 | Listed for rent | $1,700$1/sqft |
Source:  HAR #84963842 Report a problem HAR #84963842 Report a problem | ||
| 10/9/2026 | Listed for sale | $214,900$155/sqft |
Source:  HAR #11156843 Report a problem HAR #11156843 Report a problem | ||
Public tax history
| Year | Property taxes | Tax assessment |
|---|---|---|
| 2025 | $3,881 +0.8% | $205,885 +1% |
| 2024 | $3,850 +38.2% | $203,836 +33.8% |
| 2023 | $2,787 | $152,400 |
Find assessor info on the county website
Monthly payment
Est. payment
Payment breakdown
Explore the cost of this home by adjusting the details. Changes won't be saved.Climate risks
Neighborhood: 77372
Nearby schools
Schools provided by the listing agent
- Elementary: Greenleaf Elementary School
- Middle: Splendora Junior High
- High: Splendora High School
Source: HAR. This data may not be complete. We recommend contacting the local school district to confirm school assignments for this home.
- $235,2004 bd3 ba2.1k sqft14228 Fern Meadows Dr, Splendora, TX 77372Off Market

- $241,0004 bd3 ba2k sqft23691 Silver Concord Dr, Splendora, TX 77372Off Market

- $238,0004 bd3 ba2k sqft23584 Nectar Crest Hts, Splendora, TX 77372Off Market

- $194,100-- bd2 ba1.3k sqft14224 Fern Meadows Dr, Splendora, TX 77372Off Market
Similar homes
- $215,0004 bd2 ba1.6k sqft13946 Manatee St, Splendora, TX 77372For Sale
 MLS ID #27748020, Mario Guzman, RE/MAX Real Estate Assoc.. HAR
 - $214,9903 bd2 ba1.3k sqft22463 Ringtail Rd, Splendora, TX 77372New Construction
 HAR
HAR - $217,9903 bd2 ba1.3k sqft13623 Kit Run, Splendora, TX 77372New Construction
 HAR
HAR - $229,9904 bd2 ba1.5k sqft13607 Kit Run, Splendora, TX 77372New Construction
 HAR
HAR
