
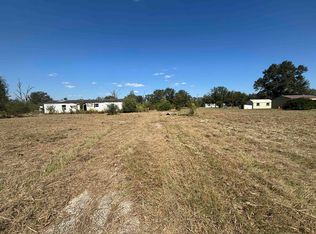
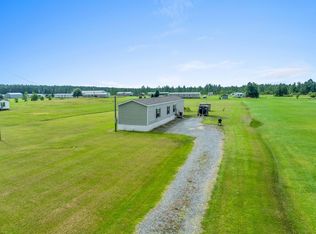
SELLER PAID FINANCING INCENTIVE UP TO $5000 TOWARD A PERMANENT INTEREST RATE BUYDOWN OR TOWARDS CLOSING COSTS!! A must see brand-new 2026 Clayton Aspen Model, completely installed with active warranties, situated on approximately 2 acres in Ragley, Louisiana. This thoughtfully designed home offers 3 bedrooms, 2 bathrooms, and a versatile flex room that can be used as a home office, hobby room, media space, or additional living area while enjoying the quiet comforts of living in the country. The open-concept floor plan features a spacious living area that flows seamlessly into the kitchen and dining space. The kitchen offers abundant cabinetry, a large center island, modern finishes, and ample workspace for everyday living and entertaining. The primary suite includes a spacious bedroom, ensuite bath and generous storage. Two additional bedrooms and a full guest bath provide flexibility and convenience. Energy-efficient construction and contemporary design elements contribute to comfort throughout the home. Situated on approximately 2 acres, the property provides ample space for outdoor activities, equipment storage, gardening, or future improvements. Enjoy the benefits of rural living while maintaining convenient access to nearby amenities and major roadways, only 15 minutes from Lake Charles. Eligible for all forms of financing. Don't miss this opportunity to own a brand-new home on acreage in the growing Ragley area. Contact your agent today for additional details or to schedule a showing.
Under contract
Price cut: $3K (8/3)
$160,000
1425 Foreman Rd, Ragley, LA 70657
3beds
1,190sqft
Manufactured On Land, Residential, Manufactured Home
Built in 2026
2 Acres Lot
$159,100 Zestimate®
$134/sqft
$-- HOA
What's special
Open-concept floor planEnsuite bathGenerous storageLarge center islandContemporary design elementsModern finishesKitchen offers abundant cabinetry
- 89 days
- 202
- 12
Zillow last checked:
Listing updated:
Listed by:
Tracy S Hanks 337-513-6114,
Exit Realty Coastal 337-799-1000
Source: SWLAR,MLS#: SWL26002777
Facts & features
Interior
Bedrooms & bathrooms
- Bedrooms: 3
- Bathrooms: 2
- Full bathrooms: 2
Heating
- Central, Electric, High Efficiency
Cooling
- Central Air, Electric, High Efficiency
Features
- Has basement: No
- Has fireplace: No
- Fireplace features: None
Interior area
- Total interior livable area: 1,190 sqft
Video & virtual tour
Property
Features
- Fencing: None
Lot
- Size: 2 Acres
- Dimensions: 2 acres
- Features: 2-5 Units/Acre, Value In Land, Utilities
Details
- Parcel number: 0604027603
- Zoning description: Residential
- Special conditions: Standard
Construction
Type & style
- Home type: MobileManufactured
- Property subtype: Manufactured On Land, Residential, Manufactured Home
Condition
- Year built: 2026
Utilities & green energy
- Sewer: Mechanical, Private Sewer
- Water: Public
- Utilities for property: Cable Available, Electricity Available, Electricity Connected, Sewer Connected, Phone Available, Underground Utilities, Water Available, Water Connected
Community & HOA
HOA
- Has HOA: No
Location
- Region: Ragley
Financial & listing details
- Price per square foot: $134/sqft
- Tax assessed value: $4,846
- Date on market: 6/15/2026
- Cumulative days on market: 89 days
- Inclusions: All brand new kitchen appliances
- Exclusions: N/A
- Electric utility on property: Yes
Estimated market value
$159,100
$151,000 - $167,000
Not available
Price history
| Date | Event | Price |
|---|---|---|
| 8/27/2026 | Contingent | $160,000$134/sqft |
Source: SWLAR #SWL26002777 Report a problem | ||
| 8/3/2026 | Price change | $160,000-1.8%$134/sqft |
Source: SWLAR #SWL26002777 Report a problem | ||
| 7/14/2026 | Price change | $163,000-1.2%$137/sqft |
Source: SWLAR #SWL26002777 Report a problem | ||
| 7/8/2026 | Price change | $165,000-1.8%$139/sqft |
Source: SWLAR #SWL26002777 Report a problem | ||
| 6/15/2026 | Listed for sale | $168,000$141/sqft |
Source: SWLAR #SWL26002777 Report a problem | ||
| 3/26/2026 | Sold | -- |
Source: Public Record Report a problem | ||
Public tax history
| Year | Property taxes | Tax assessment |
|---|---|---|
| 2025 | -- | $4,846 |
| 2024 | -- | $4,846 -10.2% |
| 2023 | -- | $5,396 |
| 2022 | -- | $5,396 |
| 2021 | -- | $5,396 |
| 2020 | -- | $5,396 |
| 2019 | -- | $5,396 |
| 2018 | $715 | $5,396 |
| 2017 | -- | $5,396 |
| 2016 | $167 | $5,396 |
| 2015 | $167 | $5,396 |
| 2014 | $167 | $5,396 |
| 2013 | -- | $5,396 +315.1% |
| 2012 | $170 +1.6% | $1,300 |
| 2011 | $167 +3.3% | $1,300 |
| 2010 | $162 | $1,300 |
Find assessor info on the county website
Monthly payment
Climate risks
Neighborhood: 70657
Nearby schools
Schools provided by the listing agent
- Elementary: South Beauregard
- Middle: South Beauregard
- High: South Beauregard
Source: SWLAR. This data may not be complete. We recommend contacting the local school district to confirm school assignments for this home.
Similar homes
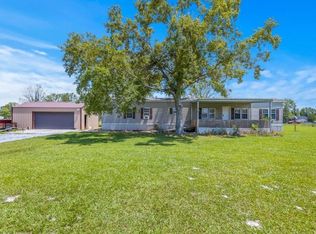
- $160,0002 bd2 ba864 sqft230 Day Rd, Ragley, LA 70657For Sale
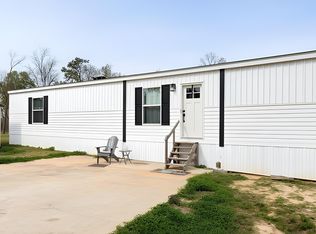 MLS ID #SWL26000950, Yelena Koehn. SWLAR
 - $145,5002 bd2 ba960 sqft458 Andrew Mouhot Rd, Dequincy, LA 70633For Sale
 MLS ID #SWL26003963, Kelly Courville. SWLAR
 - $145,0003 bd2 ba1.1k sqft223 Memorial Church Rd, Longville, LA 70652For Sale
 MLS ID #SWL26003143, Jessica L Landry. SWLAR
 - $124,5003 bd2 ba1.2k sqft411 Amanda Dr, Reeves, LA 70658For Sale
 MLS ID #SWL25100559, Lydia L Holland. SWLAR
