Welcome to this charming Muskegon home located in the desirable McGraft Park area! Offering 3 bedrooms, 1 full bath, and 2 additional finished rooms in the basement, this home provides flexible space for a home office, hobby room, fitness area, or guest accommodations. Conveniently situated near Lake Michigan, major highways, shopping, dining, entertainment, and childcare services, you'll enjoy both comfort and convenience. Inside, you'll find character-filled hardwood floors in the living areas, along with recent updates to the kitchen and dining space. Additional improvements include a newer roof (2019), PEX plumbing, and a water heater installed in 2014. Step outside to a fully fenced backyard featuring underground sprinkling, a storage shed, and plenty of room to enjoy outdoor living. The playset, sandbox, and even the chickens (up to six hens permitted, no roosters) may be included with the sale. This home offers a great opportunity to build equity with a little TLC. Sold as-is.
Pending
$199,900
1426 Montague Ave, Muskegon, MI 49441
3beds
1,224sqft
:
Get pre-qualified$1,508/mo
Single Family Residence
Built in 1946
4,791 Square Feet Lot
$196,900 Zestimate®
$163/sqft
$-- HOA
What's special
Fully fenced backyardStorage shedUnderground sprinkling
- 36 days |
- 1,359 |
- 109 |
Zillow last checked:
Listing updated:
Listed by:
Darrin Miller 231-683-5597,
Legacy Real Estate Partners 616-402-3595
Source: MichRIC,MLS#: 26030654
Facts & features
Interior
Bedrooms & bathrooms
- Bedrooms: 3
- Bathrooms: 1
- Full bathrooms: 1
- Main level bedrooms: 2
Primary bedroom
- Level: Main
- Area: 121
- Dimensions: 11.00 x 11.00
Bedroom 2
- Level: Main
- Area: 99
- Dimensions: 11.00 x 9.00
Bedroom 3
- Level: Upper
- Area: 231
- Dimensions: 11.00 x 21.00
Dining room
- Level: Main
- Area: 144
- Dimensions: 12.00 x 12.00
Kitchen
- Level: Main
- Area: 110
- Dimensions: 11.00 x 10.00
Living room
- Level: Main
- Area: 187
- Dimensions: 17.00 x 11.00
Heating
- Forced Air
Appliances
- Included: Dryer, Oven, Refrigerator, Washer
- Laundry: In Basement
Features
- Eat-in Kitchen
- Windows: Low-Emissivity Windows
- Basement: Full
- Has fireplace: No
Interior area
- Total structure area: 1,224
- Total interior livable area: 1,224 sqft
- Finished area below ground: 0
Video & virtual tour
Property
Features
- Stories: 2
Lot
- Size: 4,791 Square Feet
- Dimensions: 48*100
- Features: Ground Cover, Shrubs/Hedges
Details
- Additional structures: Shed(s)
- Parcel number: 24382027002200
Construction
Type & style
- Home type: SingleFamily
- Architectural style: Cape Cod
- Property subtype: Single Family Residence
Materials
- Vinyl Siding
- Roof: Composition
Condition
- New construction: No
- Year built: 1946
Utilities & green energy
- Sewer: Public Sewer
- Water: Public, Extra Well
- Utilities for property: Cable Connected
Community & HOA
Location
- Region: Muskegon
Financial & listing details
- Price per square foot: $163/sqft
- Tax assessed value: $67,888
- Annual tax amount: $2,857
- Date on market: 6/19/2026
- Listing terms: Cash,Conventional
- Road surface type: Paved
Estimated market value
$196,900
$187,000 - $207,000
$1,654/mo
Price history
| Date | Event | Price |
|---|---|---|
| 7/10/2026 | Pending sale | $199,900$163/sqft |
Source:  MichRIC #26030654 Report a problem MichRIC #26030654 Report a problem | ||
| 6/19/2026 | Listed for sale | $199,900+53.9%$163/sqft |
Source: MichRIC #26030654 Report a problem | ||
| 7/10/2020 | Sold | $129,900+8.3%$106/sqft |
Source: MichRIC #20018404 Report a problem | ||
| 5/29/2020 | Pending sale | $119,900$98/sqft |
Source: RE/MAX West #20018404 Report a problem | ||
| 5/26/2020 | Listed for sale | $119,900+23.6%$98/sqft |
Source: RE/MAX West #20018404 Report a problem | ||
| 10/17/2017 | Sold | $97,000+0.1%$79/sqft |
Source: Public Record Report a problem | ||
| 9/5/2017 | Listed for sale | $96,900+40.8%$79/sqft |
Source: Greenridge Fremont #17044836 Report a problem | ||
| 8/25/2015 | Listing removed | $68,800$56/sqft |
Source: Nexes Realty Muskegon #15012373 Report a problem | ||
| 8/12/2015 | Listed for sale | $68,800$56/sqft |
Source: Nexes Realty Muskegon #15012373 Report a problem | ||
| 5/20/2015 | Listing removed | $68,800$56/sqft |
Source: Nexes Realty Muskegon #15012373 Report a problem | ||
| 12/19/2014 | Listed for sale | $68,800+85.9%$56/sqft |
Source: Nexes Realty #14066279 Report a problem | ||
| 3/22/2013 | Sold | $37,000$30/sqft |
Source: Public Record Report a problem | ||
| 1/17/2013 | Listed for sale | $37,000-19.3%$30/sqft |
Source: CENTURY 21 Lumbertown #13003614 Report a problem | ||
| 6/6/2012 | Sold | $45,828$37/sqft |
Source: Public Record Report a problem | ||
Public tax history
| Year | Property taxes | Tax assessment |
|---|---|---|
| 2025 | $3,217 +17.8% | $93,200 +13.4% |
| 2024 | $2,730 +4.2% | $82,200 +13.4% |
| 2023 | $2,619 | $72,500 +13.5% |
| 2022 | -- | $63,900 +13.5% |
| 2021 | $1,809 | $56,300 +11% |
| 2020 | $1,809 +296.7% | $50,700 +704.8% |
| 2018 | $456 | $6,300 -82.2% |
| 2017 | -- | $35,300 +7.3% |
| 2016 | -- | $32,900 +4.1% |
| 2015 | -- | $31,600 +1.6% |
| 2014 | -- | $31,100 +5.4% |
| 2013 | $349 | $29,500 +2.4% |
| 2012 | -- | $28,800 -21.7% |
| 2011 | -- | $36,800 |
| 2010 | -- | $36,800 -5.2% |
| 2009 | -- | $38,800 -9.1% |
| 2008 | -- | $42,700 +8.7% |
| 2007 | -- | $39,300 |
| 2006 | -- | $39,300 +4.5% |
| 2005 | -- | $37,600 +10.9% |
| 2004 | -- | $33,900 |
| 2003 | -- | -- |
| 2002 | -- | $37,300 +4.8% |
| 2001 | -- | $35,600 +7.6% |
| 2000 | -- | $33,100 |
Find assessor info on the county website
Monthly payment
Est. payment
Payment breakdown
Explore the cost of this home by adjusting the details. Changes won't be saved.Climate risks
Neighborhood: 49441
Nearby schools
GreatSchools rating
- 4/10Lakeside ElementaryGrades: PK-5Distance: 0.9 mi
- 3/10Charles Hackley Middle SchoolGrades: 6-8Distance: 2.2 mi
- 4/10Muskegon High SchoolGrades: 9-12Distance: 2.1 mi
- $221,2003 bd1 ba1.3k sqft1418 Montague Ave, Muskegon, MI 49441Off Market
- $215,0003 bd1 ba1.1k sqft1434 Montague Ave, Muskegon, MI 49441Sold

- $201,3003 bd1 ba1.1k sqft1442 Montague Ave, Muskegon, MI 49441Off Market
- $206,1003 bd1 ba1k sqft1429 Winchester Dr, Muskegon, MI 49441Off Market
- $209,3003 bd1 ba1.2k sqft1421 Winchester Dr, Muskegon, MI 49441Off Market
- $223,9003 bd1 ba1.1k sqft1437 Winchester Dr, Muskegon, MI 49441Off Market
- $213,7002 bd1 ba1.2k sqft1445 Winchester Dr, Muskegon, MI 49441Off Market
- $203,9003 bd1 ba1.1k sqft1413 Winchester Dr, Muskegon, MI 49441Off Market
A local agent can set up tours, give advice and negotiate with sellers.
A local lender can help you make sure your offer is ready when you are.
Similar homes
- $186,0002 bd1 ba704 sqft2190 W Sherman Blvd, Muskegon, MI 49441For Sale

 MLS ID #26037662, Lisa Wiersma, Five Star Real Estate (Holland). MichRIC
 - $174,9004 bd2 ba1.5k sqft447 W Southern Ave, Muskegon, MI 49441For Sale
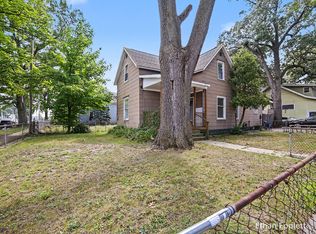 MLS ID #26037697, Ethan Epplett, Legacy Real Estate Partners. MichRIC
 - $209,9004 bd2 ba1.3k sqft892 W Forest Ave, Muskegon, MI 49441For Sale
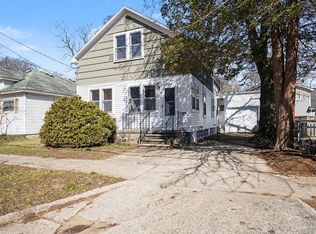 MLS ID #26022526, Doug E Mol, Five Star Real Estate (Main). MichRIC
 - $180,0003 bd2 ba1.4k sqft1632 5th St, Muskegon, MI 49441For Sale
 MLS ID #26035081, Caleb Henderson, Century 21 Affiliated (GR). MichRIC
 - $179,9003 bd2 ba1.4k sqft488 W Southern Ave, Muskegon, MI 49441For SaleMLS ID #26027603, Terry Puffer, Legacy Real Estate Partners. MichRIC
- $213,0003 bd2 ba1.2k sqft1129 Sanford St, Muskegon, MI 49441For SaleMLS ID #26019208, Jody Szotko, EXP Realty LLC. MichRIC
- $250,0002 bd2 ba1.2k sqft1948 Lawnel Ave, Muskegon, MI 49441For SaleMLS ID #26037691, Denise M Johnson, City2Shore Real Estate (Muskegon). MichRIC
- $165,0003 bd1 ba1.1k sqft1974 Kinsey St, Muskegon, MI 49441For SaleMLS ID #26016208, Seth Koeller, Medendorp Real Estate Group. MichRIC
- $188,0004 bd2 ba1.5k sqft1380 Sanford St, Muskegon, MI 49441For SaleMLS ID #26029802, Roberto Rodriguez-Leon, Five Star Real Estate (Grandv). MichRIC
- $178,0003 bd1 ba1k sqft1346 5th St, Muskegon, MI 49441For SaleMLS ID #26030358, Rachel Kokosenski, Smallegan Real Estate. MichRIC
- $195,0004 bd1 ba1.2k sqft2032 S Mill Iron Rd, Muskegon, MI 49442For SaleMLS ID #26017255, Ken Ferrier, Homeflex Realty, Inc. MichRIC
- $185,0003 bd2 ba1.3k sqft1635 Roberts St, Muskegon, MI 49442For SaleMLS ID #26029398, Nate VanWyck, Westshore Realty Group. MichRIC
- $194,9004 bd1 ba1.3k sqft1031 Ada Ave, Muskegon, MI 49442For SaleMLS ID #26032164, Tammy Jo Budzynski, Keller Williams GR North. MichRIC
- $204,9003 bd2 ba1.4k sqft3104 E Apple Ave, Muskegon, MI 49442For SaleMLS ID #26022119, Jermie A Wong, Greenridge Realty (Cascade). MichRIC
- $250,0004 bd2 ba1.4k sqft2357 Crozier Ave, Muskegon, MI 49441For SaleMLS ID #26030286, Lisa Wiersma, Five Star Real Estate (Holland). MichRIC
- $175,0002 bd1 ba912 sqft2023 Henry St, Muskegon, MI 49441For SaleMLS ID #26026570, Jane M McGregor, Five Star Real Estate. MichRIC
- $164,9003 bd1 ba1k sqft828 W Larch Ave, Muskegon, MI 49441For SaleMLS ID #25061964, Veronika Anderson, RE/MAX West. MichRIC
- $159,0002 bd1 ba762 sqft2484 Lincoln St, Muskegon, MI 49441For SaleMLS ID #26029278, Cassie L Uccello, Bellabay Realty (North). MichRIC
- $189,5003 bd1 ba1.5k sqft926 Williams St, Muskegon, MI 49442For SaleMLS ID #26036183, David Medendorp, Medendorp Real Estate Group. MichRIC
- $209,9002 bd1 ba1k sqft506 W Muskegon Ave, Muskegon, MI 49440For Sale
 MLS ID #50209054, Diane Greig, St. Clair Realty. MiRealSource
