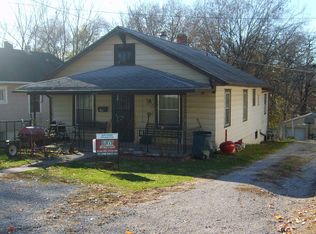
MOTIVATED SELLER! This home has everything you've been looking for! Beautifully updated, this 1.5-story home features 3 bedrooms and 2 full bathrooms, offering the perfect blend of style, comfort, and convenience.
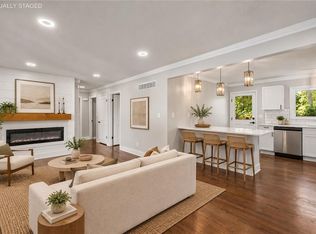
Step inside to an expanded floor plan that provides additional living space, the updated kitchen with granite countertops, and new cabinets, fresh interior and exterior paint and durable laminate wood flooring throughout give the home a modern style. Both full bathrooms have been updated with tile finishes. Outside, you'll find a spacious backyard with plenty of room to enjoy outdoor activities.
Don't miss your opportunity to own this beautifully updated property.
Active
Price cut: $5K (9/30)
$210,000
1426 S Home Ave, Independence, MO 64052
3beds
1,076sqft
Single Family Residence
Built in 1920
8,712 Square Feet Lot
$-- Zestimate®
$195/sqft
$-- HOA
What's special
Expanded floor planNew cabinets
- 62 days
- 462
- 48
Zillow last checked:
Listing updated:
Listed by:
Angelica Kindt 816-863-8027,
HomeSmart Legacy
Source: Heartland MLS as distributed by MLS GRID,MLS#: 2631621
Facts & features
Interior
Bedrooms & bathrooms
- Bedrooms: 3
- Bathrooms: 2
- Full bathrooms: 2
Bedroom 3
- Level: Main
Bathroom 2
- Features: Ceramic Tiles
Heating
- Natural Gas
Cooling
- Central Gas
Features
- Basement: Partial
- Number of fireplaces: 1
Interior area
- Total structure area: 1,076
- Total interior livable area: 1,076 sqft
- Finished area above ground: 1,076
- Finished area below ground: 0
Property
Parking
- Parking features: Off Street
Features
- Fencing: Metal
Lot
- Size: 8,712 Square Feet
Details
- Parcel number: 27240012000000000
Construction
Type & style
- Home type: SingleFamily
- Architectural style: Traditional
- Property subtype: Single Family Residence
Materials
- Frame
- Roof: Composition
Condition
- Fixer
- Year built: 1920
Utilities & green energy
- Sewer: Public Sewer
- Water: Public
Community & HOA
Community
- Subdivision: Maywood Park
HOA
- Has HOA: No
Location
- Region: Independence
Financial & listing details
- Price per square foot: $195/sqft
- Tax assessed value: $78,020
- Annual tax amount: $1,084
- Date on market: 8/11/2026
- Listing terms: Cash,Conventional,FHA
- Ownership: Investor
Estimated market value
Not available
Estimated sales range
Not available
Not available
Price history
| Date | Event | Price |
|---|---|---|
| 9/30/2026 | Price change | $210,000-2.3%$195/sqft |
Source:  Heartland MLS as distributed by MLS GRID #2631621 Report a problem Heartland MLS as distributed by MLS GRID #2631621 Report a problem | ||
| 9/11/2026 | Price change | $215,000-2.3%$200/sqft |
Source: Heartland MLS as distributed by MLS GRID #2631621 Report a problem | ||
| 8/11/2026 | Listed for sale | $220,000+537.7%$204/sqft |
Source: Heartland MLS as distributed by MLS GRID #2631621 Report a problem | ||
| 10/14/2019 | Sold | -- |
Source: Heartland MLS as distributed by MLS GRID #2175121 Report a problem | ||
| 10/8/2019 | Pending sale | $34,500$32/sqft |
Source: Advance Realty Group LLC #2175121 Report a problem | ||
| 9/18/2019 | Price change | $34,500-1.4%$32/sqft |
Source: Advance Realty Group LLC #2175121 Report a problem | ||
| 9/11/2019 | Price change | $35,000-1.4%$33/sqft |
Source: Advance Realty Group LLC #2175121 Report a problem | ||
| 8/28/2019 | Price change | $35,500-10.1%$33/sqft |
Source: Advance Realty Group LLC #2175121 Report a problem | ||
| 8/7/2019 | Price change | $39,500-1.3%$37/sqft |
Source: Advance Realty Group LLC #2175121 Report a problem | ||
| 7/31/2019 | Price change | $40,000-11.1%$37/sqft |
Source: Advance Realty Group LLC #2175121 Report a problem | ||
| 7/24/2019 | Price change | $45,000-10%$42/sqft |
Source: Advance Realty Group LLC #2175121 Report a problem | ||
| 7/3/2019 | Listed for sale | $49,999+138.1%$46/sqft |
Source: Advance Realty Group LLC #2175121 Report a problem | ||
| 2/20/2014 | Sold | -- |
Source: Agent Provided Report a problem | ||
| 12/11/2013 | Price change | $21,000-15.7%$20/sqft |
Source: Keller Williams Platinum #1857449 Report a problem | ||
| 11/5/2013 | Price change | $24,900-44.7%$23/sqft |
Source: Keller Williams Realty Platinum Partners #1857449 Report a problem | ||
| 8/1/2013 | Price change | $45,000-10%$42/sqft |
Source: RE/MAX Heritage #1779882 Report a problem | ||
| 7/18/2013 | Price change | $50,000-9.1%$46/sqft |
Source: RE/MAX Heritage #1779882 Report a problem | ||
| 3/6/2013 | Price change | $55,000-8.3%$51/sqft |
Source: RE/MAX Heritage #1779882 Report a problem | ||
| 1/25/2013 | Price change | $60,000+20%$56/sqft |
Source: RE/MAX Heritage #1779882 Report a problem | ||
| 10/19/2012 | Price change | $50,000-23%$46/sqft |
Source: RE/MAX Heritage #1779882 Report a problem | ||
| 5/16/2012 | Listed for sale | $64,900-7.2%$60/sqft |
Source: RE/MAX Heritage #1779882 Report a problem | ||
| 11/14/2011 | Listing removed | $69,900$65/sqft |
Source: RE/MAX Heritage #1729403 Report a problem | ||
| 5/18/2011 | Listed for sale | $69,900-3.6%$65/sqft |
Source: RE/MAX Heritage #1729403 Report a problem | ||
| 11/7/2010 | Listing removed | $72,500$67/sqft |
Source: RE/MAX Heritage #1672615 Report a problem | ||
| 5/26/2010 | Listed for sale | $72,500$67/sqft |
Source: RE/MAX Heritage #1672615 Report a problem | ||
Public tax history
| Year | Property taxes | Tax assessment |
|---|---|---|
| 2025 | $1,084 +5.1% | $14,823 +2.4% |
| 2024 | $1,032 +2.5% | $14,471 |
| 2023 | $1,006 +17.9% | $14,471 +29.1% |
| 2022 | $854 +0.4% | $11,210 |
| 2021 | $851 -2.8% | $11,210 -0.2% |
| 2020 | $875 +1.5% | $11,232 |
| 2019 | $862 | $11,232 +9.9% |
| 2018 | $862 +3.3% | $10,217 |
| 2017 | $835 +3.7% | $10,217 +2.6% |
| 2016 | $804 +4.8% | $9,962 +3% |
| 2014 | $768 +0.6% | $9,671 |
| 2013 | $763 +1.2% | $9,671 |
| 2012 | $754 -0.5% | $9,671 |
| 2011 | $757 +2.4% | $9,671 -2.2% |
| 2010 | $739 -7.5% | $9,886 |
| 2009 | $799 +2.5% | $9,886 -11% |
| 2008 | $780 +1.4% | $11,107 |
| 2007 | $770 +0% | $11,107 +2% |
| 2006 | $769 +5.5% | $10,889 |
| 2005 | $729 +0.1% | $10,889 +7% |
| 2004 | $729 +13.7% | $10,176 |
| 2003 | $641 +0% | -- |
| 2002 | $641 +0.1% | -- |
| 2001 | $640 | $8,849 |
Find assessor info on the county website
Monthly payment
Est. payment
Payment breakdown
Explore the cost of this home by adjusting the details. Changes won't be saved.Climate risks
Neighborhood: Bristol
Nearby schools
Schools provided by the listing agent
- Elementary: Korte
- Middle: Nowlin
- High: Van Horn
Source: Heartland MLS as distributed by MLS GRID. This data may not be complete. We recommend contacting the local school district to confirm school assignments for this home.
Similar homes
- $229,9003 bd2 ba1k sqft1515 N Osage Trl, Independence, MO 64058For Sale
 MLS ID #2645639, Wendi Elkins, Premium Realty Group LLC. Heartland MLS as distributed by MLS GRID
 - $192,5003 bd1 ba1.1k sqft1622 N Emery St, Independence, MO 64050For Sale
 MLS ID #2641876, Joey Zarrillo, RE/MAX Heritage. Heartland MLS as distributed by MLS GRID
 - $274,0003 bd2 ba1k sqft10015 E 31st St S, Independence, MO 64052For Sale
 MLS ID #2640738, Stacy Padilla, Keller Williams Realty Partners Inc.. Heartland MLS as distributed by MLS GRID
 - $240,0003 bd2 ba1.5k sqft3600 Windsor Ave, Kansas City, MO 64123For Sale
 MLS ID #2646365, Patricia Ghavami, Realty of America. Heartland MLS as distributed by MLS GRID
