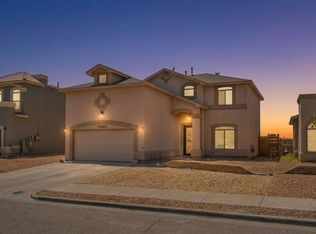
Discover the perfect mix of rustic character and modern updates at 14266 John Scagno. This beautifully maintained home features warm rustic touches paired with practical upgrades throughout. From the custom window shutters to the epoxy-coated garage floors, every space has been thoughtfully improved for comfort and everyday living.
The gourmet kitchen offers plenty of space for cooking, gathering, and entertaining, while the dedicated theater room creates the perfect setup for movie nights, game days, or relaxing at home.
Step outside to a fully covered backyard patio built for enjoying the outdoors year-round. The outdoor kitchen structure is already in place and ready for your choice of appliances to make it your own.
With inviting indoor spaces and a backyard designed for entertaining, this home offers a great combination of style, function, and comfort.
For sale
Price increase: $15K (5/12)
$295,000
14266 John Scagno, El Paso, TX 79938
3beds
1,844sqft
:
Get pre-qualified$2,206/mo
Single Family Residence
Built in 2018
5,227 Square Feet Lot
$294,600 Zestimate®
$160/sqft
$-- HOA
What's special
Fully covered backyard patioOutdoor kitchen structureEpoxy-coated garage floorsInviting indoor spacesDedicated theater roomGourmet kitchenWarm rustic touches
- 82 days |
- 412 |
- 50 |
Zillow last checked:
Listing updated:
Listed by:
Hazael Enrique Dominguez 52461 915-240-8956,
AMAR Real Estate Group
Source: GEPAR,MLS#: 943693
Facts & features
Interior
Bedrooms & bathrooms
- Bedrooms: 3
- Bathrooms: 2
- Full bathrooms: 2
Heating
- Natural Gas, Central
Cooling
- Refrigerated, Central Air
Appliances
- Included: Built-In Gas Oven, Dishwasher, Gas Cooktop, Microwave, Refrigerator
- Laundry: Gas Dryer Hookup, Washer Hookup
Features
- Ceiling Fan(s), Game Hobby Room, Kitchen Island, Pantry, Walk-In Closet(s), Wet Bar, Zoned MBR
- Flooring: Tile, Carpet
- Windows: Shutters, Double Pane Windows
- Number of fireplaces: 1
Interior area
- Total structure area: 1,844
- Total interior livable area: 1,844 sqft
Video & virtual tour
Property
Parking
- Total spaces: 2
- Parking features: Garage - Attached
- Attached garage spaces: 2
Features
- Patio & porch: Covered
- Exterior features: Walled Backyard
Lot
- Size: 5,227 Square Feet
- Features: Standard Lot
Details
- Parcel number: T28799936402400
- Zoning: A1
- Special conditions: None
Construction
Type & style
- Home type: SingleFamily
- Architectural style: 1 Story
- Property subtype: Single Family Residence
Materials
- Stucco, Frame
- Roof: Flat,Tile
Condition
- Year built: 2018
Utilities & green energy
- Water: City
Community & HOA
Community
- Subdivision: Tierra Del Este
HOA
- Has HOA: No
Location
- Region: El Paso
Financial & listing details
- Price per square foot: $160/sqft
- Tax assessed value: $262,478
- Annual tax amount: $6,676
- Date on market: 6/23/2026
- Cumulative days on market: 50 days
- Listing terms: Cash,Conventional,FHA,VA Loan
Estimated market value
$294,600
$280,000 - $309,000
$1,942/mo
Price history
| Date | Event | Price |
|---|---|---|
| 6/23/2026 | Listed for sale | $295,000$160/sqft |
Source:  GEPAR #943693 Report a problem GEPAR #943693 Report a problem | ||
| 5/19/2026 | Pending sale | $295,000$160/sqft |
Source: GEPAR #943693 Report a problem | ||
| 5/17/2026 | Listed for sale | $295,000$160/sqft |
Source: GEPAR #943693 Report a problem | ||
| 5/17/2026 | Pending sale | $295,000$160/sqft |
Source: GEPAR #943693 Report a problem | ||
| 5/12/2026 | Price change | $295,000+5.4%$160/sqft |
Source: GEPAR #943693 Report a problem | ||
| 5/9/2026 | Listed for sale | $280,000+45.9%$152/sqft |
Source: GEPAR #943693 Report a problem | ||
| 12/24/2018 | Sold | -- |
Source: GEPAR #800092 Report a problem | ||
| 12/11/2018 | Listed for sale | $191,900$104/sqft |
Source: Clear View Realty #800092 Report a problem | ||
Public tax history
| Year | Property taxes | Tax assessment |
|---|---|---|
| 2025 | -- | $262,478 -16.2% |
| 2024 | $8,061 -3.8% | $313,163 +7.6% |
| 2023 | $8,377 +8.8% | $290,982 +9.5% |
| 2022 | $7,698 +20.5% | $265,786 +26.7% |
| 2021 | $6,388 +5.4% | $209,741 +8.9% |
| 2020 | $6,062 -0.8% | $192,605 |
| 2019 | $6,114 +1297.7% | $192,605 +1249.2% |
| 2018 | $437 +4.8% | $14,276 |
| 2017 | $418 | $14,276 |
Find assessor info on the county website
Monthly payment
Est. payment
Payment breakdown
Explore the cost of this home by adjusting the details. Changes won't be saved.Climate risks
Neighborhood: 79938
Nearby schools
GreatSchools rating
- 8/10Lujan-Chavez Elementary SchoolGrades: PK-5Distance: 1.6 mi
- 7/10Sun Ridge Middle SchoolGrades: 6-8Distance: 1.6 mi
- 6/10Pebble Hills High SchoolGrades: 9-12Distance: 1.1 mi
Schools provided by the listing agent
- Elementary: Lujanchav
- Middle: Sunridge
- High: Pebble Hills
Source: GEPAR. This data may not be complete. We recommend contacting the local school district to confirm school assignments for this home.
- $265,4003 bd2 ba1.7k sqft14264 John Scagno, El Paso, TX 79938Off Market

- $288,4003 bd2 ba1.8k sqft14268 John Scagno, El Paso, TX 79938Off Market
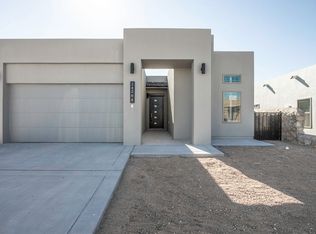
- $--3 bd2 ba1.8k sqft14268 John Scagno Ave, El Paso, TX 79938Sold

- $271,0003 bd3 ba1.8k sqft14262 John Scagno, El Paso, TX 79938Off Market
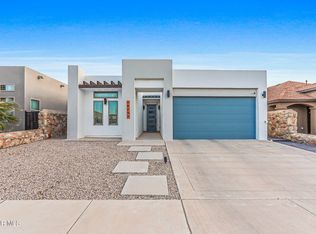
- $270,3003 bd2 ba1.7k sqft14270 John Scagno, El Paso, TX 79938Off Market
- $347,9005 bd3 ba2.6k sqft14265 Russ Leach Ave, El Paso, TX 79938Off Market
- $277,0004 bd3 ba1.9k sqft14267 Russ Leach Ave, El Paso, TX 79938Off Market
- $353,1004 bd3 ba2.6k sqft14263 Russ Leach Ave, El Paso, TX 79938Off Market
A local agent can set up tours, give advice and negotiate with sellers.
A local lender can help you make sure your offer is ready when you are.
Similar homes
- $297,0004 bd3 ba2k sqft14256 Song Point Ct, El Paso, TX 79938For Sale

 MLS ID #946924, Richard Stives, BorderView Realty. GEPAR
 - $303,9994 bd3 ba1.9k sqft14193 Charles Pollock Ave, El Paso, TX 79938For Sale
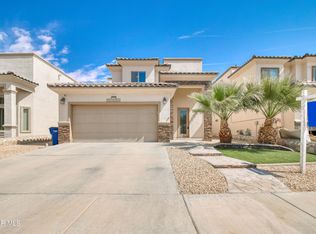 MLS ID #940050, Bertha Norzagaray, Ruben G Schaeffer. GEPAR
 - $259,9993 bd2 ba1.6k sqft2093 Charles Horak Pl, El Paso, TX 79938For Sale
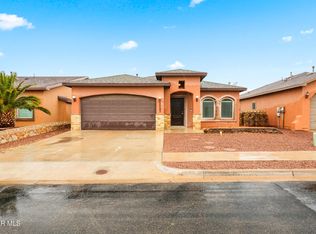 MLS ID #940701, Oswaldo Ozzie Chavez, Harris Real Estate Group, Inc.. GEPAR
 - $298,5004 bd3 ba2.3k sqft12980 Cozy Cove Ave, El Paso, TX 79938For Sale
 MLS ID #944677, Julio C Segura, Home Pros Real Estate Group. GEPAR
 - $265,0003 bd2 ba1.6k sqft14209 Rattler Point Dr, El Paso, TX 79938For SaleMLS ID #946863, Karina Ismir Caro, RE/MAX Associates. GEPAR
- $319,9504 bd3 ba2k sqft14660 Hunters Grove Ave, El Paso, TX 79938For SaleMLS ID #948063, Jackie Stevens, REAL Broker LLC. GEPAR
- $299,9504 bd2 ba1.9k sqft14645 Alton Oaks Ave, El Paso, TX 79938For SaleMLS ID #942641, Jorge Rodriguez Toro, Jason Mitchell Real Estate. GEPAR
- $302,4993 bd3 ba2.3k sqft3921 Desert Dunes Dr, El Paso, TX 79938For SaleMLS ID #947669, Brittany Paige Garcia-Arrese, Star Spangled Real Estate. GEPAR
- $308,0004 bd2 ba2k sqft14557 Sunny Land Ave, El Paso, TX 79938For SaleMLS ID #945647, Julie L Loving-Scott, KASA Realty Group. GEPAR
- $295,0004 bd2 ba1.5k sqft12300 Desert Fox Ave, El Paso, TX 79938For SaleMLS ID #937375, Carlos Barron, Home Pros Real Estate Group. GEPAR
- $349,9504 bd3 ba2.5k sqft2156 Thomas Lackland St, El Paso, TX 79938For SaleMLS ID #936975, George Bell Jr., Red Door Realty. GEPAR
- $320,0004 bd3 ba2k sqft14008 Sandy Point Ln, El Paso, TX 79938For SaleMLS ID #946441, Ana Olague, The Agency Real Estate and Propert Managent LLC. GEPAR
- $264,9003 bd2 ba1.7k sqft14636 Ginger Kerrick Ave, El Paso, TX 79938For SaleMLS ID #946380, Daisy Gutierrez Melendez, Home Pros Real Estate Group. GEPAR
- $324,9004 bd3 ba2.2k sqft14840 Pebble Hills Blvd, El Paso, TX 79938For SaleMLS ID #943114, Manuel Silva, JPAR EP (869). GEPAR
- $259,9993 bd2 ba1.5k sqft14901 Bert Cameron Ave, El Paso, TX 79938For SaleMLS ID #945926, Rita Saenz, Home Pros Real Estate Group. GEPAR
- $280,0003 bd3 ba1.6k sqft12249 Desert Vista Ave, El Paso, TX 79938For SaleMLS ID #946128, Brittany Jimerson, The WAR Team. GEPAR
- $269,5004 bd3 ba1.8k sqft3245 Bell Point Dr, El Paso, TX 79938For SaleMLS ID #946091, Patricia Ruiz, The Real Estate Power Houses. GEPAR
- $285,0003 bd3 ba1.8k sqft773 Chillington Rd, El Paso, TX 79928For SaleMLS ID #948214, Jese Gonzalez, Keller Williams Realty. GEPAR
- $302,0004 bd3 ba2k sqft12253 Desert Cliff Ct, El Paso, TX 79938For SaleMLS ID #946718, Josie Saenz, Los Olivos New Homes & Realty. GEPAR
- $248,0003 bd2 ba1.3k sqft2208 Tierra Delmonte Dr, El Paso, TX 79938For SaleMLS ID #946859, Karina Ismir Caro, RE/MAX Associates. GEPAR
