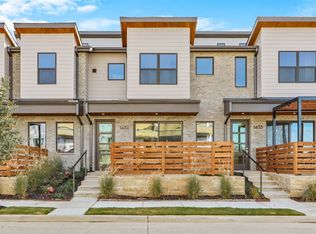
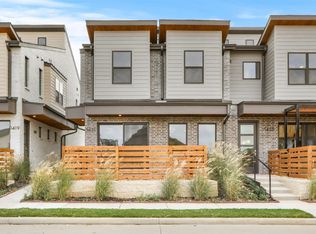
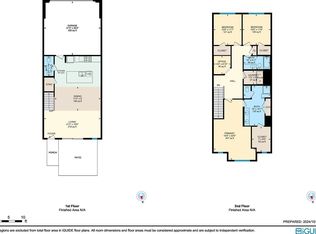
MLS# 20864239 - Built by Grenadier Investments - Ready Now! ~ Discover The Elm Plan, a beautifully designed end-unit townhome located in the desirable Willow Grove mini master-planned community. Offering 1,863 sq. ft. of thoughtfully designed living space, this home features 3 spacious bedrooms, 2.5 bathrooms, a 2-car garage, and an abundance of natural light throughout. The open-concept floor plan creates an effortless flow between the spacious living, dining, and kitchen areas, making it ideal for everyday living and entertaining. An electric fireplace adds warmth and ambiance to the main living space, while warm neutral tones and brushed nickel finishes create a sophisticated, inviting atmosphere. The kitchen offers generous storage, including a spacious pantry for added convenience. Upstairs, the primary bedroom provides a comfortable and private retreat, complemented by two additional bedrooms offering flexibility for guests, family, or a home office. Outside, enjoy your own private fenced patio—perfect for relaxing or entertaining. With its blend of modern and traditional design elements, stylish finishes, and low-maintenance lifestyle, The Elm Plan offers comfort, functionality, and timeless appeal in the vibrant Willow Grove community. See Sales Counselor for details on Builder Promotions.
Pending
$369,900
1427 Azalea Dr, Melissa, TX 75454
3beds
1,863sqft
Townhouse
Built in 2024
2,308 Square Feet Lot
$-- Zestimate®
$199/sqft
$280/mo HOA
What's special
Stylish finishesOpen-concept floor planKitchen offers generous storage
- 565 days
- 48
- 2
Zillow last checked:
Listing updated:
Listed by:
Ben Caballero 888-872-6006,
HomesUSA.com 888-872-6006
Source: NTREIS,MLS#: 20864239
Facts & features
Interior
Bedrooms & bathrooms
- Bedrooms: 3
- Bathrooms: 3
- Full bathrooms: 2
- 1/2 bathrooms: 1
Primary bedroom
- Features: Dual Sinks, Sitting Area in Primary, Walk-In Closet(s)
- Level: Second
- Dimensions: 15 x 14
Bedroom
- Level: Second
- Dimensions: 12 x 11
Bedroom
- Level: Second
- Dimensions: 11 x 13
Bonus room
- Level: Second
- Dimensions: 8 x 5
Dining room
- Level: First
- Dimensions: 10 x 10
Kitchen
- Features: Breakfast Bar, Built-in Features, Pantry, Stone Counters
- Level: First
- Dimensions: 10 x 8
Living room
- Level: First
- Dimensions: 14 x 17
Heating
- Central, Natural Gas
Cooling
- Central Air, Ceiling Fan(s), Electric
Appliances
- Included: Dishwasher, Gas Cooktop, Disposal, Gas Water Heater, Microwave
Features
- Decorative/Designer Lighting Fixtures, High Speed Internet, Vaulted Ceiling(s)
- Flooring: Carpet, Ceramic Tile, Wood
- Has basement: No
- Number of fireplaces: 1
- Fireplace features: Electric
Interior area
- Total interior livable area: 1,863 sqft
Video & virtual tour
Property
Parking
- Total spaces: 2
- Parking features: Garage Faces Rear
- Attached garage spaces: 2
Features
- Levels: Two
- Stories: 2
- Patio & porch: Covered
- Exterior features: Lighting, Private Entrance, Rain Gutters
- Pool features: None
Lot
- Size: 2,308 Square Feet
- Features: Landscaped, Subdivision, Few Trees
Details
- Parcel number: R1313100K02801
Construction
Type & style
- Home type: Townhouse
- Architectural style: Contemporary/Modern,Traditional
- Property subtype: Townhouse
Materials
- Brick, Rock, Stone
- Foundation: Slab
- Roof: Composition
Condition
- New Construction
- Year built: 2024
Utilities & green energy
- Sewer: Public Sewer
- Water: Public
- Utilities for property: Sewer Available, Water Available
Community & HOA
Community
- Security: Security System, Carbon Monoxide Detector(s), Fire Sprinkler System, Smoke Detector(s), Security Lights
- Subdivision: Willow Grove Townhomes
HOA
- Has HOA: Yes
- Services included: All Facilities, Association Management, Maintenance Structure
- HOA fee: $280 monthly
- HOA name: Tbd
- HOA phone: 111-111-1111
Location
- Region: Melissa
Financial & listing details
- Price per square foot: $199/sqft
- Tax assessed value: $278,000
- Annual tax amount: $5,308
- Date on market: 3/7/2025
- Cumulative days on market: 684 days
Estimated market value
Not available
Estimated sales range
Not available
$2,318/mo
Price history
| Date | Event | Price |
|---|---|---|
| 9/15/2026 | Pending sale | $369,900$199/sqft |
Source: NTREIS #20864239 Report a problem | ||
| 5/1/2026 | Price change | $369,900+1.4%$199/sqft |
Source: NTREIS #20864239 Report a problem | ||
| 4/7/2026 | Price change | $364,900-3.9%$196/sqft |
Source: NTREIS #20864239 Report a problem | ||
| 2/19/2026 | Price change | $379,900-7.1%$204/sqft |
Source: NTREIS #20864239 Report a problem | ||
| 4/2/2025 | Price change | $409,000+2.3%$220/sqft |
Source: NTREIS #20864239 Report a problem | ||
| 3/7/2025 | Listed for sale | $399,990$215/sqft |
Source: NTREIS #20864239 Report a problem | ||
Public tax history
| Year | Property taxes | Tax assessment |
|---|---|---|
| 2025 | $5,308 +317.6% | $278,000 +324.3% |
| 2024 | $1,271 | $65,520 |
Find assessor info on the county website
Monthly payment
Est. payment
Payment breakdown
Explore the cost of this home by adjusting the details. Changes won't be saved.Climate risks
Neighborhood: 75454
Nearby schools
Schools provided by the listing agent
- Elementary: Willow Wood
- Middle: Melissa
- High: Melissa
- District: Melissa ISD
Source: NTREIS. This data may not be complete. We recommend contacting the local school district to confirm school assignments for this home.
Similar homes
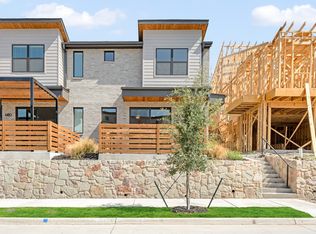
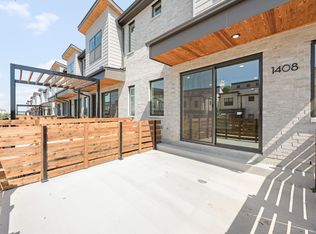
- $379,9003 bd3 ba1.8k sqft1408 Azalea Dr, Melissa, TX 75454New Construction
 NTREIS
 - $379,9003 bd3 ba1.8k sqft1414 Azalea Dr, Melissa, TX 75454New Construction
 NTREIS
 - $349,9003 bd3 ba1.8k sqft1402 Azalea Dr, Melissa, TX 75454New Construction
 NTREIS
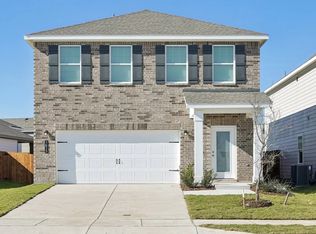
 - from $361,9903 bd2 ba1.8k sqftVoyager Plan, Meadow Park, Melissa, TX 75454New Construction
 Starlight Homes
