Welcome to your dream home! Nestled in a highly desirable, family-friendly neighborhood just minutes from Orem, top shops, and dining, this sun-filled property offers the perfect blend of space, comfort, and convenience. The versatile floor plan features three full bathrooms and five spacious bedrooms, along with three distinct living areas-including one with seamless potential to become a sixth bedroom, home office, or play area. Outside, thoughtfully upgraded siding and a beautifully landscaped yard, complete with mature trees lovingly planted by the owners, create a private retreat designed for effortless gathering and curb appeal. Square footage figures are provided as a courtesy estimate only and were obtained from county records; buyer is advised to obtain an independent measurement.
For sale
$770,000
1428 N 3500 W, Orem, UT 84058
5beds
3,391sqft
Single Family Residence
Built in 2023
6,098 Square Feet Lot
$-- Zestimate®
$227/sqft
$73/mo HOA
What's special
Sun-filled propertyBeautifully landscaped yardThoughtfully upgraded sidingCurb appealFive spacious bedrooms
- 17 hours |
- 69 |
- 3 |
Zillow last checked:
Listing updated:
Listed by:
Edgar Pazos 801-208-5872,
Equity Real Estate (Solid)
Source: UtahRealEstate.com,MLS#: 2180026
Facts & features
Interior
Bedrooms & bathrooms
- Bedrooms: 5
- Bathrooms: 3
- Full bathrooms: 3
- Main level bedrooms: 2
Rooms
- Room types: Master Bathroom, Den/Office, Great Room
Primary bedroom
- Level: First
Heating
- Forced Air, Central, >= 95% efficiency
Cooling
- Central Air
Appliances
- Included: Disposal, Gas Oven, Gas Range
- Laundry: Electric Dryer Hookup
Features
- Separate Bath/Shower, Walk-In Closet(s), Vaulted Ceiling(s)
- Flooring: Carpet, Laminate, Tile
- Doors: Sliding Doors
- Windows: Shades, Double Pane Windows
- Basement: Full
- Has fireplace: No
- Fireplace features: Gas Log
Interior area
- Total structure area: 3,391
- Total interior livable area: 3,391 sqft
- Finished area above ground: 1,694
- Finished area below ground: 1,612
Property
Parking
- Total spaces: 4
- Parking features: Garage - Attached, Carport
- Attached garage spaces: 2
- Carport spaces: 2
- Covered spaces: 4
Features
- Stories: 2
- Pool features: Association
- Fencing: Full
- Has view: Yes
- View description: Mountain(s)
Lot
- Size: 6,098 Square Feet
- Features: Curb & Gutter, Sprinkler: Auto-Full
- Topography: Terrain
- Residential vegetation: Fruit Trees, Landscaping: Full
Details
- Parcel number: 358100507
- Zoning description: Single-Family
Construction
Type & style
- Home type: SingleFamily
- Architectural style: Rambler/Ranch
- Property subtype: Single Family Residence
Materials
- Stone, Stucco, Cement Siding
- Roof: Asphalt
Condition
- Blt./Standing
- New construction: No
- Year built: 2023
Utilities & green energy
- Water: Culinary
- Utilities for property: Natural Gas Connected, Electricity Connected, Sewer Connected, Water Connected
Community & HOA
Community
- Features: Clubhouse, Sidewalks
- Subdivision: Broadview Shores
HOA
- Has HOA: Yes
- Amenities included: Clubhouse, Picnic Area, Playground, Pool, Sewer Paid, Snow Removal, Tennis Court(s), Trash
- Services included: Sewer, Trash
- HOA fee: $220 quarterly
Location
- Region: Orem
Financial & listing details
- Price per square foot: $227/sqft
- Annual tax amount: $3,127
- Date on market: 8/17/2026
- Listing terms: Cash,Conventional,FHA,VA Loan
- Exclusions: Dryer, Gas Grill/BBQ, Refrigerator, Washer
- Acres allowed for irrigation: 0
- Electric utility on property: Yes
- Road surface type: Paved
Estimated market value
Not available
Estimated sales range
Not available
Not available
Price history
| Date | Event | Price |
|---|---|---|
| 8/20/2026 | Listed for sale | $770,000$227/sqft |
Source:  UtahRealEstate.com #2180026 Report a problem UtahRealEstate.com #2180026 Report a problem | ||
Public tax history
Tax history is unavailable.
Monthly payment
Est. payment
Payment breakdown
Explore the cost of this home by adjusting the details. Changes won't be saved.Climate risks
Neighborhood: 84058
Nearby schools
GreatSchools rating
- 7/10Vineyard SchoolGrades: PK-6Distance: 2.6 mi
- 7/10Lakeridge Jr High SchoolGrades: 7-9Distance: 2 mi
- 4/10Mountain View High SchoolGrades: 10-12Distance: 3 mi
Schools provided by the listing agent
- Elementary: Lakeview
- Middle: Dixon
- High: Provo
- District: Provo
Source: UtahRealEstate.com. This data may not be complete. We recommend contacting the local school district to confirm school assignments for this home.
- $569,5003 bd2 ba-- sqft3448 W 1420 N, Provo, UT 84601Off Market
- $713,9005 bd4 ba2.4k sqft1432 N 3500 W, Provo, UT 84601Off Market
- $683,3004 bd2 ba-- sqft1427 N 3480 W, Provo, UT 84601Off Market
- $577,0004 bd2 ba-- sqft3491 W 1420 N, Provo, UT 84601Off Market
- $893,5004 bd3 ba-- sqft1437 N 3480 W, Provo, UT 84601Off Market
- $545,9004 bd2 ba2.7k sqft1423 N 3500 W #1, Orem, UT 84058Off Market
- $635,5004 bd2 ba2.7k sqft1423 N 3500 W, Provo, UT 84058Off Market
- $645,4004 bd4 ba2.9k sqft1429 N 3500 W, Provo, UT 84601Off Market
A local agent can set up tours, give advice and negotiate with sellers.
Similar homes
- $750,0005 bd4 ba3k sqft148 N 2200 W, Provo, UT 84601For Sale
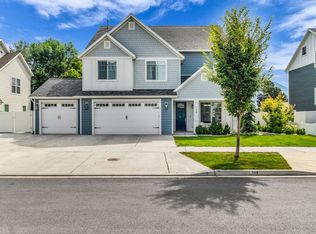
 MLS ID #2179272, Eric Thor Lund, RANLife Real Estate Inc. UtahRealEstate.com
 - $779,9006 bd4 ba3.3k sqft1380 N 3350 W, Provo, UT 84601For Sale
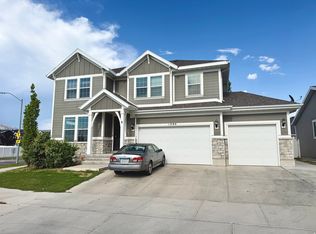 MLS ID #2173829, Moroni Gaona Villanueva, R and R Realty LLC. UtahRealEstate.com
 - $700,0005 bd3 ba3.5k sqft558 S 440 W, Orem, UT 84058For Sale
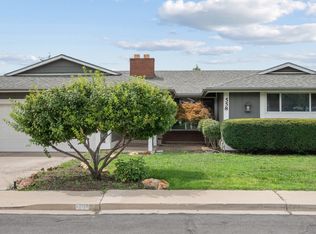 MLS ID #2178887, Jordana Proctor, KW WESTFIELD. UtahRealEstate.com
 - $839,9005 bd3 ba3.3k sqft1368 N 3300 W, Provo, UT 84601For Sale
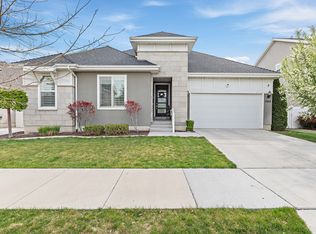 MLS ID #2150156, Aaron Drussel, Better Homes and Gardens Real Estate Momentum (Lehi). UtahRealEstate.com
 - $750,0006 bd3 ba3.1k sqft1972 W Teton Dr, Provo, UT 84604For SaleMLS ID #2175776, Jacelyn Peterson, KW Westfield (Excellence). UtahRealEstate.com
- $749,9996 bd3 ba4.8k sqft302 W 1700 S, Orem, UT 84058For SaleMLS ID #2166039, Todd Gubler, G. UtahRealEstate.com
- $742,2755 bd3 ba2.8k sqft2905 W 1930 N #45, Provo, UT 84601New ConstructionMLS ID #2176809, Michelle Armstrong, Keystone Brokerage LLC. UtahRealEstate.com
- $699,9995 bd4 ba4k sqft302 W Hidden Hollow Dr, Orem, UT 84058For SaleMLS ID #2151111, Jennifer Yeo, Presidio Real Estate. UtahRealEstate.com
- $629,9003 bd3 ba2.7k sqft228 E 1864 S, Orem, UT 84058For SaleMLS ID #2179145, C Vaughn Jones, Jason Mitchell Real Estate Utah LLC. UtahRealEstate.com
- $834,9005 bd5 ba4.4k sqft1442 S Main St, Orem, UT 84058For SaleMLS ID #2165328, Matthew Robertson, Equity Real Estate (Results). UtahRealEstate.com
- $749,5005 bd4 ba3.3k sqft1792 S 570 W, Provo, UT 84601For Sale By Owner
- $640,0006 bd3 ba2.7k sqft1611 Sandhill Rd, Orem, UT 84058For SaleMLS ID #2164927, Edwin Saenz, KW WESTFIELD. UtahRealEstate.com
- $664,9004 bd3 ba2.6k sqft2612 W 1210 N, Provo, UT 84601For SaleMLS ID #2175818, Kammon Hiatt, KW WESTFIELD. UtahRealEstate.com
- $609,9005 bd3 ba2.7k sqft355 W 1700 S, Orem, UT 84058For SaleMLS ID #2170183, Christina R Homolik, Lotus Real Estate. UtahRealEstate.com
- $670,0004 bd3 ba3k sqft375 E 1780 S, Orem, UT 84058For SaleMLS ID #2162564, LUCY CHICO, Century 21 Harman Realty. UtahRealEstate.com
- $695,0006 bd4 ba3.5k sqft1616 N 2100 W, Provo, UT 84604For SaleMLS ID #2157858, Marcus Case, Berkshire Hathaway HomeServices Elite Real Estate. UtahRealEstate.com
- $799,0005 bd4 ba3.4k sqft1147 W Columbia Ln, Provo, UT 84604For Sale By Owner
- $820,0008 bd4 ba3.4k sqft1136 W 100 N, Provo, UT 84601For SaleMLS ID #2179296, Gustav Hoeft, EXIT Realty Legacy. UtahRealEstate.com
- $819,0007 bd6 ba4.4k sqft1013 S 200 W, Orem, UT 84058For SaleMLS ID #2172419, Kendell O'Boyle, Waypoint Noven LLC. UtahRealEstate.com
- $574,9005 bd3 ba3.7k sqft1727 S Sandhill Rd, Orem, UT 84058For SaleMLS ID #2158145, Jordan F. Keele, KW WESTFIELD. UtahRealEstate.com
