Plantation Oaks POOL HOME nestled under stately oak trees on the south end of Amelia Island. This light, bright coastal home lives large with indoor and outdoor flow. The newly RENOVATED kitchen with stainless steel appliances, modern sleek flat front cabinets and Cambria quartz counters will please the chef. Just off the kitchen is a second area to gather around the fireplace or access the pool. The large living room with a bay window ushers you in the front door. The adjacent dining room has French doors leading to the screened, heated pool. The pool area is a perfect mix of sun and shade. The sun shines on the pool all afternoon, and the shaded patio offers space for eating and lounging, the perfect place for your future summer kitchen. The spacious and beautifully landscaped yard is fully fenced, with a large workshop and an additional storage shed--and don't forget your outdoor shower! Back inside, the light-filled primary suite is opposite the guest rooms for optimal privacy featuring dual sinks, a large shower and huge walk-in closet. Beyond the family room are two additional bedrooms and a full bath. In-home laundry, custom pantry and new luxury vinyl tile floors make this home move-in ready. Near the Ritz and Omni hotels, and steps away from the Amelia Island Trail. Beaches, shopping, golf and dining are a golf cart ride away. No HOA fees or restrictions, located in the county with lower property taxes. Your private Amelia Island resort awaits! Welcome Home.
Active under contract
$748,000
1428 PLANTATION OAKS Lane, Fernandina Beach, FL 32034
3beds
1,678sqft
:
Get pre-qualified$4,878/mo
Single Family Residence
Built in 1982
0.25 Acres Lot
$-- Zestimate®
$446/sqft
$-- HOA
What's special
- 40 days |
- 426 |
- 19 |
Likely to sell faster than
Zillow last checked:
Listing updated:
Listed by:
ANGELA D WEEPIE 312-208-2661,
KELLER WILLIAMS REALTY ATLANTIC PARTNERS 904-261-9800
Source: realMLS,MLS#: 2152453
Facts & features
Interior
Bedrooms & bathrooms
- Bedrooms: 3
- Bathrooms: 2
- Full bathrooms: 2
Heating
- Central
Cooling
- Central Air
Appliances
- Included: Dishwasher, Dryer, Electric Range, Microwave, Refrigerator, Washer
- Laundry: In Unit, Sink
Features
- Breakfast Bar, Ceiling Fan(s), Pantry, Primary Bathroom - Shower No Tub, Solar Tube(s), Split Bedrooms, Walk-In Closet(s)
- Flooring: Tile, Wood
- Windows: Skylight(s)
- Number of fireplaces: 1
- Fireplace features: Electric
Interior area
- Total interior livable area: 1,678 sqft
Property
Parking
- Total spaces: 3
- Parking features: Additional Parking, Garage
- Garage spaces: 2
- Carport spaces: 1
- Covered spaces: 3
Features
- Stories: 1
- Patio & porch: Covered, Front Porch, Screened
- Exterior features: Outdoor Shower
- Pool features: In Ground, Heated, Screen Enclosure, Waterfall
- Fencing: Back Yard
Lot
- Size: 0.25 Acres
Details
- Additional structures: Workshop
- Parcel number: 000030051000070000
Construction
Type & style
- Home type: SingleFamily
- Architectural style: Ranch
- Property subtype: Single Family Residence
Materials
- Fiber Cement, Frame
- Roof: Shingle
Condition
- Updated/Remodeled
- New construction: No
- Year built: 1982
Utilities & green energy
- Sewer: Septic Tank
- Water: Public
- Utilities for property: Electricity Connected, Water Connected
Community & HOA
Community
- Subdivision: Plantation Oaks
HOA
- Has HOA: No
Location
- Region: Fernandina Beach
Financial & listing details
- Price per square foot: $446/sqft
- Tax assessed value: $514,329
- Annual tax amount: $4,451
- Date on market: 6/25/2026
- Listing terms: Cash,Conventional,VA Loan
Estimated market value
Not available
Estimated sales range
Not available
Not available
Price history
| Date | Event | Price |
|---|---|---|
| 6/28/2026 | Pending sale | $748,000$446/sqft |
Source:  AINCAR #116531 Report a problem AINCAR #116531 Report a problem | ||
| 6/25/2026 | Listed for sale | $748,000+9%$446/sqft |
Source:  realMLS #2152453 Report a problem realMLS #2152453 Report a problem | ||
| 7/15/2022 | Sold | $686,000+0.1%$409/sqft |
Source: AINCAR #100876 Report a problem | ||
| 6/11/2022 | Pending sale | $685,000$408/sqft |
Source: AINCAR #100876 Report a problem | ||
| 6/7/2022 | Listed for sale | $685,000$408/sqft |
Source: AINCAR #100876 Report a problem | ||
Public tax history
| Year | Property taxes | Tax assessment |
|---|---|---|
| 2024 | $4,394 +1.3% | $317,600 +3% |
| 2023 | $4,339 +122.9% | $308,350 +82.9% |
| 2022 | $1,947 -0.7% | $168,587 +3% |
| 2021 | $1,961 +0.4% | $163,677 +1.4% |
| 2020 | $1,953 +1.7% | $161,417 +2.3% |
| 2019 | $1,920 | $157,788 +1.9% |
| 2018 | $1,920 +1.2% | $154,846 +2.1% |
| 2017 | $1,897 +9.7% | $151,661 +2.1% |
| 2016 | $1,730 +1.2% | $148,542 +0.7% |
| 2015 | $1,708 -1% | $147,509 +0.8% |
| 2014 | $1,726 | $146,338 +1.5% |
| 2013 | -- | $144,175 +1.7% |
| 2012 | -- | $141,765 +3% |
| 2011 | -- | $137,636 +1.5% |
| 2010 | -- | $135,602 +2.7% |
| 2009 | -- | $132,037 +0.1% |
| 2008 | -- | $131,905 +17% |
| 2007 | -- | $112,768 +2.5% |
| 2006 | -- | $110,018 +3% |
| 2005 | -- | $106,814 +10.5% |
| 2004 | -- | $96,635 +1.9% |
| 2003 | -- | $94,833 +2.4% |
| 2002 | -- | $92,610 +1.6% |
| 2001 | -- | $91,152 +3% |
| 2000 | -- | $88,497 |
Find assessor info on the county website
Monthly payment
Est. payment
Payment breakdown
Explore the cost of this home by adjusting the details. Changes won't be saved.Climate risks
Neighborhood: 32034
Nearby schools
GreatSchools rating
- 8/10Emma Love Hardee Elementary SchoolGrades: 3-5Distance: 3.5 mi
- 6/10Fernandina Beach High SchoolGrades: PK,3,8-12Distance: 5.2 mi
- NASouthside Elementary SchoolGrades: PK-2Distance: 4.8 mi
- $1,250,0003 bd2 ba3.1k sqft1416 Plantation Oaks Ln, Fernandina Beach, FL 32034For Sale

- $597,1003 bd2 ba1.5k sqft1430 Plantation Oaks Ln, Fernandina Beach, FL 32034Off Market

- $586,8003 bd2 ba2.3k sqft4925 Island Ln, Fernandina Beach, FL 32034Off Market
- $491,7003 bd2 ba2.1k sqft1427 Plantation Oaks Ln, Fernandina Beach, FL 32034Off Market
- $506,6003 bd2 ba1.9k sqft1415 Plantation Oaks Ln, Fernandina Beach, FL 32034Off Market
- $1,307,2003 bd3 ba2.8k sqft4970 First Coast Hwy, Fernandina Beach, FL 32034Off Market
- $465,8003 bd2 ba1.5k sqft1404 Plantation Oaks Ln, Fernandina Beach, FL 32034Off Market
- $2008,726 Square FeetPlantation Oaks Ln, Fernandina Beach, FL 32034Off Market
A local agent can set up tours, give advice and negotiate with sellers.
A local lender can help you make sure your offer is ready when you are.
Similar homes
- $799,9003 bd3 ba2.3k sqft4433 Bean St, Fernandina Beach, FL 32034For Sale
 MLS ID #116905, Susan McEwen, WATSON REALTY CORP.. AINCAR
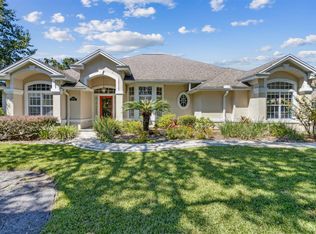
 - $750,0003 bd2 ba2k sqft4427 Titleist Dr, Fernandina Beach, FL 32034For Sale
 MLS ID #115630, Roger Martin, ERA FERNANDINA BEACH REALTY. AINCAR
 - $795,0003 bd4 ba2.4k sqft96062 Bottlebrush Ln, Fernandina Beach, FL 32034For Sale
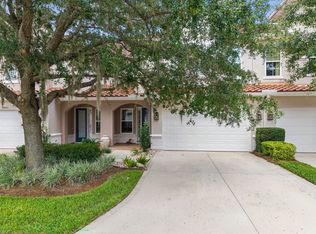 MLS ID #116900, Patti Burch, CHRISTIE'S INTERNATIONAL REAL ESTATE FIRST COAST. AINCAR
 - $799,0004 bd3 ba2k sqft4630 Glyn Woods Ct, Fernandina Beach, FL 32034For Sale
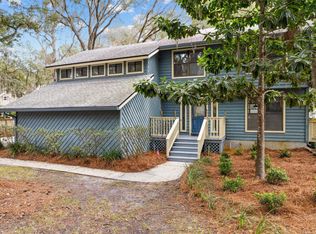 MLS ID #115395, Hugh Williams, BERKSHIRE HATHAWAY HomeServices HWREI. AINCAR
 - $720,0004 bd2 ba2k sqft2616 BENZ Place, Fernandina Beach, FL 32034For SaleMLS ID #2152679, CHRISTOPHER MOORE. realMLS
- $899,0003 bd2 ba2.1k sqft5012 Karen St, Fernandina Beach, FL 32034For SaleMLS ID #116056, Kelli Allen, ERA FERNANDINA BEACH REALTY. AINCAR
- $740,0003 bd4 ba2k sqft95141 Amalfi Dr Unit 3C, Fernandina Beach, FL 32034For SaleMLS ID #116795, April Lacoss, KELLER WILLIAMS REALTY / FB OFFICE. AINCAR
- $689,0003 bd2 ba1.8k sqft1923 Sea Oats Ave, Fernandina Beach, FL 32034For SaleMLS ID #116441, Tammy Tingle, CENTURY 21 MILLER ELITE. AINCAR
- $649,9003 bd2 ba1.6k sqft1309 Ridge Ct, Fernandina Beach, FL 32034For SaleMLS ID #116752, Tammy Tingle, CENTURY 21 MILLER ELITE. AINCAR
- $850,0003 bd3 ba2.2k sqft96073 Lazy Oak Way, Fernandina Beach, FL 32034For SaleMLS ID #115655, Cameron Bowers, BERKSHIRE HATHAWAY HomeServices HWREI. AINCAR
- $699,9503 bd2 ba2.4k sqft95263 Amberwood Ln, Fernandina Beach, FL 32034For SaleMLS ID #115189, Christine Hughes, SUMMER HOUSE REALTY. AINCAR
- $599,9003 bd2 ba1.5k sqft1745 PHEASANT Lane, Fernandina Beach, FL 32034For SaleMLS ID #2154518, JEREMY DIMARI. realMLS
- $579,9003 bd2 ba1.5k sqft2434 Penbrook Dr, Fernandina Beach, FL 32034For SaleMLS ID #116282, Carolyn Lockhart, BERKSHIRE HATHAWAY HomeServices HWREI. AINCAR
- $839,0004 bd3 ba1.9k sqft499 Crosswind Dr, Fernandina Beach, FL 32034For SaleMLS ID #116753, Tammy Tingle, CENTURY 21 MILLER ELITE. AINCAR
- $570,0004 bd2 ba2.3k sqft32165 Grand Parke Blvd, Fernandina Beach, FL 32034For SaleMLS ID #116827, Tammy Tingle, CENTURY 21 MILLER ELITE. AINCAR
- $599,9993 bd2 ba1.6k sqft96180 Montego Bay, Fernandina Beach, FL 32034For SaleMLS ID #116161, Daniel Hulett, ONE SOTHEBYS INTERNATIONAL REALTY. AINCAR
- $699,0003 bd4 ba2k sqft95141 Amalfi Dr Unit 2C, Fernandina Beach, FL 32034For SaleMLS ID #115774, Tina Smith, PINEYWOODS REALTY, LLC. AINCAR
- $839,0004 bd3 ba2.2k sqft19 S 19th St, Fernandina Beach, FL 32034For SaleMLS ID #116562, Angie Heitzer, SUMMER HOUSE REALTY. AINCAR
- $749,0003 bd3 ba2.3k sqft85764 Blackmon Rd, Yulee, FL 32097For SaleMLS ID #116440, Colleen Gerke, CLOSE WITH COLLEEN REAL ESTATE. AINCAR
- $857,0003 bd4 ba1.6k sqft2134 BEACHWOOD Road, Fernandina Beach, FL 32034For SaleMLS ID #2139036, LESLIE M CUTAJAR LLC. realMLS
