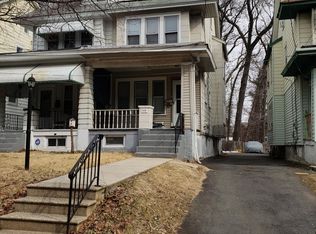
PRICE REDUCED FOR SELL QUICK!!!!!****CALLING ALL INVESTORS**** This charming 1924 Colonial twin home offers a solid investment opportunity with 1,404 sq. ft. of potential. Featuring four spacious bedrooms and 1.5 bathrooms, the layout is ideal for maximizing rental income. The gourmet kitchen is equipped with essential appliances, including a microwave, single oven, and refrigerator, appealing to modern tenants. The full unfinished basement provides ample storage or potential for future expansion, enhancing property value. A cozy fireplace adds character, while hardwood and carpet flooring create a warm ambiance. Exterior highlights include a deck and porch, perfect for outdoor enjoyment, along with an asphalt driveway for convenient parking. Located in a neighborhood with sidewalks, this property is positioned for easy access to local amenities. With no HOA fees and a solid structure, this property presents a promising return on investment for savvy buyers looking to capitalize on rental demand in the area.
For sale
Price cut: $10K (7/18)
$235,000
1428 Stuyvesant Ave, Trenton, NJ 08618
4beds
1,404sqft
:
Get pre-qualified$1,752/mo
Single Family Residence
Built in 1924
-- sqft lot
$-- Zestimate®
$167/sqft
$-- HOA
What's special
Cozy fireplaceAsphalt drivewayDeck and porchGourmet kitchenFour spacious bedroomsEssential appliancesHardwood and carpet flooring
- 330 days |
- 379 |
- 7 |
Zillow last checked:
Listing updated:
Listed by:
Ruth M Watson 856-655-2464,
EKR Realty LLC
Source: Bright MLS,MLS#: NJME2065652
Facts & features
Interior
Bedrooms & bathrooms
- Bedrooms: 4
- Bathrooms: 2
- Full bathrooms: 1
- 1/2 bathrooms: 1
- Main level bathrooms: 1
Rooms
- Room types: Bedroom 2, Bedroom 3, Bedroom 1, Bathroom 1, Half Bath
Bedroom 1
- Level: Upper
Bedroom 1
- Level: Upper
Bedroom 2
- Level: Upper
Bedroom 3
- Level: Upper
Bathroom 1
- Level: Upper
Half bath
- Level: Main
Heating
- Radiator, Natural Gas
Cooling
- Window Unit(s)
Appliances
- Included: Microwave, Oven, Refrigerator, Electric Water Heater
- Laundry: Main Level
Features
- Kitchen - Gourmet
- Flooring: Carpet, Hardwood
- Basement: Full,Unfinished
- Number of fireplaces: 1
Interior area
- Total structure area: 1,404
- Total interior livable area: 1,404 sqft
- Finished area above ground: 1,404
Property
Parking
- Parking features: Asphalt, Driveway
- Has uncovered spaces: Yes
Accessibility
- Accessibility features: None
Features
- Levels: Two
- Stories: 2
- Patio & porch: Deck, Porch
- Exterior features: Sidewalks
- Pool features: None
Details
- Additional structures: Above Grade
- Parcel number: 113380100014
- Zoning: RESIDENTIAL
- Special conditions: Standard
- Other equipment: None
Construction
Type & style
- Home type: SingleFamily
- Architectural style: Colonial
- Property subtype: Single Family Residence
- Attached to another structure: Yes
Materials
- Frame
- Foundation: Brick/Mortar
Condition
- New construction: No
- Year built: 1924
Utilities & green energy
- Sewer: No Septic System
- Water: Public
- Utilities for property: Phone Available, Natural Gas Available, Electricity Available
Community & HOA
Community
- Subdivision: None Available
HOA
- Has HOA: No
Location
- Region: Trenton
- Municipality: TRENTON CITY
Financial & listing details
- Price per square foot: $167/sqft
- Tax assessed value: $79,300
- Annual tax amount: $4,600
- Date on market: 9/18/2025
- Listing agreement: Exclusive Agency
- Listing terms: Cash,Conventional,FHA
- Exclusions: Personal Property
- Ownership: Other
Estimated market value
Not available
Estimated sales range
Not available
$2,556/mo
Price history
| Date | Event | Price |
|---|---|---|
| 7/18/2026 | Price change | $235,000-4.1%$167/sqft |
Source:  Bright MLS #NJME2065652 Report a problem Bright MLS #NJME2065652 Report a problem | ||
| 5/14/2026 | Price change | $245,000-12.8%$175/sqft |
Source: Bright MLS #NJME2065652 Report a problem | ||
| 2/19/2026 | Price change | $280,999-1.7%$200/sqft |
Source: Bright MLS #NJME2065652 Report a problem | ||
| 10/16/2025 | Price change | $285,999-1.4%$204/sqft |
Source: Bright MLS #NJME2065652 Report a problem | ||
| 9/28/2025 | Price change | $289,999-6.8%$207/sqft |
Source: Bright MLS #NJME2065652 Report a problem | ||
| 9/23/2025 | Price change | $310,999-3.1%$222/sqft |
Source: Bright MLS #NJME2065652 Report a problem | ||
| 9/18/2025 | Listed for sale | $320,999+68.9%$229/sqft |
Source: Bright MLS #NJME2065652 Report a problem | ||
| 3/1/2020 | Listing removed | $190,000$135/sqft |
Source: COLDWELL BANKER RES. BROKERAGE #2005620 Report a problem | ||
| 10/23/2019 | Price change | $190,000-15.6%$135/sqft |
Source: Coldwell Banker Residential Brokerage - Clifton Office #3591655 Report a problem | ||
| 10/1/2019 | Listed for sale | $225,000+289.2%$160/sqft |
Source: COLDWELL BANKER RES. BROKERAGE #2005620 Report a problem | ||
| 7/10/2018 | Listing removed | $57,809-22.9%$41/sqft |
Source: Auction.com Report a problem | ||
| 6/19/2018 | Listed for sale | -- |
Source: Auction.com Report a problem | ||
| 9/23/2015 | Listing removed | $75,000$53/sqft |
Source: RE/MAX Tri County #6461119 Report a problem | ||
| 9/30/2014 | Listed for sale | $75,000+17.2%$53/sqft |
Source: RE/MAX Tri County #6461119 Report a problem | ||
| 10/28/1996 | Sold | $64,000$46/sqft |
Source: Public Record Report a problem | ||
Public tax history
| Year | Property taxes | Tax assessment |
|---|---|---|
| 2025 | $4,600 | $79,300 |
| 2024 | $4,600 +4.5% | $79,300 |
| 2023 | $4,404 | $79,300 |
| 2022 | $4,404 +0.3% | $79,300 |
| 2021 | $4,389 +1.6% | $79,300 |
| 2020 | $4,319 +4.5% | $79,300 |
| 2019 | $4,134 +5.2% | $79,300 |
| 2018 | $3,929 -1% | $79,300 |
| 2017 | $3,970 +0.3% | $79,300 +14.9% |
| 2016 | $3,956 +0.5% | $69,000 |
| 2015 | $3,937 +0.6% | $69,000 |
| 2014 | $3,913 +2.5% | $69,000 |
| 2013 | $3,818 -1.8% | $69,000 |
| 2012 | $3,889 +2.9% | $69,000 |
| 2011 | $3,780 +16.8% | $69,000 |
| 2010 | $3,236 +7% | $69,000 |
| 2009 | $3,024 +4.6% | $69,000 |
| 2008 | $2,891 +2.2% | $69,000 |
| 2007 | $2,829 | $69,000 |
| 2006 | -- | $69,000 |
| 2005 | -- | $69,000 |
| 2004 | -- | $69,000 |
| 2003 | -- | $69,000 |
| 2002 | -- | $69,000 |
| 2001 | -- | $69,000 |
Find assessor info on the county website
Monthly payment
Est. payment
Payment breakdown
Explore the cost of this home by adjusting the details. Changes won't be saved.Climate risks
Neighborhood: Cadwalader & Hillcrest
Nearby schools
GreatSchools rating
- 1/10Stokes Elementary SchoolGrades: K-3Distance: 0.6 mi
- 2/10Holland Middle SchoolGrades: 7-8Distance: 0.7 mi
- 1/10Trenton Central High School-9th Grade AcademyGrades: 9Distance: 2.3 mi
Schools provided by the listing agent
- District: Trenton Public Schools
Source: Bright MLS. This data may not be complete. We recommend contacting the local school district to confirm school assignments for this home.
- $277,7003 bd2 ba1.6k sqft1430 Stuyvesant Ave, Trenton, NJ 08618Off Market
- $228,0004 bd1 ba1.4k sqft1426 Stuyvesant Ave, Trenton, NJ 08618Sold

- $258,000-- bd-- ba1.6k sqft1424 Stuyvesant Ave, Trenton, NJ 08618Off Market
- $263,900-- bd-- ba1.6k sqft1422 Stuyvesant Ave, Trenton, NJ 08618Off Market
- $254,8004 bd2 ba1.6k sqft1434 Stuyvesant Ave, Trenton, NJ 08618Off Market
- $230,0004 bd2 ba1.4k sqft1432 Stuyvesant Ave, Trenton, NJ 08618Sold
- $252,800-- bd-- ba1.6k sqft1436 Stuyvesant Ave, Trenton, NJ 08618Off Market
- $270,100-- bd-- ba1.6k sqft1420 Stuyvesant Ave, Trenton, NJ 08618Off Market
A local agent can set up tours, give advice and negotiate with sellers.
A local lender can help you make sure your offer is ready when you are.
Similar homes
- $235,0004 bd2 ba1.2k sqft323 Rutherford Ave, Trenton, NJ 08618For Sale

 MLS ID #NJME2078906, Jerome Beckworth, NJ Capital Realty LLC. Bright MLS
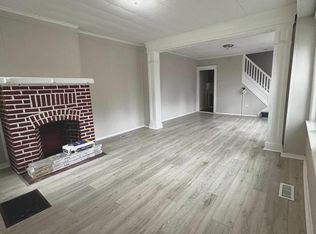
 - $210,0003 bd1 ba1.2k sqft57 Ellsworth Ave, Trenton, NJ 08618For Sale
 MLS ID #NJME2081652, Sarah Watson, Keller Williams Premier. Bright MLS
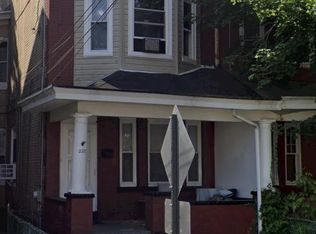
 - $205,0004 bd1 ba1.4k sqft220 Highland Ave, Trenton, NJ 08618For Sale
 MLS ID #NJME2080094, Carol Terrell, Keller Williams - Main Street. Bright MLS
 - $205,0004 bd1 ba1.6k sqft33 Bryn Mawr Ave, Trenton, NJ 08618For Sale
 MLS ID #NJME2080128, Carol Terrell, Keller Williams - Main Street. Bright MLS
 - $249,0004 bd1 ba1.2k sqft648 Edgewood Ave, Trenton, NJ 08618For SaleMLS ID #NJME2081596, Will Cunningham, Mercury Real Estate Group. Bright MLS
- $205,0005 bd2 ba1.5k sqft32 Delawareview Ave, Trenton, NJ 08618For SaleMLS ID #NJME2080092, Carol Terrell, Keller Williams - Main Street. Bright MLS
- $215,0003 bd1 ba1.2k sqft62 Kelsey Ave, Trenton, NJ 08618For SaleMLS ID #NJME2080124, Carol Terrell, Keller Williams - Main Street. Bright MLS
- $185,0003 bd2 ba1.5k sqft131 Hoffman Ave, Trenton, NJ 08618For SaleMLS ID #NJME2078458, Mr. Ralph Thomas Patrone III, David DePaola and Company Real Estate. Bright MLS
- $225,0004 bd2 ba1.2k sqft302 Cleveland Ave, Trenton, NJ 08629For SaleMLS ID #NJME2079060, Mr. Scott Rice, Harkes Realty and Associates. Bright MLS
- $255,0004 bd2 ba1.4k sqft111 Division St, Trenton, NJ 08611For SaleMLS ID #NJME2081754, Jose Rodriguez, Garcia Realtors. Bright MLS
- $200,0003 bd1 ba1.3k sqft207 Ellis Ave, Trenton, NJ 08638For SaleMLS ID #NJME2082034, Ahmed Gh'Rael, Realty One Group Central. Bright MLS
- $--3 bd2 ba1.6k sqft29 Ewing St, Trenton, NJ 08609AuctionXome
- $345,0003 bd2 ba1.3k sqft10 Stacey Ave, Trenton, NJ 08618For SaleMLS ID #NJME2074798, Linda Reid, BHHS Fox & Roach Hopewell Valley. Bright MLS
- $264,0005 bd2 ba1.3k sqft819 S Clinton Ave, Trenton, NJ 08611For SaleMLS ID #NJME2081762, Jose Rodriguez, Garcia Realtors. Bright MLS
- $205,0003 bd1 ba1.6k sqft20 Christoph Ave, Trenton, NJ 08618For SaleMLS ID #NJME2080084, Carol Terrell, Keller Williams - Main Street. Bright MLS
- $249,9993 bd1 ba840 sqft18 Partridge Ave, Hamilton, NJ 08610For SaleMLS ID #NJME2081398, Farhan Malik, Realmart Realty, LLC. Bright MLS
- $205,0003 bd1 ba1.2k sqft116 Exton Ave, Trenton, NJ 08618For SaleMLS ID #NJME2080110, Carol Terrell, Keller Williams - Main Street. Bright MLS
- $285,0004 bd2 ba1.4k sqft248 Ardmore Ave, Trenton, NJ 08629For SaleMLS ID #NJME2081274, Jose Rodriguez, Garcia Realtors. Bright MLS
- $124,9004 bd1 ba1.5k sqft25 Delawareview Ave, Trenton, NJ 08618For SaleMLS ID #NJME2079424, Justin Reed, Smires & Associates. Bright MLS
- $--3 bd1 ba1.7k sqft38 Green St, Morrisville, PA 19067AuctionXome
