
iscover this beautifully designed home located in the desirable Royal Highlands area of Hernando County. Featuring a spacious layout and modern finishes, this property offers both comfort and functionality for everyday living. The open-concept design seamlessly connects the living, dining, and kitchen areas, creating an inviting space perfect for entertaining. The home sits on an oversized lot, providing ample room for outdoor activities, future additions, or simply enjoying the peaceful surroundings. With plenty of natural light, well-proportioned bedrooms, and thoughtful design throughout, this property is ideal for those seeking a balance of privacy and convenience. Conveniently located near local amenities while still offering a quiet, residential setting, this home presents an excellent opportunity to enjoy Florida living at its best.
New construction
$375,000
14284 CEDARWOOD AVENUE, BROOKSVILLE, FL 34614
3beds
1,649sqft
Single Family Residence
Built in 2026
0.46 Acres Lot
$-- Zestimate®
$227/sqft
$-- HOA
What's special
Modern finishesWell-proportioned bedroomsOversized lotPlenty of natural lightOpen-concept designThoughtful design throughoutSpacious layout
- 130 days
- 127
- 9
Zillow last checked:
Listing updated:
Listed by:
Maicol Gomez Del Pino 813-701-4368,
JPT REALTY LLC 813-325-4177
Source: Stellar MLS,MLS#: TB8497850 Originating MLS: Suncoast Tampa
Originating MLS: Suncoast Tampa
Facts & features
Interior
Bedrooms & bathrooms
- Bedrooms: 3
- Bathrooms: 2
- Full bathrooms: 2
Primary bedroom
- Features: Shower No Tub, Walk-In Closet(s)
- Level: First
Bedroom 1
- Features: Built-in Closet
- Level: First
Bedroom 2
- Features: Built-in Closet
- Level: First
Kitchen
- Level: First
Living room
- Level: First
Heating
- Central
Cooling
- Central Air
Appliances
- Included: Oven, Dishwasher, Electric Water Heater, Microwave, Refrigerator
- Laundry: Inside, Laundry Room, Washer Hookup
Features
- Ceiling Fan(s), High Ceilings, Kitchen/Family Room Combo, Living Room/Dining Room Combo, Open Floorplan, Primary Bedroom Main Floor, Thermostat, Walk-In Closet(s)
- Flooring: Tile
- Doors: Sliding Doors
- Has fireplace: No
Interior area
- Total structure area: 2,285
- Total interior livable area: 1,649 sqft
Video & virtual tour
Property
Parking
- Total spaces: 2
- Parking features: Driveway, Garage Door Opener
- Attached garage spaces: 2
- Has uncovered spaces: Yes
Features
- Levels: One
- Stories: 1
- Patio & porch: Covered
- Exterior features: Garden, Irrigation System
Lot
- Size: 0.46 Acres
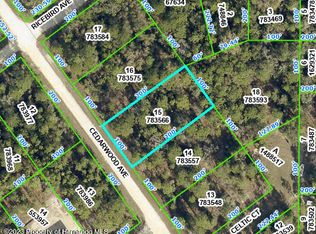
- Dimensions: 100 x 200
- Features: Corner Lot
Details
- Parcel number: R0122117335755300170
- Zoning: R1C
- Special conditions: None
Construction
Type & style
- Home type: SingleFamily
- Property subtype: Single Family Residence
Materials
- Block, Stucco
- Foundation: Block, Slab, Stem Wall
- Roof: Shingle
Condition
- Completed
- New construction: Yes
- Year built: 2026
Utilities & green energy
- Sewer: Septic Tank
- Water: Well
- Utilities for property: Electricity Available, Electricity Connected, Water Available, Water Connected
Community & HOA
Community
- Pet fee: $0 monthly
- Subdivision: ROYAL HIGHLANDS
HOA
- Has HOA: No
Location
- Region: Brooksville
Financial & listing details
- Price per square foot: $227/sqft
- Tax assessed value: $21,000
- Annual tax amount: $322
- Date on market: 4/16/2026
- Cumulative days on market: 31 days
- Listing terms: Cash,Conventional,FHA,Other
- Ownership: Fee Simple
- Total actual rent: 0
- Electric utility on property: Yes
- Road surface type: Limerock
Estimated market value
Not available
Estimated sales range
Not available
Not available
Price history
| Date | Event | Price |
|---|---|---|
| 4/24/2026 | Listed for sale | $375,000+971.4%$227/sqft |
Source:  Stellar MLS #TB8497850 Report a problem Stellar MLS #TB8497850 Report a problem | ||
| 4/29/2025 | Sold | $35,000+337.5%$21/sqft |
Source: Public Record Report a problem | ||
| 11/5/2019 | Sold | $8,000+150%$5/sqft |
Source: Public Record Report a problem | ||
| 5/10/2017 | Sold | $3,200$2/sqft |
Source: Public Record Report a problem | ||
Public tax history
| Year | Property taxes | Tax assessment |
|---|---|---|
| 2025 | $323 +43.9% | $9,985 +10% |
| 2024 | $224 +7.1% | $9,077 +10% |
| 2023 | $209 -23.6% | $8,252 +10% |
| 2022 | $274 +22.7% | $7,502 +10% |
| 2021 | $223 +11.4% | $6,820 +10% |
| 2020 | $200 +106.5% | $6,200 +17.4% |
| 2019 | $97 +31.6% | $5,280 +10% |
| 2018 | $74 -46.8% | $4,800 +20% |
| 2017 | $139 | $4,000 +25% |
| 2016 | $139 +9.9% | $3,200 |
| 2015 | $126 -3.5% | $3,200 -15.8% |
| 2014 | $131 +113.6% | $3,800 |
| 2013 | $61 +5% | $3,800 |
| 2012 | $58 -16.1% | $3,800 -17.4% |
| 2011 | $70 | $4,600 -23.3% |
| 2010 | -- | $6,000 -33.3% |
| 2009 | $136 -53.6% | $9,000 -52.6% |
| 2008 | $292 -30.2% | $19,000 -20.8% |
| 2006 | $418 | $24,000 +200% |
| 2005 | -- | $8,000 +135.3% |
| 2004 | $64 -1.6% | $3,400 |
| 2003 | $65 +5.9% | $3,400 +6.3% |
| 2002 | $61 +8% | $3,200 +6.7% |
| 2001 | $57 -1.5% | $3,000 |
| 2000 | $58 | $3,000 |
Find assessor info on the county website
Monthly payment
Est. payment
Payment breakdown
Explore the cost of this home by adjusting the details. Changes won't be saved.Climate risks
Neighborhood: 34614
Similar homes
- $369,9003 bd2 ba1.9k sqft12085 MANASSAS AVENUE, WEEKI WACHEE, FL 34614New Construction
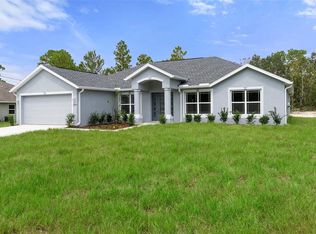
 MLS ID #W7888990, Julie Ingoglia, HARTLAND REALTY INC. Stellar MLS
 - $339,0003 bd2 ba1.3k sqft12151 SORA AVENUE, BROOKSVILLE, FL 34614For Sale
 MLS ID #TB8542940, John Guyton, SAND KEY REALTY. Stellar MLS
 - $382,9004 bd3 ba1.9k sqft15197 DUCK HAWK ROAD, BROOKSVILLE, FL 34614New Construction
 Stellar MLS
 - $379,9904 bd2 ba2.2k sqft11230 HORNED OWL ROAD, WEEKI WACHEE, FL 34614New Construction
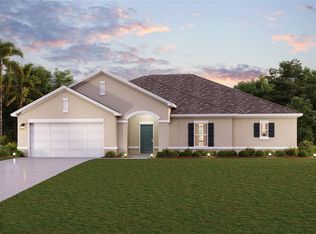 Stellar MLS
 - $399,9004 bd3 ba2k sqft13190 ENGLISH FIR COURT, BROOKSVILLE, FL 34614New ConstructionStellar MLS
- $359,9904 bd2 ba2.2k sqft15477 DUSKY SPARROW ROAD, WEEKI WACHEE, FL 34614New ConstructionMLS ID #C7520784, Octavia Valencia, WJH BROKERAGE FL LLC. Stellar MLS
- $399,9904 bd3 ba2k sqft13126 MEADOW SWALLOW AVENUE, BROOKSVILLE, FL 34613New ConstructionMLS ID #O6436946, Cheyenne Copeland, HAVEN PROPERTY GROUP LLC. Stellar MLS
- $414,0004 bd3 ba2k sqft15095 SNOWY OWL AVENUE, WEEKI WACHEE, FL 34614New ConstructionMLS ID #O6413334, Cheyenne Copeland, HAVEN PROPERTY GROUP LLC. Stellar MLS
- $414,9004 bd3 ba2k sqft16213 PENN STATE ROAD, WEEKI WACHEE, FL 34614New ConstructionMLS ID #O6416634, Cheyenne Copeland, HAVEN PROPERTY GROUP LLC. Stellar MLS
- $458,9004 bd3 ba2.2k sqft13248 QUIGLEY AVENUE, BROOKSVILLE, FL 34614New ConstructionMLS ID #P4939495, Katherine Vega, NEW BUILD SERVICES. Stellar MLS
- $458,9004 bd3 ba2.2k sqft15115 DUSKY WARBLER ROAD, BROOKSVILLE, FL 34614New ConstructionMLS ID #P4937957, Katherine Vega, NEW BUILD SERVICES. Stellar MLS
- $362,5003 bd2 ba1.6k sqft6444 CROWLEY COURT, SPRING HILL, FL 34609For SaleMLS ID #TB8532068, Christa Setzer, SIGNATURE REALTY ASSOCIATES. Stellar MLS
- $458,9004 bd3 ba2.2k sqft8393 CHRISTOPHER LANE, BROOKSVILLE, FL 34613New ConstructionMLS ID #P4938922, Katherine Vega, NEW BUILD SERVICES. Stellar MLS
- $468,9004 bd3 ba2.2k sqft11309 SNOW LARK AVENUE, BROOKSVILLE, FL 34614New ConstructionMLS ID #P4938406, Katherine Vega, NEW BUILD SERVICES. Stellar MLS
- $389,9003 bd2 ba1.6k sqft4096 LANDOVER BOULEVARD, SPRING HILL, FL 34609For SaleMLS ID #TB8500300, Esther Fleitas Padron, HOME PRIME REALTY LLC. Stellar MLS
- $284,0002 bd2 ba1k sqft8165 RIDGE ROAD, WEEKI WACHEE, FL 34613For SaleMLS ID #O6437472, Karen Albright, OPENDOOR BROKERAGE LLC. Stellar MLS
