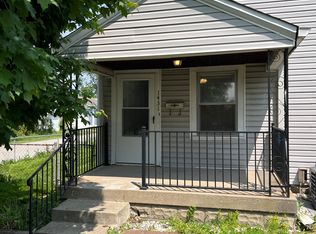
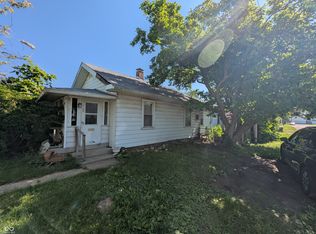
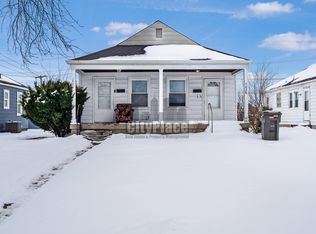
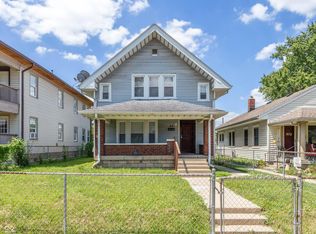
Cash flow from Day One with this Little Flower duplex! Newer HVAC, plumbing, electrical, windows and flooring throughout both units. 1429 is a 1 bed, 1 bath and 1431 is a 2 bed, 1 bath. Nice cosmetic updates on both sides, including a new kitchen in 1429 and all new appliance packages in both. W/D in basement on each side - will stay with the next owner. Oversized 2 car garage. Units are metered separately for electric. No known defects but being sold in AS-IS condition. Tenant and lease details available at request!
Active
Price cut: $5K (9/18)
$209,900
1429 N Denny St, Indianapolis, IN 46201
3beds
2baths
--sqft
Multi Family, Duplex
Built in 1925
-- sqft lot
$-- Zestimate®
$--/sqft
$-- HOA
What's special
Newer hvac
- 36 days
- 256
- 18
Zillow last checked:
Listing updated:
Listed by:
Daniel Leeper daniel@locksteprealty.com,
eXp Realty LLC,
Alex Montagano,
eXp Realty LLC
Source: MIBOR as distributed by MLS GRID,MLS#: 22125140
Facts & features
Interior
Bedrooms & bathrooms
- Bedrooms: 3
- Bathrooms: 2
Heating
- Forced Air
Cooling
- Central Air, Separate Meters
Features
- Basement: Cellar
Property
Parking
- Total spaces: 2
- Parking features: Detached
- Garage spaces: 2
- Details: Unit Parking(2 Car Garage)
Features
- Levels: One
- Stories: 1
Lot
- Size: 5,227 Square Feet
Details
- Parcel number: 490733114038000101
- Zoning: Residential
- Special conditions: As Is
Construction
Type & style
- Home type: MultiFamily
- Property subtype: Multi Family, Duplex
- Attached to another structure: Yes
Materials
- Foundation: Block
Condition
- New construction: No
- Year built: 1925
Community & HOA
Community
- Subdivision: East Lawn Add Vajens 6th
Location
- Region: Indianapolis
Financial & listing details
- Tax assessed value: $154,600
- Annual tax amount: $1,734
- Date on market: 9/11/2026
- Cumulative days on market: 38 days
Estimated market value
Not available
Estimated sales range
Not available
Not available
Price history
| Date | Event | Price |
|---|---|---|
| 9/18/2026 | Price change | $209,900-2.3% |
Source:  MIBOR as distributed by MLS GRID #22125140 Report a problem MIBOR as distributed by MLS GRID #22125140 Report a problem | ||
| 9/11/2026 | Listed for sale | $214,900+45.2% |
Source: MIBOR as distributed by MLS GRID #22125140 Report a problem | ||
| 4/13/2023 | Sold | $148,000-1.3% |
Source:  IRMLS #202311314 Report a problem IRMLS #202311314 Report a problem | ||
| 3/16/2023 | Pending sale | $150,000 |
Source: MIBOR as distributed by MLS GRID #21901863 Report a problem | ||
| 3/15/2023 | Listed for sale | $150,000 |
Source: MIBOR as distributed by MLS GRID #21901863 Report a problem | ||
| 2/1/2023 | Pending sale | $150,000 |
Source: MIBOR as distributed by MLS GRID #21901863 Report a problem | ||
| 1/25/2023 | Listed for sale | $150,000+66.7% |
Source: MIBOR as distributed by MLS GRID #21901863 Report a problem | ||
| 7/22/2022 | Listing removed | -- |
Source: Zillow Rental Network Premium Report a problem | ||
| 6/24/2022 | Listed for rent | $680+18.3% |
Source: Zillow Rental Network Premium #21866011 Report a problem | ||
| 10/20/2020 | Listing removed | $575 |
Source: Vue Property Group LLC Report a problem | ||
| 10/9/2020 | Listed for rent | $575-4.2% |
Source: Vue Property Group LLC Report a problem | ||
| 9/22/2020 | Sold | $90,000-9.1% |
Source: MIBOR as distributed by MLS GRID #21729457 Report a problem | ||
| 8/4/2020 | Pending sale | $99,000 |
Source: RE/MAX Advanced Realty #21729457 Report a problem | ||
| 8/2/2020 | Listed for sale | $99,000+45.6% |
Source: RE/MAX Advanced Realty #21729457 Report a problem | ||
| 6/30/2019 | Listing removed | $600 |
Source: Cover Four Enterprises Report a problem | ||
| 6/12/2019 | Listed for rent | $600 |
Source: Cover Four Enterprises Report a problem | ||
| 11/15/2017 | Listing removed | $600 |
Source: Cover Four Enterprises Report a problem | ||
| 11/1/2017 | Listed for rent | $600 |
Source: Cover Four Enterprises Report a problem | ||
| 10/5/2017 | Sold | $68,000 |
Source: Agent Provided Report a problem | ||
Public tax history
| Year | Property taxes | Tax assessment |
|---|---|---|
| 2025 | $1,776 +85.5% | $154,600 +1% |
| 2024 | $957 -60.6% | $153,100 +43.5% |
| 2023 | $2,432 +3.9% | $106,700 +3.6% |
| 2022 | $2,342 +20.4% | $103,000 +1.5% |
| 2021 | $1,945 -16.2% | $101,500 -6.5% |
| 2020 | $2,321 +16.7% | $108,600 +10.5% |
| 2019 | $1,989 +107.2% | $98,300 +17.7% |
| 2018 | $960 -0.9% | $83,500 +97.9% |
| 2017 | $968 +8.2% | $42,200 +3.9% |
| 2016 | $895 -0.3% | $40,600 -1.7% |
| 2014 | $897 -11.5% | $41,300 -2.6% |
| 2013 | $1,014 | $42,400 -5.1% |
| 2012 | $1,014 | $44,700 +15.8% |
| 2011 | -- | $38,600 |
| 2010 | $814 -2.2% | $38,600 |
| 2009 | $833 | $38,600 -16.8% |
| 2007 | -- | $46,400 +9.7% |
| 2004 | -- | $42,300 |
| 2003 | -- | $42,300 +54.4% |
| 2002 | -- | $27,400 +199.8% |
| 2001 | -- | $9,140 |
| 2000 | -- | $9,140 |
Find assessor info on the county website
Monthly payment
Est. payment
Payment breakdown
Explore the cost of this home by adjusting the details. Changes won't be saved.Climate risks
Neighborhood: Near Eastside
Nearby schools
Schools provided by the listing agent
- Elementary: Brookside School 54
- Middle: Arlington Community Middle School
- High: Arsenal Technical High School
Source: MIBOR as distributed by MLS GRID. This data may not be complete. We recommend contacting the local school district to confirm school assignments for this home.
Similar homes
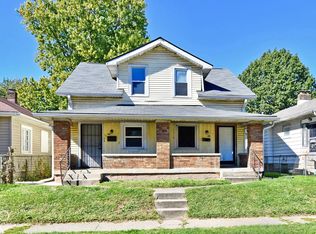
- $200,0004 bd3 ba-- sqft802 N Bradley Ave, Indianapolis, IN 46201Active
 MLS ID #22128173, Gloria Gear, Keller Williams Indy Metro Partners. MIBOR as distributed by MLS GRID
 - $230,0003 bd1 ba2k sqft610 Wallace Ave, Indianapolis, IN 46201Active
 MLS ID #22131908, Joshua Ember, F.C. Tucker Company. MIBOR as distributed by MLS GRID
 - $199,9004 bd2 ba1.7k sqft2614 N Olney St, Indianapolis, IN 46218Active
 MLS ID #22130870, Simona Baskin, Compass Indiana, LLC. MIBOR as distributed by MLS GRID
 - $205,0003 bd1 ba1.8k sqft66 N Ewing St, Indianapolis, IN 46201Active
 MLS ID #22118533, Edwin Watson, Triple E Realty, LLC. MIBOR as distributed by MLS GRID
