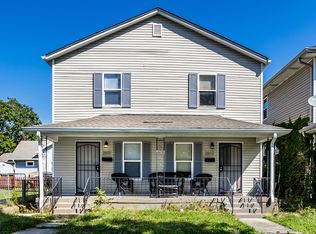
Exceptional turnkey addition to your investment portfolio! Located in the high-demand St. Clair Place neighborhood on Indianapolis's near Eastside, this side-by-side duplex at 2610-2612 E. North St. offers immediate cash flow with massive ROI upside. Both units are currently occupied and professionally managed by T&H Realty, featuring identical two-story layouts with 3 bedrooms, 1 bathroom, and 1,414 sq. ft. per side. Tenants enjoy central heat/AC, and tasteful updates like newer paint and LVP flooring, new HVAC systems, and updated kitchens, as well as a shared front porch, private covered back porches, and a fully fenced backyard with off-street alley parking. The location is an investor's dream-positioned in a rapidly appreciating pocket with a mix of new construction and high-end renovations, offering tenants effortless urban connectivity to the Monon Trail, Blue Line BRT, Mass Ave, and the Bottleworks District. With 2610 rented at $1,075 through 4/18/27 and 2612 at $975 through 6/30/27, current rents sit comfortably below market. Similar area units command $1,200-$1,400/mo, providing a clear path to optimize your returns and approach the coveted 1% rule in a highly revitalized urban hotspot. Whether you maintain the current long-term structure or pivot to mid- or short-term rental strategies, this versatile property delivers rare equity growth and strong potential yields from day one.
Active
Price cut: $10K (9/1)
$255,000
2610 E North St, Indianapolis, IN 46201
6beds
2baths
--sqft
Multi Family, Duplex
Built in 1915
-- sqft lot
$251,000 Zestimate®
$--/sqft
$-- HOA
What's special
Private covered back porchesShared front porchOff-street alley parkingNew hvac systemsUpdated kitchensNewer paintFully fenced backyard
- 118 days
- 201
- 23
Zillow last checked:
Listing updated:
Listed by:
Peter Stewart peter@peterstewartrealty.com,
Keller Williams Indpls Metro N
Source: MIBOR as distributed by MLS GRID,MLS#: 22107451
Facts & features
Interior
Bedrooms & bathrooms
- Bedrooms: 6
- Bathrooms: 2
Heating
- Forced Air
Cooling
- Central Air
Appliances
- Laundry: Connections All
Features
- Has basement: No
Property
Parking
- Total spaces: 2
- Parking features: Alley Access
- Details: Unit Parking(2 Car Space, Parking Lot, Unpaved)
Features
- Levels: Two
- Stories: 2
- Fencing: Fenced,Full,Privacy
Lot
- Size: 3,484 Square Feet
- Features: Access, Sidewalks, Street Lights
Details
- Parcel number: 491005153022000101
Construction
Type & style
- Home type: MultiFamily
- Architectural style: Traditional
- Property subtype: Multi Family, Duplex
Materials
- Vinyl Siding
- Foundation: Crawl Space
- Roof: Asphalt
Condition
- Updated/Remodeled
- New construction: No
- Year built: 1915
Community & HOA
Community
- Security: Smoke Detector(s)
- Subdivision: Holtman & Topps
Location
- Region: Indianapolis
Financial & listing details
- Tax assessed value: $252,000
- Annual tax amount: $5,924
- Date on market: 6/18/2026
- Cumulative days on market: 104 days
- Tenant pays: All Utilities
Estimated market value
$251,000
$238,000 - $264,000
$1,342/mo
Price history
| Date | Event | Price |
|---|---|---|
| 9/1/2026 | Price change | $255,000-3.8% |
Source:  MIBOR as distributed by MLS GRID #22107451 Report a problem MIBOR as distributed by MLS GRID #22107451 Report a problem | ||
| 6/18/2026 | Listed for sale | $265,000+12.8% |
Source: MIBOR as distributed by MLS GRID #22107451 Report a problem | ||
| 4/11/2025 | Listing removed | $1,025 |
Source: Zillow Rentals Report a problem | ||
| 4/3/2025 | Price change | $1,025-4.7% |
Source: Zillow Rentals Report a problem | ||
| 3/8/2025 | Price change | $1,075-2.3% |
Source: Zillow Rentals Report a problem | ||
| 1/18/2025 | Price change | $1,100-4.3% |
Source: Zillow Rentals Report a problem | ||
| 12/7/2024 | Price change | $1,150-8% |
Source: Zillow Rentals Report a problem | ||
| 10/30/2024 | Listed for rent | $1,250+42.9% |
Source: Zillow Rentals Report a problem | ||
| 10/18/2024 | Sold | $235,000+181.4% |
Source: Public Record Report a problem | ||
| 7/15/2022 | Listing removed | -- |
Source: Zillow Rental Network Premium Report a problem | ||
| 6/14/2022 | Price change | $875-2.8% |
Source: Zillow Rental Network Premium Report a problem | ||
| 5/10/2022 | Listed for rent | $900+0.6% |
Source: Zillow Rental Network Premium Report a problem | ||
| 12/31/2021 | Listing removed | -- |
Source: Zillow Rental Network Premium Report a problem | ||
| 12/2/2021 | Price change | $895-3.2% |
Source: Zillow Rental Network Premium Report a problem | ||
| 11/3/2021 | Price change | $925+8.8% |
Source: Zillow Rental Network Premium Report a problem | ||
| 10/14/2021 | Price change | $850-5.6% |
Source: Zillow Rental Network Premium #21815755 Report a problem | ||
| 9/27/2021 | Listed for rent | $900+5.9% |
Source: Zillow Rental Network Premium #21815755 Report a problem | ||
| 7/21/2020 | Listing removed | $850 |
Source: CityPlace Property Management Report a problem | ||
| 7/2/2020 | Listed for rent | $850 |
Source: CityPlace Property Management Report a problem | ||
| 6/6/2019 | Listing removed | $850 |
Source: Plat Collective Report a problem | ||
| 5/7/2019 | Listed for rent | $850-5.6% |
Source: Plat Collective Report a problem | ||
| 4/19/2019 | Sold | $83,500-3.9% |
Source: Agent Provided Report a problem | ||
| 3/24/2019 | Pending sale | $86,900 |
Source: RE/MAX Advanced Realty #21627858 Report a problem | ||
| 3/20/2019 | Listed for sale | $86,900+898.9% |
Source: RE/MAX Advanced Realty #21627858 Report a problem | ||
| 10/9/2016 | Listing removed | $900+20% |
Source: Go Section8 Report a problem | ||
| 7/1/2015 | Listing removed | $750 |
Source: Go Section8 Report a problem | ||
| 6/28/2013 | Sold | $8,700-63% |
Source: MIBOR as distributed by MLS GRID #21232366 Report a problem | ||
| 2/28/2003 | Sold | $23,490 |
Source: MIBOR as distributed by MLS GRID #2257729 Report a problem | ||
Public tax history
| Year | Property taxes | Tax assessment |
|---|---|---|
| 2025 | $2,017 +5.2% | $252,000 +196.5% |
| 2024 | $1,917 +3.4% | $85,000 +5.2% |
| 2023 | $1,853 +14.9% | $80,800 +2.9% |
| 2022 | $1,613 +16.4% | $78,500 +12.3% |
| 2021 | $1,385 +5.9% | $69,900 +16.9% |
| 2020 | $1,308 +26.5% | $59,800 +7.9% |
| 2019 | $1,034 +6.8% | $55,400 +27.6% |
| 2018 | $968 +25.1% | $43,400 +1.9% |
| 2017 | $774 +16.8% | $42,600 +29.9% |
| 2016 | $663 +15.3% | $32,800 +23.3% |
| 2014 | $575 -12.9% | $26,600 |
| 2013 | $660 | $26,600 -8.9% |
| 2012 | $660 | $29,200 +2.1% |
| 2011 | -- | $28,600 |
| 2010 | $600 -2.3% | $28,600 |
| 2009 | $614 | $28,600 +1.4% |
| 2007 | -- | $28,200 -30.2% |
| 2006 | -- | $40,400 |
| 2005 | -- | $40,400 |
| 2004 | -- | $40,400 |
Find assessor info on the county website
Monthly payment
Est. payment
Payment breakdown
Explore the cost of this home by adjusting the details. Changes won't be saved.Climate risks
Neighborhood: Near Eastside
Similar homes
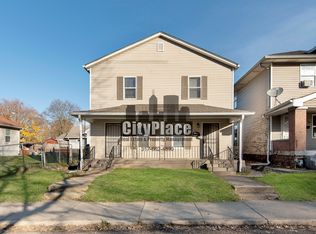
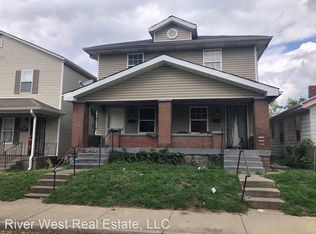
- $279,0006 bd2 ba-- sqft267 Hendricks Pl, Indianapolis, IN 46201Active
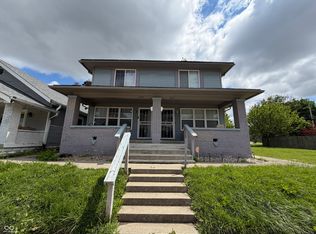 MLS ID #22099822, Jayson Velasquez, Triple E Realty, LLC. MIBOR as distributed by MLS GRID
 - $280,0006 bd4 ba-- sqft2927 N Delaware St, Indianapolis, IN 46205Active
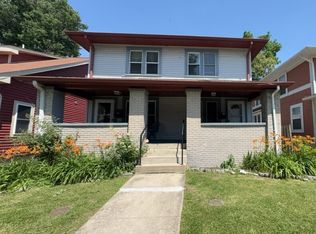 MLS ID #22130042, Rosie Berzenye, T&H Realty Services, Inc.. MIBOR as distributed by MLS GRID
 - $200,0004 bd3 ba-- sqft802 N Bradley Ave, Indianapolis, IN 46201Active
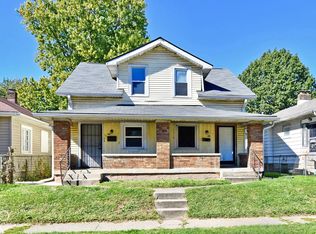 MLS ID #22128173, Gloria Gear, Keller Williams Indy Metro Partners. MIBOR as distributed by MLS GRID
 - $249,9006 bd4 ba-- sqft1058 W 31st St, Indianapolis, IN 46208Active
 MLS ID #22105502, Hammed Lawal, IB REALTORS. MIBOR as distributed by MLS GRID
