Consistent performing, spacious duplex with all the conveniences your tenants want! Main Level Unit 307: A sprawling 1,755 sq ft layout with 3 bedrooms and 2 full baths, this unit boasts a proper primary suite, wide hallways, high ceilings, a welcoming foyer, and an oversized living room-perfect for comfortable living and entertaining. Upper Unit 309: At 1,620 sq ft, this 3 bed / 1 bath unit features a huge main bedroom and a bright, airy feel throughout. Both units include generous eat-in kitchens ideal for family-style dining. Tenants also enjoy shared free laundry and ample private parking in the rear of the building. Located in the heart of a picturesque historic neighborhood, walkable to all that vibrant Irvington has to offer, easy access to downtown and I-465. Whether you're an investor, or a wise homeowner looking to live in one unit and rent the other, this duplex delivers more space than the average, plus charm and an unbeatable Indy location!
Active
Price cut: $14.9K (7/22)
$295,000
307 N Arlington Ave, Indianapolis, IN 46219
6beds
3baths
--sqft
Multi Family, Duplex
Built in 1951
-- sqft lot
$-- Zestimate®
$--/sqft
$-- HOA
What's special
Huge main bedroomProper primary suiteWelcoming foyerHigh ceilingsWide hallwaysGenerous eat-in kitchens
- 110 days
- 260
- 24
Zillow last checked:
Listing updated:
Listed by:
Nino Berticelli 317-331-4165,
eXp Realty, LLC
Source: MIBOR as distributed by MLS GRID,MLS#: 22103902
Facts & features
Interior
Bedrooms & bathrooms
- Bedrooms: 6
- Bathrooms: 3
- Main level bathrooms: 6
Heating
- Forced Air, Natural Gas
Cooling
- Central Air
Appliances
- Laundry: Common Laundry
Features
- Has basement: Yes
Property
Parking
- Parking features: Asphalt
- Details: Unit Parking(Paved Area)
Features
- Levels: Two
- Stories: 2
Lot
- Size: 6,098 Square Feet
- Features: Access
Details
- Parcel number: 491002113020000701
Construction
Type & style
- Home type: MultiFamily
- Architectural style: Traditional
- Property subtype: Multi Family, Duplex
Materials
- Wood Siding
- Foundation: Block
Condition
- New construction: No
- Year built: 1951
Community & HOA
Community
- Security: Fire Alarm
- Subdivision: Chambers Miller & Keaton
Location
- Region: Indianapolis
Financial & listing details
- Tax assessed value: $257,600
- Annual tax amount: $4,876
- Date on market: 5/22/2026
- Cumulative days on market: 99 days
- Tenant pays: All Utilities
Estimated market value
Not available
Estimated sales range
Not available
Not available
Price history
| Date | Event | Price |
|---|---|---|
| 8/15/2026 | Listed for sale | $295,000 |
Source:  MIBOR as distributed by MLS GRID #22103902 Report a problem MIBOR as distributed by MLS GRID #22103902 Report a problem | ||
| 8/3/2026 | Pending sale | $295,000 |
Source: MIBOR as distributed by MLS GRID #22103902 Report a problem | ||
| 7/22/2026 | Price change | $295,000-4.8% |
Source: MIBOR as distributed by MLS GRID #22103902 Report a problem | ||
| 6/22/2026 | Price change | $309,900-3.1% |
Source: MIBOR as distributed by MLS GRID #22103902 Report a problem | ||
| 5/22/2026 | Listed for sale | $319,900+1.6% |
Source: MIBOR as distributed by MLS GRID #22103902 Report a problem | ||
| 10/17/2025 | Listing removed | $315,000 |
Source: MIBOR as distributed by MLS GRID #22042235 Report a problem | ||
| 8/12/2025 | Price change | $315,000-3% |
Source: MIBOR as distributed by MLS GRID #22042235 Report a problem | ||
| 6/1/2025 | Listed for sale | $324,900+52.5% |
Source: MIBOR as distributed by MLS GRID #22042235 Report a problem | ||
| 7/13/2022 | Sold | $213,000-5.3% |
Source: MIBOR as distributed by MLS GRID #21853937 Report a problem | ||
| 5/9/2022 | Pending sale | $225,000 |
Source: MIBOR as distributed by MLS GRID #21853937 Report a problem | ||
| 5/7/2022 | Listed for sale | $225,000+28.6% |
Source: MIBOR as distributed by MLS GRID #21853937 Report a problem | ||
| 4/27/2021 | Sold | $175,000+75% |
Source: Public Record Report a problem | ||
| 6/29/2018 | Listing removed | $900 |
Source: Zuluscape Report a problem | ||
| 6/27/2018 | Price change | $900+20% |
Source: Zuluscape Report a problem | ||
| 6/26/2018 | Listed for rent | $750+6.4% |
Source: Zuluscape Report a problem | ||
| 7/21/2016 | Sold | $100,000+2% |
Source: Public Record Report a problem | ||
| 7/7/2014 | Sold | $98,000+310% |
Source: Public Record Report a problem | ||
| 5/10/2012 | Listing removed | $705 |
Source: Hotpads for Rent Report a problem | ||
| 3/14/2012 | Listed for rent | $705 |
Source: Hotpads for Rent Report a problem | ||
| 7/16/2008 | Sold | $23,900-19% |
Source: MIBOR as distributed by MLS GRID #2816508 Report a problem | ||
| 4/21/2008 | Listed for sale | $29,500-37.1% |
Source: Listhub #2816508 Report a problem | ||
| 1/25/2008 | Listing removed | $46,900 |
Source: Realty Generator #2771606 Report a problem | ||
| 11/22/2007 | Listed for sale | $46,900-13% |
Source: Realty Generator #2771606 Report a problem | ||
| 9/10/2007 | Sold | $53,900-3.6% |
Source: Public Record Report a problem | ||
| 7/5/2005 | Sold | $55,900 |
Source: Agent Provided Report a problem | ||
Public tax history
| Year | Property taxes | Tax assessment |
|---|---|---|
| 2025 | $4,877 +0.7% | $257,600 +25.4% |
| 2024 | $4,841 +36.9% | $205,500 +0.7% |
| 2023 | $3,537 -0.8% | $204,100 +36.2% |
| 2022 | $3,564 +12.4% | $149,800 -3% |
| 2021 | $3,170 -1% | $154,500 +12.9% |
| 2020 | $3,201 +12% | $136,900 +1% |
| 2019 | $2,859 +21% | $135,600 +13% |
| 2018 | $2,363 +26.9% | $120,000 +9.3% |
| 2017 | $1,862 +1.1% | $109,800 +29.8% |
| 2016 | $1,841 +9.6% | $84,600 +8.9% |
| 2014 | $1,680 -3.5% | $77,700 +1.3% |
| 2013 | $1,741 | $76,700 -1.2% |
| 2012 | $1,741 | $77,600 -12.9% |
| 2011 | -- | $89,100 |
| 2010 | $1,852 -6.2% | $89,100 -3.9% |
| 2009 | $1,976 | $92,700 -9.6% |
| 2007 | -- | $102,600 -47.1% |
| 2006 | -- | $193,800 +951.5% |
| 2000 | -- | $18,430 |
Find assessor info on the county website
Monthly payment
Est. payment
Payment breakdown
Explore the cost of this home by adjusting the details. Changes won't be saved.Climate risks
Neighborhood: Irvington
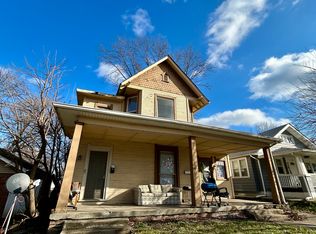
- $188,1003 bd1 ba1.6k sqft309 N Arlington Ave, Indianapolis, IN 46219Off Market
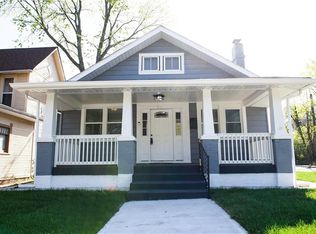
- $261,0003 bd2 ba1.6k sqft303 N Arlington Ave, Indianapolis, IN 46219Off Market
- $186,6002 bd1 ba1.1k sqft311 N Arlington Ave, Indianapolis, IN 46219Off Market

- $229,0006 bd1 ba1.3k sqft313 N Arlington Ave, Indianapolis, IN 46219Off Market
Similar homes
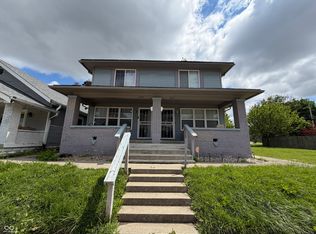
- $305,0006 bd2 ba-- sqft267 Hendricks Pl, Indianapolis, IN 46201Active
 MLS ID #22099822, Jayson Velasquez, Triple E Realty, LLC. MIBOR as distributed by MLS GRID
 - $174,0004 bd2 ba-- sqft6203 E 12th St, Indianapolis, IN 46219Active
 MLS ID #22105585, Edwin Watson, Triple E Realty, LLC. MIBOR as distributed by MLS GRID
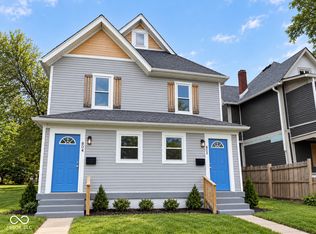
 - $260,0005 bd2 ba-- sqft802 Udell St, Indianapolis, IN 46208Active
 MLS ID #22124804, Ely Berger, The Modglin Group. MIBOR as distributed by MLS GRID
 - $289,9006 bd2 ba-- sqft513 E 31st St, Indianapolis, IN 46205Active
 MLS ID #22105658, Rosie Berzenye, T&H Realty Services, Inc.. MIBOR as distributed by MLS GRID
