This home has many options, currently a 2 family dwelling with a total of 4 bedrooms. Perfect setup for assisted living or as 1 large home as units can be accessed by a common doorway in basement. 2 car garage in rear yard has a covered open air patio for entertaining or relaxing outside. North side unit was updated in 2021 with new kitchen, bathrooms, electrical fixtures, furnace and carpet. New A/C was installed in 2026. Property is taxed as residential but a rezoning to C1 in 2021 could allow for limited commercial uses.
Active
Price cut: $15K (9/19)
$224,000
4407 Mann Rd, Indianapolis, IN 46221
4beds
4,194sqft
Residential, Single Family Residence
Built in 1925
0.46 Acres Lot
$231,400 Zestimate®
$53/sqft
$-- HOA
What's special
- 12 days
- 649
- 39
Zillow last checked:
Listing updated:
Listed by:
Dean Ehrgott tower1realty@aol.com,
Tower 1 Realty
Source: MIBOR as distributed by MLS GRID,MLS#: 22118594
Facts & features
Interior
Bedrooms & bathrooms
- Bedrooms: 4
- Bathrooms: 4
- Full bathrooms: 2
- 1/2 bathrooms: 2
- Main level bathrooms: 3
- Main level bedrooms: 3
Primary bedroom
- Level: Main
- Area: 144 Square Feet
- Dimensions: 12x12
Primary bedroom
- Level: Main
- Area: 120 Square Feet
- Dimensions: 10x12
Bedroom 2
- Level: Upper
- Area: 132 Square Feet
- Dimensions: 12x11
Bedroom 3
- Level: Main
- Area: 110 Square Feet
- Dimensions: 10x11
Hearth room
- Features: Other
- Level: Basement
- Area: 320 Square Feet
- Dimensions: 20x16
Living room
- Level: Main
- Area: 264 Square Feet
- Dimensions: 22x12
Sun room
- Level: Main
- Area: 198 Square Feet
- Dimensions: 22x9
Heating
- Forced Air, Natural Gas
Cooling
- Central Air
Appliances
- Included: Dishwasher, Gas Water Heater
Features
- Basement: Unfinished
- Number of fireplaces: 1
- Fireplace features: Wood Burning
Interior area
- Total structure area: 4,194
- Total interior livable area: 4,194 sqft
- Finished area below ground: 0
Property
Parking
- Total spaces: 2
- Parking features: Detached, Gravel
- Garage spaces: 2
- Details: Garage Parking Other(Service Door)
Features
- Levels: One and One Half
- Stories: 1
- Patio & porch: Porch
Lot
- Size: 0.46 Acres
- Features: Corner Lot, Storm Sewer, Mature Trees
Details
- Parcel number: 491131111006000200
- Special conditions: As Is
- Horse amenities: None
Construction
Type & style
- Home type: SingleFamily
- Architectural style: Ranch
- Property subtype: Residential, Single Family Residence
Materials
- Aluminum Siding, Wood Siding
- Foundation: Block
Condition
- New construction: No
- Year built: 1925
Utilities & green energy
- Water: Public
Community & HOA
Community
- Subdivision: Superior Gardens
HOA
- Has HOA: No
Location
- Region: Indianapolis
Financial & listing details
- Price per square foot: $53/sqft
- Annual tax amount: $6,800
- Date on market: 9/10/2026
- Cumulative days on market: 13 days
Estimated market value
$231,400
$220,000 - $243,000
$1,795/mo
Price history
| Date | Event | Price |
|---|---|---|
| 9/19/2026 | Price change | $224,000-6.3%$53/sqft |
Source:  MIBOR as distributed by MLS GRID #22118594 Report a problem MIBOR as distributed by MLS GRID #22118594 Report a problem | ||
| 9/10/2026 | Listed for sale | $239,000+91.4%$57/sqft |
Source: MIBOR as distributed by MLS GRID #22118594 Report a problem | ||
| 10/20/2021 | Listing removed | -- |
Source: Zillow Rental Manager Report a problem | ||
| 10/7/2021 | Listed for rent | $1,150 |
Source: Zillow Rental Manager Report a problem | ||
| 9/22/2021 | Listing removed | -- |
Source: Zillow Rental Manager Report a problem | ||
| 9/18/2021 | Listed for rent | $1,150 |
Source: Zillow Rental Manager Report a problem | ||
| 6/19/2013 | Listing removed | $124,900$30/sqft |
Source: F.C. Tucker Company, Inc. #21231239 Report a problem | ||
| 5/10/2013 | Listed for sale | $124,900$30/sqft |
Source: F.C. Tucker Company, Inc. #21231239 Report a problem | ||
Public tax history
Tax history is unavailable.
Monthly payment
Est. payment
Payment breakdown
Explore the cost of this home by adjusting the details. Changes won't be saved.Climate risks
Neighborhood: Mars Hill
Similar homes
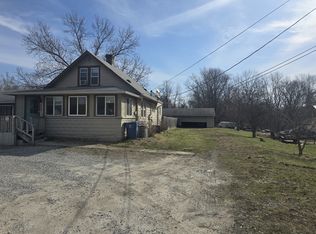
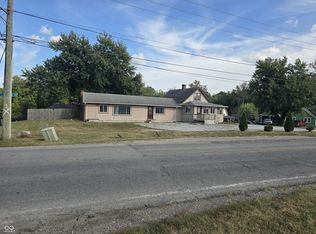
- $247,5004 bd3 ba2.4k sqft5670 W Mooresville Rd, Indianapolis, IN 46221Active
 MLS ID #22117232, Craig Deboor, Real Broker, LLC. MIBOR as distributed by MLS GRID
 - $280,0003 bd3 ba2.8k sqft6302 W Loretta Dr, Indianapolis, IN 46221Active
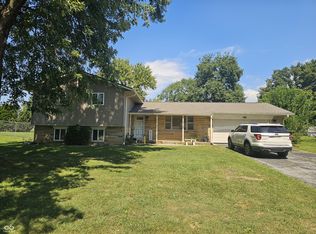 MLS ID #22124621, Jeff Weightman, Weightman Realty Group, LLC. MIBOR as distributed by MLS GRID
 - $315,0003 bd3 ba3.8k sqft5210 W Southport Rd, Indianapolis, IN 46221Active
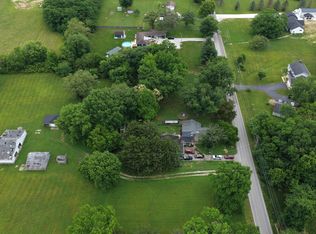 MLS ID #22106686, Janice Ruiz, Keller Williams Indpls Metro N. MIBOR as distributed by MLS GRID
 - $259,0003 bd1 ba2.4k sqft4655 Earlham Dr, Indianapolis, IN 46227Active
 MLS ID #22125702, Michael Weaver, The Vearus Group. MIBOR as distributed by MLS GRID
