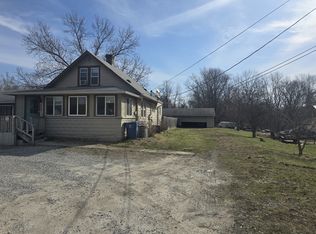
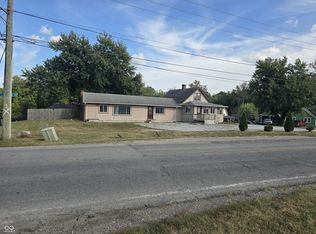
Southside Double 2 Bedroom 1 and 1/2 bath per side. Each unit has a unique floorplan,and share a large lot for parking. Unit 1 has a 2 car garage with an attached outdoor patio for entertaining. Unit 2(4407) was updated in 2021 with new kitchen, bathrooms, flooring and mechanicals. Each side was previously generating $1500 per month in income
Active
Price cut: $15K (9/19)
$224,000
4407-4409 Mann Rd, Indianapolis, IN 46221
2beds
2baths
--sqft
Multi Family, Duplex
Built in 1925
-- sqft lot
$-- Zestimate®
$--/sqft
$-- HOA
What's special
Unique floorplanLarge lot for parking
- 12 days
- 241
- 6
Zillow last checked:
Listing updated:
Listed by:
Dean Ehrgott tower1realty@aol.com,
Tower 1 Realty
Source: MIBOR as distributed by MLS GRID,MLS#: 22124717
Facts & features
Interior
Bedrooms & bathrooms
- Bedrooms: 2
- Bathrooms: 2
Features
- Basement: Full,Storage Space,Unfinished
Property
Parking
- Total spaces: 2
- Parking features: Aggregate
- Details: Unit Parking(2 Car Garage)
Features
- Levels: One and One Half
- Stories: 1
- Fencing: Fenced
Lot
- Size: 0.46 Acres
- Features: City Lot, Corner Lot, Not In Subdivision, Storm Sewer
Details
- Parcel number: 491131111006000200
- Zoning: C1
- Special conditions: As Is
Construction
Type & style
- Home type: MultiFamily
- Property subtype: Multi Family, Duplex
Materials
- Foundation: Block
Condition
- New construction: No
- Year built: 1925
Community & HOA
Community
- Subdivision: Superior Gardens
Location
- Region: Indianapolis
Financial & listing details
- Annual tax amount: $6,800
- Date on market: 9/10/2026
- Cumulative days on market: 13 days
- Tenant pays: All Utilities
Estimated market value
Not available
Estimated sales range
Not available
Not available
Price history
| Date | Event | Price |
|---|---|---|
| 9/19/2026 | Price change | $224,000-6.3% |
Source:  MIBOR as distributed by MLS GRID #22124717 Report a problem MIBOR as distributed by MLS GRID #22124717 Report a problem | ||
| 9/10/2026 | Listed for sale | $239,000 |
Source: MIBOR as distributed by MLS GRID #22124717 Report a problem | ||
Public tax history
Tax history is unavailable.
Monthly payment
Est. payment
Payment breakdown
Explore the cost of this home by adjusting the details. Changes won't be saved.Climate risks
Neighborhood: Mars Hill
Nearby schools
Schools provided by the listing agent
- Middle: Decatur Middle School
Source: MIBOR as distributed by MLS GRID. This data may not be complete. We recommend contacting the local school district to confirm school assignments for this home.
Similar homes
- $224,0004 bd4 ba4.1k sqft4407 Mann Rd, Indianapolis, IN 46221Active
 MLS ID #22118594, Dean Ehrgott, Tower 1 Realty. MIBOR as distributed by MLS GRID
 - $225,0003 bd2 ba2k sqft1439 W Hanna Ave, Indianapolis, IN 46217Active
 MLS ID #22123545, Todd Campbell, United Real Estate Indpls. MIBOR as distributed by MLS GRID
 - $239,9002 bd2 ba1.4k sqft2309 Fairhope Dr, Indianapolis, IN 46227Active
 MLS ID #22123919, Todd Powers, Doc Real Estate, Inc. MIBOR as distributed by MLS GRID
 - $170,0001 bd1 ba-- sqft1221 Lee St, Indianapolis, IN 46221Active
 MLS ID #22125729, Carolyn Gonzalez, The Modglin Group. MIBOR as distributed by MLS GRID
