Skip main navigation
Off market
  • Price Unknown

    143 84th Ave Unit 143, Grande Prairie, AB T8W 0M4

    4beds
    1,300sqft
    Single Family Residence
    Built in 2022
    6,969 Square Feet Lot
    $-- Zestimate®
    C$--/sqft
    C$2,553 Estimated rent

    Home value

    Not available

    Estimated sales range

    Not available

    Not available

    Loading
    Loading...

    Owner options

    List your home for rent

    C$2,553/mo

    Rent Zestimate®

    Find your next renter with Zillow Rental Manager. Plus, with online applications, you can quickly screen prospective tenants – for free.

    Learn more

    C$2,553/mo

    Rent Zestimate®

    Refinance and save

    Refinancing to a lower rate could help reduce your monthly payments and save thousands over the life of the loan.

    See today's rates

    Explore your selling options

    Work with a Zillow partner agent

    Leverage their expertise and Zillow's premium Showcase listings to get your home seen by more buyers.

    Get started

    List with your own agent

    Get your home in front of millions of buyers by listing it on Zillow.

    Learn how to do it

    Sell it yourself

    Take full control of how buyers see your home on Zillow by listing For Sale by Owner (FSBO).

    List your home

    What's special

    Large islandBeautiful park areaWalking pathsBeautiful feature wallHeated triple garageCorner pantryWalk trails

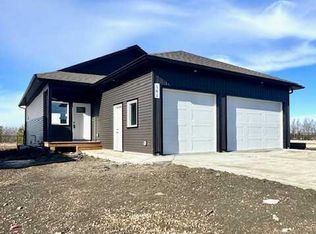
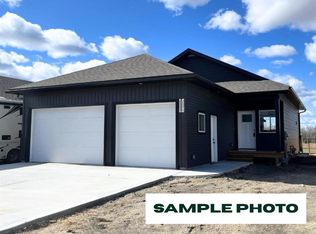
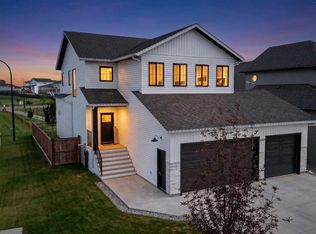
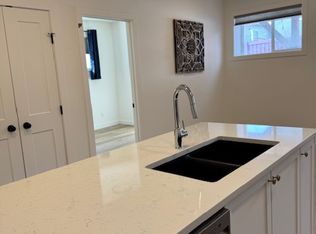
    You won't need anything more than what this immaculate executive duplex has to offer. A gorgeous fully finished bungalow with all the bells, the whistles and additional custom features. Walk through the front door and be amazed with the craftsmanship and the bright and airy feeling with neutral tones. Open main area includes 2 toned kitchen with quartz counters, large island, stainless appliances and corner pantry, dining area showing off wainscotting with back door access. The main living area boasts a central focus gas fireplace with a beautifully crafted mantel. Two bedrooms on the main floor offers plenty of space, master having a beautiful feature wall, walk-in closet and ensuite with dual vanities and custom tiled walk-in shower. Laundry room/mud room also offers additional storage. Downstairs has two more spacious bedrooms, full bathroom, flex area and large rec room. This home also includes a deck, fully fenced yard backing onto the pond and walk trails, heated triple garage, hot water on demand and central A/C. Not to mention it is the biggest lot in Kensington. A beautiful park area, walking paths and community events make this neighborhood even more desirable.

    This property is off market, which means it's not currently listed for sale or rent on Zillow. This may be different from what's available on other websites or public sources.

    Zillow last checked:

    Source: Century 21 Canada,MLS®#: A2044820MLS Logo

    Facts & features

    Interior

    Bedrooms & bathrooms
    • Bedrooms: 4
    • Bathrooms: 3
    • Full bathrooms: 3
    Heating
    • Has Heating (Unspecified Type)
    Cooling
    • Has cooling: Yes
    Features
    • Basement: yes
    • Has fireplace: Yes
    Interior area
    • Total structure area: 1,300
    • Total interior livable area: 1,300 sqft

    Property

    Parking
    • Parking features: TRIPLE GARAGE ATTACHED
    • Has garage: Yes
    Lot
    • Size: 6,969 Square Feet

    Construction

    Type & style
    • Home type: SingleFamily
    • Property subtype: Single Family Residence
    Condition
    • New Construction
    • New construction: Yes
    • Year built: 2022

    Community & HOA

    Location
    • Region: Grande Prairie

    Financial & listing details

    • Date on market: 9/20/2023
    • Lease term: Contact For Details

    Price history

    Price history is unavailable.

    Public tax history

    Tax history is unavailable.

    Neighborhood: T8W

    Nearby schools

    GreatSchools rating

    No schools nearby

    We couldn't find any schools near this home.