Step into a home with a story to tell. After nearly a century in the same family, this beautifully refreshed Queen Anne is ready for its next chapter. Inside you'll find high ceilings, oversized windows, original hardwood floors, arched doorways, and spacious rooms filled with natural light. The flexible floor plan features a main-floor primary bedroom with access to a full bath, private parlor with built-ins, formal dining room, and large eat-in kitchen overlooking the backyard. Upstairs offers two generous bedrooms, half bath, and versatile alcove. Recent improvements include NEW central air, fresh paint, new carpet upstairs, updated lighting, some new windows, and a new water heater. NEW washer hookup and dryer hookup are available on the main floor. Set on an extra-large city lot with mature landscaping and plenty of privacy, yet close to Coldwater schools, downtown, restaurants, and shopping.
Pending
Price cut: $9.1K (9/11)
$219,900
143 Church St, Coldwater, MI 49036
3beds
2,197sqft
Single Family Residence
Built in 1900
0.35 Acres Lot
$-- Zestimate®
$100/sqft
$-- HOA
What's special
Mature landscapingHigh ceilingsArched doorwaysExtra-large city lotPlenty of privacyFormal dining roomOversized windows
- 105 days
- 546
- 27
Zillow last checked:
Listing updated:
Listed by:
Janice L Allen 269-303-3577,
Jaqua, REALTORS 269-341-4300
Source: MichRIC,MLS#: 26032087
Facts & features
Interior
Bedrooms & bathrooms
- Bedrooms: 3
- Bathrooms: 2
- Full bathrooms: 1
- 1/2 bathrooms: 1
- Main level bedrooms: 1
Heating
- Forced Air
Cooling
- Central Air
Appliances
- Included: Microwave, Oven, Refrigerator
- Laundry: Electric Dryer Hookup, Main Level, Washer Hookup
Features
- Ceiling Fan(s), Eat-in Kitchen, Pantry
- Flooring: Carpet, Wood
- Windows: Window Treatments
- Basement: Full
- Has fireplace: No
Interior area
- Total structure area: 2,197
- Total interior livable area: 2,197 sqft
- Finished area below ground: 0
Property
Parking
- Total spaces: 1
- Parking features: Garage Faces Front, Garage Door Opener, Detached
- Garage spaces: 1
Features
- Stories: 2
Lot
- Size: 0.35 Acres
- Dimensions: 65 x 231
- Features: Shrubs/Hedges
Details
- Parcel number: 30200000071900
Construction
Type & style
- Home type: SingleFamily
- Architectural style: Traditional
- Property subtype: Single Family Residence
Materials
- Vinyl Siding
- Roof: Composition
Condition
- New construction: No
- Year built: 1900
Utilities & green energy
- Sewer: Public Sewer
- Water: Public
Community & HOA
Location
- Region: Coldwater
Financial & listing details
- Price per square foot: $100/sqft
- Tax assessed value: $38,358
- Annual tax amount: $2,238
- Date on market: 6/26/2026
- Listing terms: Cash,Conventional
Estimated market value
Not available
Estimated sales range
Not available
Not available
Price history
| Date | Event | Price |
|---|---|---|
| 9/14/2026 | Pending sale | $219,900$100/sqft |
Source:  MichRIC #26032087 Report a problem MichRIC #26032087 Report a problem | ||
| 9/11/2026 | Price change | $219,900-4%$100/sqft |
Source: MichRIC #26032087 Report a problem | ||
| 9/10/2026 | Price change | $229,000-4.5%$104/sqft |
Source: MichRIC #26032087 Report a problem | ||
| 7/23/2026 | Price change | $239,900-4%$109/sqft |
Source: MichRIC #26032087 Report a problem | ||
| 6/26/2026 | Listed for sale | $249,900$114/sqft |
Source: MichRIC #26032087 Report a problem | ||
Public tax history
| Year | Property taxes | Tax assessment |
|---|---|---|
| 2025 | $2,163 | $80,900 -0.6% |
| 2024 | -- | $81,350 +25.7% |
| 2023 | -- | $64,700 +15.8% |
| 2022 | -- | $55,850 -1.2% |
| 2021 | -- | $56,550 +1.7% |
| 2020 | -- | $55,600 +2.3% |
| 2019 | -- | $54,350 +11.6% |
| 2018 | -- | $48,700 +19.5% |
| 2017 | -- | $40,750 +0.4% |
| 2016 | -- | $40,600 +12.8% |
| 2015 | -- | $36,000 +4.3% |
| 2014 | -- | $34,500 -16.5% |
| 2013 | -- | $41,300 +10.3% |
| 2012 | -- | $37,450 +0.7% |
| 2011 | -- | $37,200 -5.6% |
| 2010 | -- | $39,400 |
Find assessor info on the county website
Monthly payment
Est. payment
Payment breakdown
Explore the cost of this home by adjusting the details. Changes won't be saved.Climate risks
Neighborhood: 49036
Nearby schools
Schools provided by the listing agent
- Elementary: Lakeland Elementary School
- Middle: Legg Middle School
- High: Coldwater High School
Source: MichRIC. This data may not be complete. We recommend contacting the local school district to confirm school assignments for this home.


Similar homes
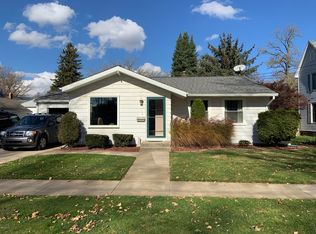
- $219,9003 bd2 ba1.7k sqft23 Peckham St, Coldwater, MI 49036For Sale
 MLS ID #26053983, William Coats, Berkshire Hathaway HomeServices Michigan Real Estate. MichRIC
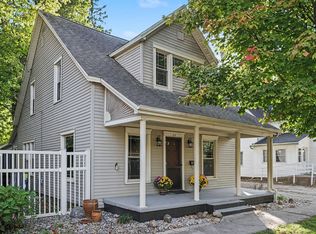
 - $189,9005 bd2 ba1.8k sqft142 Hull St, Coldwater, MI 49036For Sale
 MLS ID #26044526, Sheri Hayes, Tyler Milliman Red Wood Realty. MichRIC
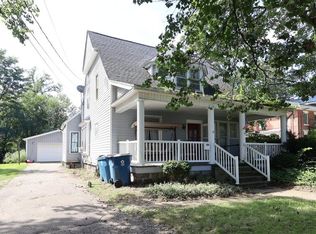
 - $259,9003 bd2 ba2.2k sqft122 N Hudson St, Coldwater, MI 49036For Sale
 MLS ID #26036979, Jami Lind, Hauska Home and Farm. MichRIC
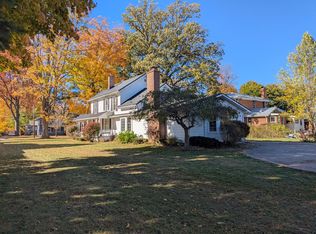
 - $199,0004 bd1 ba1.4k sqft59 S Jefferson St, Coldwater, MI 49036For Sale
 MLS ID #26021314, Grace Roberts, Real Broker LLC. MichRIC
 - $170,0003 bd1 ba1.3k sqft188 Cutter Ave, Coldwater, MI 49036For SaleMLS ID #26047368, Kodi Rubino, Hauska Home and Farm. MichRIC
- $284,9003 bd3 ba2.8k sqft11 Oakdale Ln, Coldwater, MI 49036For SaleMLS ID #26054015, Mary Playford, Playford Real Estate. MichRIC
- $219,0003 bd1 ba1.5k sqft226 Dons Dr, Coldwater, MI 49036For SaleMLS ID #26039187, John Lee Ulrich, Hauska Home and Farm. MichRIC
- $329,0004 bd2 ba2.2k sqft457 Hardwood Dr, Coldwater, MI 49036For SaleMLS ID #26044524, Jami Lind, Hauska Home and Farm. MichRIC
- $280,0004 bd2 ba2.5k sqft161 W Chicago St, Coldwater, MI 49036For SaleMLS ID #26037552, Jami Lind, Hauska Home and Farm. MichRIC
- $285,0003 bd1 ba2k sqft538 Marshall Rd, Coldwater, MI 49036For SaleMLS ID #26014555, Michael L Thompson, First Choice Real Estate Associates. MichRIC
- $210,0004 bd1 ba1.8k sqft310 John St, Union City, MI 49094For SaleMLS ID #26053389, Benny B Wesley, CENTURY 21 Affiliated. MichRIC
- $280,0002 bd2 ba1.6k sqft30 Oakdale Ln #104, Coldwater, MI 49036For SaleMLS ID #26041668, Mike Himes, RE/MAX Elite Group. MichRIC
- $214,0004 bd2 ba2.1k sqft204 South St, Jonesville, MI 49250For SaleMLS ID #26047320, Benjamin Jermeay, CENTURY 21 Affiliated. MichRIC
- $279,9003 bd2 ba1.3k sqft203 Pelton Ave, Coldwater, MI 49036New ConstructionMLS ID #26027961, Sydney Butler MTP Group, Real Broker LLC. MichRIC
- $250,0002 bd1 ba1.2k sqft691 Lighthouse Dr, Coldwater, MI 49036For SaleMLS ID #26046356, Ken Keeton, Real Estate Elite Team. MichRIC
- $169,0003 bd1 ba1.8k sqft422 N Walker St, Bronson, MI 49028For SaleMLS ID #26054111, Jami Lind, Hauska Home and Farm. MichRIC
- $219,9003 bd2 ba1.3k sqft190 W Bacon St, Hillsdale, MI 49242For SaleMLS ID #26049377, Timothy Groves, Coldwell Banker Groves Real Estate. MichRIC
