Discover the charm of country style living in this delightful two-story home, perfectly situated in the quaint village of Bradford. A welcoming front porch, complete with a wooden swing, invites moments of relaxation and offers beautiful curb appeal. Step inside to a well-lit entry, featuring a convenient coat/shoe rack storage, leading to the living room, kitchen and upstairs. The comfortable living room with wooden archways and pocket doors seamlessly flows into a bright dining space, ideal for entertaining. Hardwood floors and a custom-built dining table that conveys enhance this spacious room. The functional kitchen, equipped with ample cabinetry and bright lighting, awaits your culinary touch; all appliances are included. Upstairs, hardwood flooring extends throughout the rooms. The convenience of an upstairs laundry room with the washer/dryer included near the bedrooms adds to the thoughtful design. An inviting, finished attic provides abundant storage or a versatile play area, while the finished basement offers an additional retreat for family fun. Outside, enjoy a back patio oasis, perfect for grilling and cookouts, while kids play freely in the fenced-in backyard. Off-street parking is readily available with a detached two-car garage accessible by the alley, and an additional shed next to the garage provides extra storage space. Come see this desirable property today!
Accepting backups
Price cut: $2.5K (8/8)
$207,500
143 Irvington Ave, Bradford, OH 45308
3beds
1,827sqft
Single Family Residence
Built in 1910
7,200 Square Feet Lot
$203,600 Zestimate®
$114/sqft
$-- HOA
What's special
Detached two-car garageFinished basementWooden swingBeautiful curb appealWell-lit entryCustom-built dining tableFunctional kitchen
- 33 days |
- 653 |
- 37 |
Zillow last checked:
Listing updated:
Listed by:
Tiffany Shepherd (877)539-7859,
Key Realty,
Kelly Curtis 937-215-7258,
Key Realty
Source: DABR MLS,MLS#: 964086 Originating MLS: Dayton Area Board of REALTORS
Originating MLS: Dayton Area Board of REALTORSFacts & features
Interior
Bedrooms & bathrooms
- Bedrooms: 3
- Bathrooms: 2
- Full bathrooms: 2
- Main level bathrooms: 1
Bedroom
- Level: Second
- Dimensions: 12 x 13
Bedroom
- Level: Second
- Dimensions: 12 x 9
Bedroom
- Level: Second
- Dimensions: 12 x 10
Bonus room
- Level: Third
- Dimensions: 14 x 14
Bonus room
- Level: Third
- Dimensions: 14 x 14
Bonus room
- Level: Basement
- Dimensions: 14 x 10
Dining room
- Level: Main
- Dimensions: 15 x 12
Entry foyer
- Level: Main
- Dimensions: 13 x 7
Family room
- Level: Basement
- Dimensions: 24 x 12
Kitchen
- Level: Main
- Dimensions: 12 x 12
Laundry
- Level: Second
- Dimensions: 12 x 7
Living room
- Level: Main
- Dimensions: 16 x 13
Heating
- Forced Air, Natural Gas
Cooling
- Central Air
Appliances
- Included: Gas Water Heater
Features
- Walk-In Closet(s)
- Basement: Finished
Interior area
- Total structure area: 1,827
- Total interior livable area: 1,827 sqft
Property
Parking
- Total spaces: 2
- Parking features: Garage, Two Car Garage
- Garage spaces: 2
Features
- Levels: Three Or More
- Stories: 3
- Patio & porch: Porch
- Exterior features: Fence, Porch, Storage
Lot
- Size: 7,200 Square Feet
- Dimensions: 50 x 144
Details
- Additional structures: Shed(s)
- Parcel number: A04240921010212400
- Zoning: Residential
- Zoning description: Residential
Construction
Type & style
- Home type: SingleFamily
- Property subtype: Single Family Residence
Materials
- Frame, Vinyl Siding
Condition
- Year built: 1910
Community & HOA
Community
- Subdivision: Evans Crowell & Taylor
HOA
- Has HOA: No
Location
- Region: Bradford
Financial & listing details
- Price per square foot: $114/sqft
- Tax assessed value: $129,910
- Annual tax amount: $1,658
- Date on market: 7/13/2026
- Listing terms: Conventional,FHA,USDA Loan,VA Loan
Estimated market value
$203,600
$193,000 - $214,000
$1,539/mo
Price history
| Date | Event | Price |
|---|---|---|
| 8/14/2026 | Contingent | $207,500$114/sqft |
Source:  WRIST #1047014 Report a problem WRIST #1047014 Report a problem | ||
| 8/14/2026 | Pending sale | $207,500$114/sqft |
Source: DABR MLS #964086 Report a problem | ||
| 8/8/2026 | Price change | $207,500-1.2%$114/sqft |
Source: WRIST #1047014 Report a problem | ||
| 7/22/2026 | Price change | $210,000-2.3%$115/sqft |
Source:  DABR MLS #964086 Report a problem DABR MLS #964086 Report a problem | ||
| 7/14/2026 | Listed for sale | $215,000+108.4%$118/sqft |
Source: WRIST #1047014 Report a problem | ||
| 11/27/2018 | Sold | $103,167-10.3%$56/sqft |
Source: Public Record Report a problem | ||
| 4/2/2007 | Sold | $115,000+40.2%$63/sqft |
Source: Public Record Report a problem | ||
| 7/26/2001 | Sold | $82,000$45/sqft |
Source: Public Record Report a problem | ||
Public tax history
| Year | Property taxes | Tax assessment |
|---|---|---|
| 2024 | $1,658 -0.4% | $45,470 |
| 2023 | $1,665 +18.3% | $45,470 +24.7% |
| 2022 | $1,407 -4.2% | $36,470 |
| 2021 | $1,469 +0.5% | $36,470 |
| 2020 | $1,462 +11.8% | $36,470 +12.2% |
| 2019 | $1,308 +68.8% | $32,490 +17% |
| 2018 | $775 +15.4% | $27,770 |
| 2017 | $672 | $27,770 +6% |
| 2016 | $672 -1.3% | $26,200 |
| 2015 | $680 -0.6% | $26,200 |
| 2014 | $684 -33.9% | $26,200 |
| 2013 | $1,035 +0% | $26,200 |
| 2012 | $1,034 -0.2% | $26,200 |
| 2011 | $1,036 -3.5% | $26,200 -5.3% |
| 2010 | $1,073 | $27,660 |
Find assessor info on the county website
Monthly payment
Est. payment
Payment breakdown
Explore the cost of this home by adjusting the details. Changes won't be saved.Climate risks
Neighborhood: 45308
Nearby schools
GreatSchools rating
- 6/10Bradford Elementary SchoolGrades: PK-5Distance: 0.5 mi
- 6/10Bradford High SchoolGrades: 6-12Distance: 0.5 mi
Schools provided by the listing agent
- District: Bradford
Source: DABR MLS. This data may not be complete. We recommend contacting the local school district to confirm school assignments for this home.
- $179,3003 bd1 ba1.8k sqft147 Irvington Ave, Bradford, OH 45308Off Market
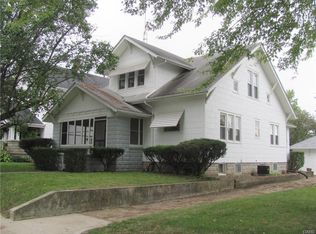
- $178,4004 bd1 ba912 sqft135 Irvington Ave, Bradford, OH 45308Off Market
- $140,0003 bd2 ba888 sqft157 Irvington Ave, Bradford, OH 45308Off Market
- $212,2003 bd1 ba1.4k sqft129 Irvington Ave, Bradford, OH 45308Off Market
- $249,3003 bd2 ba1.7k sqft248 N High St, Bradford, OH 45308Off Market
- $166,7003 bd1 ba1.4k sqft123 Irvington Ave, Bradford, OH 45308Off Market
- $150,7003 bd3 ba965 sqft144 Irvington Ave, Bradford, OH 45308Off Market
- $137,4002 bd1 ba1.3k sqft140 Irvington Ave, Bradford, OH 45308Off Market
A local agent can set up tours, give advice and negotiate with sellers.
A local lender can help you make sure your offer is ready when you are.
Similar homes
- $240,0004 bd3 ba2k sqft105 N Miami Ave, Bradford, OH 45308For Sale
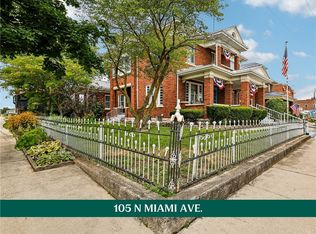
 MLS ID #965135, Sue E Bowman, Howard Hanna Real Estate Serv. DABR MLS
 - $--3 bd1 ba1.5k sqft702 Moody Ave, Bradford, OH 45308Auction
 ServiceLink Auction
 - $249,9003 bd2 ba1.5k sqft405 Patty Dr, Bradford, OH 45308For Sale
 MLS ID #965094, Michele Dankworth, Keller Williams Home Town Rlty. DABR MLS
 - $199,9003 bd1 ba1k sqft8891 Old Us Route 36, Bradford, OH 45308For Sale
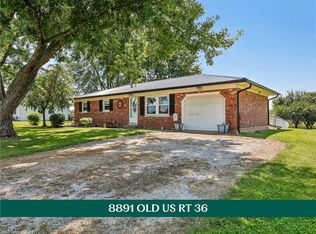 MLS ID #965802, Sue E Bowman, Howard Hanna Real Estate Serv. DABR MLS
 - $--3 bd1 ba960 sqft8220 Hogpath Rd, Arcanum, OH 45304AuctionAuction.com 2
- $129,0002 bd1 ba1.2k sqft140 W Keller St, Bradford, OH 45308For SaleMLS ID #965379, Kelly Berry, Coldwell Banker Heritage. DABR MLS
- $203,0004 bd2 ba1.8k sqft254 N Wall St, Covington, OH 45318For Sale
 MLS ID #1046615, Janell Havenar, Bruns Realty Group. WRIST
 - $185,0003 bd2 ba1.3k sqft205 N Church St, Pleasant Hill, OH 45359For SaleMLS ID #966383, Angie Y Cline, Howard Hanna Real Estate Serv. DABR MLS
- $185,0003 bd2 ba1.3k sqft205 S Church St, Pleasant Hill, OH 45359For SaleMLS ID #1047689, Angela Y Cline, Howard Hanna Real Estate Services. WRIST
- $219,0003 bd1 ba1.3k sqft17 N Wenrick St, Covington, OH 45318For SaleMLS ID #965902, Nikki Angle, Keller Williams Home Town Rlty. DABR MLS
- $229,9004 bd2 ba2k sqft1018 W North St, Piqua, OH 45356For SaleMLS ID #966488, Jeanie J Bates, McVety Realty. DABR MLS
- $--2 bd1 ba1.2k sqft8 Pike St, Laura, OH 45337AuctionAuction.com 2
- $204,9003 bd1 ba1.4k sqft509 Glenwood Ave, Piqua, OH 45356For SaleMLS ID #965301, Shari Stover, Glasshouse Realty Group. DABR MLS
- $179,9003 bd2 ba1.7k sqft314 Anderson Ave, Greenville, OH 45331For SaleMLS ID #966491, Taylor Yount, Plum Tree Realty. DABR MLS
- $224,9953 bd2 ba1.5k sqft4110 State Route 49, Arcanum, OH 45304For SaleMLS ID #965535, Shaun M Hayes, BHHS Professional Realty. DABR MLS
- $--4 bd3 ba1.5k sqft1820 Wilshire Dr, Piqua, OH 45356AuctionAuction.com 2
- $205,0004 bd2 ba1.6k sqft404 Pinewood Ave, Piqua, OH 45356For SaleMLS ID #964049, Donna M Hughes, Keller Williams Home Town Rlty. DABR MLS
- $249,9003 bd2 ba1.2k sqft3525 W Farrington Rd, Piqua, OH 45356For SaleMLS ID #966704, Paolina T Quafisi, RE/MAX Alliance Realty. DABR MLS
- $199,9003 bd2 ba1.4k sqft1118 Covington Ave, Piqua, OH 45356For SaleMLS ID #954347, Kayli Anderson, Glasshouse Realty Group. DABR MLS
- $204,9003 bd2 ba1.5k sqft13 S Main St, Arcanum, OH 45304For SaleMLS ID #963004, Shaun M Hayes, BHHS Professional Realty. DABR MLS
