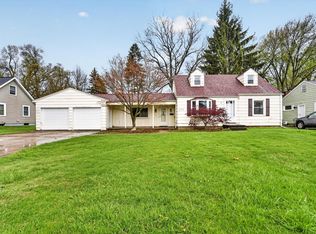
ATTENTION INVESTORS!! Looking for a home to RENOVATE & MAKE YOUR OWN or to FIX & FLIP? If you're ready to roll up your sleeves for sweat equity you can have an excellent return on your investment. This home already has large replacement windows, a newer hot water heater, high efficiency furnace, and central air installed. It has a woodburning fireplace in a large living room, tons of Storage Space, an Eat-In-Kitchen with a Fabulous Copper Hood, a finished basement with a 3rd Bedroom and a 2nd Full Bathroom with Laundry. A 2-Car Attached Garage that keeps the car protected from the elements. Enjoy outdoors with a attached 3-Seasons Porch and a Patio, in the Landscaped, Fenced in Backyard, all with a Garden Shed to Store the outdoor tools. This home needs a new roof, basement drywall repair from a previous leak, and updates throughout. Home is is being SOLD-AS-IS. Come see this SLEEPING BEAUTY that is waiting for the next owner to give her some tender love and care
Pending
$135,000
143 Laurel Dr, Battle Creek, MI 49017
3beds
1,800sqft
:
Get pre-qualified$965/mo
Single Family Residence
Built in 1947
0.49 Acres Lot
$-- Zestimate®
$75/sqft
$-- HOA
What's special
Finished basementLandscaped fenced in backyardLarge replacement windowsHigh efficiency furnaceNewer hot water heaterTons of storage spaceFabulous copper hood
- 41 days |
- 123 |
- 1 |
Zillow last checked:
Listing updated:
Listed by:
Rebecca Spenelli 269-986-6782,
Pearse Realty, Inc. 269-962-6167
Source: MichRIC,MLS#: 26029551
Facts & features
Interior
Bedrooms & bathrooms
- Bedrooms: 3
- Bathrooms: 2
- Full bathrooms: 2
- Main level bedrooms: 2
Primary bedroom
- Level: Main
- Area: 143
- Dimensions: 13.00 x 11.00
Bedroom 2
- Level: Main
- Area: 77
- Dimensions: 11.00 x 7.00
Bedroom 3
- Level: Basement
- Area: 94.16
- Dimensions: 10.70 x 8.80
Bathroom 1
- Level: Main
- Area: 59.2
- Dimensions: 8.00 x 7.40
Family room
- Description: L Shaped 21x22x12
- Level: Basement
- Area: 464.42
- Dimensions: 21.11 x 22.00
Kitchen
- Level: Main
- Area: 208.86
- Dimensions: 17.70 x 11.80
Laundry
- Description: Bathrooms/Laundry
- Level: Basement
- Area: 113.12
- Dimensions: 11.20 x 10.10
Living room
- Level: Main
- Area: 269.1
- Dimensions: 23.40 x 11.50
Other
- Description: Sun Porch
- Level: Main
- Area: 123
- Dimensions: 16.40 x 7.50
Utility room
- Level: Basement
- Area: 115.44
- Dimensions: 11.10 x 10.40
Heating
- Forced Air
Cooling
- Central Air
Appliances
- Included: Dishwasher, Dryer, Microwave, Washer
- Laundry: Gas Dryer Hookup, In Basement, In Bathroom, Laundry Chute, Laundry Room, Washer Hookup
Features
- Center Island, Eat-in Kitchen, Pantry
- Flooring: Carpet, Ceramic Tile, Linoleum
- Windows: Screens, Replacement
- Basement: Full
- Number of fireplaces: 1
- Fireplace features: Living Room, Wood Burning
Interior area
- Total structure area: 990
- Total interior livable area: 1,800 sqft
- Finished area below ground: 900
Property
Parking
- Total spaces: 2
- Parking features: Garage Faces Front, Garage Door Opener, Attached
- Garage spaces: 2
Features
- Stories: 1
- Fencing: Chain Link,Full,Vinyl
Lot
- Size: 0.49 Acres
- Dimensions: 111.58 x 201.5
- Features: Level, Shrubs/Hedges
Details
- Parcel number: 520470000800
Construction
Type & style
- Home type: SingleFamily
- Architectural style: Ranch
- Property subtype: Single Family Residence
Materials
- Vinyl Siding
- Roof: Shingle
Condition
- New construction: No
- Year built: 1947
Utilities & green energy
- Sewer: Public Sewer
- Water: Public
- Utilities for property: Natural Gas Connected
Community & HOA
Location
- Region: Battle Creek
Financial & listing details
- Price per square foot: $75/sqft
- Tax assessed value: $54,165
- Annual tax amount: $3,763
- Date on market: 6/16/2026
- Listing terms: Cash,Conventional
- Road surface type: Paved
Estimated market value
Not available
Estimated sales range
Not available
$1,856/mo
Price history
| Date | Event | Price |
|---|---|---|
| 6/23/2026 | Pending sale | $135,000$75/sqft |
Source:  MichRIC #26029551 Report a problem MichRIC #26029551 Report a problem | ||
| 6/16/2026 | Listed for sale | $135,000$75/sqft |
Source: MichRIC #26029551 Report a problem | ||
Public tax history
| Year | Property taxes | Tax assessment |
|---|---|---|
| 2025 | $3,675 +49.3% | $75,400 +5.4% |
| 2024 | $2,461 | $71,558 +19.2% |
| 2023 | -- | $60,038 +5.8% |
| 2022 | -- | $56,770 +4.7% |
| 2021 | -- | $54,219 +5.9% |
| 2020 | -- | $51,213 +14.7% |
| 2018 | $2,027 +3.8% | $44,634 -5.9% |
| 2017 | $1,954 | $47,428 +2% |
| 2016 | $1,954 +2.1% | $46,491 +9.5% |
| 2015 | $1,914 | $42,441 +2.2% |
| 2014 | $1,914 | $41,536 |
| 2013 | -- | $41,536 -12.5% |
| 2011 | -- | $47,477 -3.4% |
| 2010 | -- | $49,125 -14% |
| 2009 | -- | $57,145 -1.6% |
| 2008 | -- | $58,081 -0.5% |
| 2006 | -- | $58,386 +8.1% |
| 2005 | -- | $54,034 +0.6% |
| 2004 | -- | $53,703 +1% |
| 2003 | -- | $53,189 |
Find assessor info on the county website
Monthly payment
Est. payment
Payment breakdown
Explore the cost of this home by adjusting the details. Changes won't be saved.Climate risks
Neighborhood: 49017
Nearby schools
GreatSchools rating
- 3/10Verona Elementary SchoolGrades: PK,3-5Distance: 0.6 mi
- NANorthwestern Middle SchoolGrades: 6-8Distance: 2 mi
- 4/10Battle Creek Central High SchoolGrades: 9-12Distance: 1.1 mi
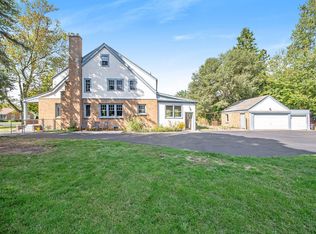
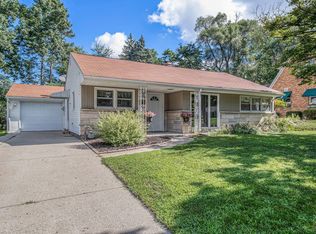
- $205,9003 bd2 ba1.6k sqft141 Laurel Dr, Battle Creek, MI 49017Off Market
- $205,9004 bd2 ba2.3k sqft153 Laurel Dr, Battle Creek, MI 49017Off Market
- $168,4002 bd1 ba1k sqft137 Laurel Dr, Battle Creek, MI 49017Off Market
- $---- bd-- ba-- sqftN McKinley Ave Ext, Battle creek, MI 49017Off Market
- $150,4003 bd1 ba1.1k sqft242 Pleasantview Dr, Battle Creek, MI 49017Off Market
- $201,5003 bd2 ba1.9k sqft280 Pleasantview Dr, Battle Creek, MI 49017Off Market
- $135,1002 bd1 ba1.1k sqft232 Pleasantview Dr, Battle Creek, MI 49017Off Market
- $203,3003 bd2 ba2k sqft40 Clinton Dr E, Battle Creek, MI 49017Off Market
A local agent can set up tours, give advice and negotiate with sellers.
Similar homes
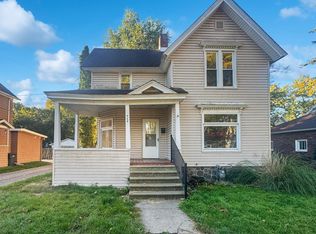
- $144,8004 bd2 ba1.3k sqft368 Garfield Ave, Battle Creek, MI 49017For Sale
 MLS ID #26037746, Will Howson, Coldwell Banker Realty. MichRIC
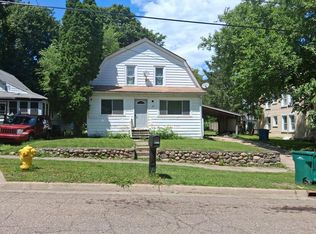
 - $--3 bd3 ba1.4k sqft43 Wren St, Battle Creek, MI 49017Auction
 Auction.com 4
 - $159,0002 bd2 ba1.6k sqft206 Pleasantview Dr, Battle Creek, MI 49017For Sale
 MLS ID #26012785, Kelly R Brown, Bellabay Realty (Middleville). MichRIC
 - $149,9003 bd2 ba1k sqft196 W Pitman Ave, Battle Creek, MI 49017For Sale
 MLS ID #26033347, Kelly R Brown, Bellabay Realty (Middleville). MichRIC
 - $--2 bd2 ba1.1k sqft330 Cornell Dr, Battle Creek, MI 49017AuctionAuction.com 2
- $169,0003 bd1 ba1.2k sqft191 McKinley Ave N, Battle Creek, MI 49017For SaleMLS ID #26030761, Rebecca Spenelli, Pearse Realty, Inc.. MichRIC
- $149,9004 bd2 ba1.6k sqft57 Merritt St, Battle Creek, MI 49017For SaleMLS ID #26028813, Andrew T Mellen, Berkshire Hathaway HomeServices MI. MichRIC
- $179,9004 bd2 ba1.8k sqft202 Viking Dr, Battle Creek, MI 49017For SaleMLS ID #26038238, Tim Hrynewich, Five Star Real Estate. MichRIC
- $164,5003 bd2 ba1.3k sqft502 Garrison Rd, Battle Creek, MI 49017For SaleMLS ID #26014955, Karen D Elmore-Woods, eXp Realty LLC. MichRIC
- $175,0003 bd2 ba1.2k sqft187 Sharon Ave, Battle Creek, MI 49017For SaleMLS ID #26030760, Jeffrey Penick, RE/MAX Perrett Associates. MichRIC
- $119,9004 bd1 ba2k sqft112 Sharon Ave, Battle Creek, MI 49017For SaleMLS ID #26032012, Raymond Yager, eXp Realty. MichRIC
- $177,0004 bd2 ba1.7k sqft22 Wabash Ave N, Battle Creek, MI 49017For SaleMLS ID #26037977, Melissa Kennedy, Coldwell Banker Morehart Realty. MichRIC
- $160,0005 bd2 ba2.6k sqft72 Fremont St, Battle Creek, MI 49017For SaleMLS ID #26030461, Max Brundage, Real Estate One Rosemary Davis. MichRIC
- $149,9003 bd2 ba1k sqft38 East Ave N, Battle Creek, MI 49017For SaleMLS ID #25060944, Ashley Winston, RE/MAX Perrett Associates. MichRIC
- $175,0004 bd2 ba1.7k sqft24 Garrison Ave, Battle Creek, MI 49017For SaleMLS ID #26028496, Rebecca Spenelli, Pearse Realty, Inc.. MichRIC
- $130,0003 bd-- ba1.3k sqft79 Post Ave, Battle Creek, MI 49014For SaleMLS ID #26027874, Mark L Haddock, RE/MAX Perrett Associates. MichRIC
- $--3 bd1 ba1.1k sqft40 Spaulding Ave W, Battle Creek, MI 49037AuctionServiceLink Auction
- $149,9003 bd1 ba1.1k sqft25 Wren St, Battle Creek, MI 49017For SaleMLS ID #26025077, Raymond Yager, eXp Realty. MichRIC
- $--3 bd1 ba1.2k sqft12 Cedar Ave S, Battle Creek, MI 49037AuctionAuction.com 2
- $150,0002 bd1 ba1.1k sqft39 Woodward Ave, Battle Creek, MI 49017For SaleMLS ID #26034629, Molly C LaBelle, Five Star Real Estate, Battle Creek. MichRIC
