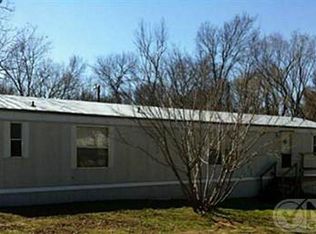
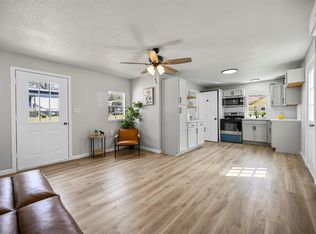
Completely refreshed and move-in ready in the highly desirable Blue Water Oaks subdivision! Situated on 5 lots, this beautifully updated property offers extra space, flexibility, and that peaceful lake-community lifestyle buyers are searching for. This charming 2 bedroom, 2 bathroom home has been thoughtfully renovated with major updates including a NEW roof, NEW AC system, newly leveled foundation, NEW kitchen appliances, fresh interior paint, NEW flooring and carpet throughout, plus updated blinds and modern lighting fixtures that give the home a clean and inviting feel from top to bottom. Whether you're looking for a full-time residence, weekend lake retreat, rental opportunity, or starter home, this property checks all the boxes with its fresh updates and oversized lot setup. Blue Water Oaks is known for its incredible community amenities including boat ramps, community docks, parks, playgrounds, and a clubhouse — making it easy to enjoy the lake lifestyle year-round. Affordable, updated, and packed with potential — this one is ready for its next chapter.
For sale
Price cut: $15K (6/29)
$174,900
143 White Oak St, Alvarado, TX 76009
2beds
960sqft
Manufactured Home, Single Family Residence
Built in 2006
0.39 Acres Lot
$171,500 Zestimate®
$182/sqft
$53/mo HOA
What's special
Modern lighting fixturesFresh interior paintUpdated blindsNew kitchen appliancesOversized lot setupNew ac systemNewly leveled foundation
- 54 days |
- 207 |
- 10 |
Zillow last checked:
Listing updated:
Listed by:
Artie Reynoso 0840164 866-277-6005,
AmbitionX Real Estate 817-601-1630
Source: NTREIS,MLS#: 21288834
Facts & features
Interior
Bedrooms & bathrooms
- Bedrooms: 2
- Bathrooms: 2
- Full bathrooms: 2
Primary bedroom
- Features: Ceiling Fan(s), En Suite Bathroom, Separate Shower, Walk-In Closet(s)
- Level: First
- Dimensions: 14 x 12
Bedroom
- Features: Ceiling Fan(s)
- Level: First
- Dimensions: 14 x 12
Other
- Level: First
- Dimensions: 5 x 15
Other
- Level: First
- Dimensions: 7 x 4
Kitchen
- Features: Built-in Features, Dual Sinks, Kitchen Island, Pantry
- Level: First
- Dimensions: 10 x 5
Living room
- Features: Ceiling Fan(s)
- Level: First
- Dimensions: 11 x 8
Utility room
- Level: First
- Dimensions: 5 x 5
Heating
- Central
Cooling
- Central Air
Appliances
- Included: Electric Oven, Electric Range, Vented Exhaust Fan
Features
- Decorative/Designer Lighting Fixtures, High Speed Internet, Kitchen Island, Open Floorplan, Cable TV, Walk-In Closet(s)
- Flooring: Carpet, Luxury Vinyl Plank
- Has basement: No
- Has fireplace: No
Interior area
- Total interior livable area: 960 sqft
Video & virtual tour
Property
Parking
- Parking features: Open, Outside
- Has uncovered spaces: Yes
Features
- Levels: One
- Stories: 1
- Pool features: None, Community
- Fencing: None
- Has view: Yes
- View description: Water
- Has water view: Yes
Lot
- Size: 0.39 Acres
- Features: Acreage, Cleared, Corner Lot, Irregular Lot, Many Trees
- Residential vegetation: Grassed
Details
- Parcel number: 126232301410
Construction
Type & style
- Home type: MobileManufactured
- Architectural style: Traditional,Detached
- Property subtype: Manufactured Home, Single Family Residence
Materials
- Foundation: Pillar/Post/Pier
- Roof: Composition
Condition
- Year built: 2006
Utilities & green energy
- Sewer: Public Sewer
- Water: Community/Coop
- Utilities for property: Electricity Available, Sewer Available, Separate Meters, Water Available, Cable Available
Community & HOA
Community
- Features: Boat Facilities, Clubhouse, Dock, Playground, Park, Pool
- Subdivision: Bluewater Oaks
HOA
- Has HOA: Yes
- Services included: Association Management, Maintenance Grounds, Trash
- HOA fee: $53 monthly
- HOA name: Blue Water Oaks Property Owners Association
- HOA phone: 817-783-7772
Location
- Region: Alvarado
Financial & listing details
- Price per square foot: $182/sqft
- Tax assessed value: $500
- Annual tax amount: $1,157
- Date on market: 6/16/2026
- Cumulative days on market: 55 days
- Listing terms: Cash,Conventional,FHA,VA Loan
Visit our professional directory to find an agent in your area that can help with your home search.
Visit professional directoryEstimated market value
$171,500
$163,000 - $180,000
$1,182/mo
Price history
| Date | Event | Price |
|---|---|---|
| 6/29/2026 | Price change | $174,900-7.9%$182/sqft |
Source: NTREIS #21288834 Report a problem | ||
| 6/16/2026 | Listed for sale | $189,900+90.1%$198/sqft |
Source: NTREIS #21288834 Report a problem | ||
| 3/23/2026 | Listing removed | $99,900$104/sqft |
Source: NTREIS #20995672 Report a problem | ||
| 7/10/2025 | Listed for sale | $99,900-3.8%$104/sqft |
Source: NTREIS #20995672 Report a problem | ||
| 1/28/2025 | Listing removed | $103,900$108/sqft |
Source: NTREIS #20748126 Report a problem | ||
| 1/20/2025 | Price change | $103,900-0.2%$108/sqft |
Source: NTREIS #20748126 Report a problem | ||
| 1/10/2025 | Price change | $104,100-0.1%$108/sqft |
Source: NTREIS #20748126 Report a problem | ||
| 1/8/2025 | Price change | $104,200-0.1%$109/sqft |
Source: NTREIS #20748126 Report a problem | ||
| 1/6/2025 | Price change | $104,300-0.1%$109/sqft |
Source: NTREIS #20748126 Report a problem | ||
| 1/2/2025 | Price change | $104,400-0.1%$109/sqft |
Source: NTREIS #20748126 Report a problem | ||
| 12/31/2024 | Price change | $104,500-0.1%$109/sqft |
Source: NTREIS #20748126 Report a problem | ||
| 12/20/2024 | Price change | $104,600-0.1%$109/sqft |
Source: NTREIS #20748126 Report a problem | ||
| 12/16/2024 | Price change | $104,700-0.1%$109/sqft |
Source: NTREIS #20748126 Report a problem | ||
| 12/12/2024 | Price change | $104,800-0.1%$109/sqft |
Source: NTREIS #20748126 Report a problem | ||
| 12/10/2024 | Price change | $104,900-4.5%$109/sqft |
Source: NTREIS #20748126 Report a problem | ||
| 11/14/2024 | Price change | $109,900-0.1%$114/sqft |
Source: NTREIS #20748126 Report a problem | ||
| 10/18/2024 | Listed for sale | $110,000+22.4%$115/sqft |
Source: NTREIS #20748126 Report a problem | ||
| 8/19/2024 | Listing removed | $89,900$94/sqft |
Source: NTREIS #20537998 Report a problem | ||
| 5/7/2024 | Price change | $89,900-5.3%$94/sqft |
Source: NTREIS #20537998 Report a problem | ||
| 4/26/2024 | Price change | $94,900-5%$99/sqft |
Source: NTREIS #20537998 Report a problem | ||
| 3/22/2024 | Price change | $99,900-13.1%$104/sqft |
Source: NTREIS #20537998 Report a problem | ||
| 2/28/2024 | Listed for sale | $114,900$120/sqft |
Source: NTREIS #20537998 Report a problem | ||
Public tax history
| Year | Property taxes | Tax assessment |
|---|---|---|
| 2025 | $8 -6.2% | $500 |
| 2024 | $9 +7.1% | $500 |
| 2023 | $8 -11.9% | $500 |
| 2022 | $9 -1.3% | $500 |
| 2021 | $10 -5% | $500 |
| 2020 | $10 | $500 |
| 2019 | $10 -2.1% | $500 |
| 2018 | $10 | $500 |
Find assessor info on the county website
Monthly payment
Climate risks
Neighborhood: 76009
Nearby schools
GreatSchools rating
- NAAlvarado Elementary-SouthGrades: PK-2Distance: 3.4 mi
- 5/10Alvarado Junior High SchoolGrades: 6-8Distance: 3.9 mi
- 6/10Alvarado High SchoolGrades: 9-12Distance: 2.4 mi
Schools provided by the listing agent
- Elementary: Alvarado S
- Middle: Alvarado
- High: Alvarado
- District: Alvarado ISD
Source: NTREIS. This data may not be complete. We recommend contacting the local school district to confirm school assignments for this home.
- $13,200-- bd-- ba-- sqft136 Royal Oak St, Alvarado, TX 76009Off Market
- $172,3002 bd2 ba960 sqft137 Royal Oak St, Alvarado, TX 76009Off Market
- $--0.38 acres130 Royal Oak St LOT 130, Alvarado, TX 76009Off Market

- $88,700-- bd-- ba-- sqft168 White Oak St, Alvarado, TX 76009Off Market
- $69,800-- bd-- ba-- sqft135 Royal Oak St, Alvarado, TX 76009Off Market
- $151,100-- bd-- ba1.6k sqft135 Royal Oak St, Alvarado, TX 76009Off Market
- $145,600-- bd-- ba960 sqft143 White Oak St, Alvarado, TX 76009Off Market
- $36,000-- bd-- ba-- sqft146 White Oak St, Alvarado, TX 76009Off Market
Similar homes
- $220,0003 bd2 ba1.4k sqft7821 Fm 3136, Alvarado, TX 76009For Sale
 MLS ID #21332661, Ashley Michael. NTREIS
 - $199,9003 bd2 ba1.2k sqft217 Chambers Dr, Alvarado, TX 76009For Sale
 MLS ID #21337705, Ryan Gamill. NTREIS
 - $179,0003 bd2 ba1.2k sqft700 Kim Ct, Cleburne, TX 76031For Sale
 MLS ID #21260846, Grace-Joy Nwosu. NTREIS
 - $140,0001 bd2 ba924 sqft88 Live Oak St, Alvarado, TX 76009For Sale
 MLS ID #21255362, Nathan Bowers. NTREIS
 - $195,0002 bd1 ba900 sqft63 Live Oak St, Alvarado, TX 76009For SaleMLS ID #20885689, Kayla Phelps. NTREIS
- $184,9002 bd1 ba784 sqft62 Live Oak St, Alvarado, TX 76009For SaleMLS ID #21033093, Tony Willis. NTREIS
- $208,0003 bd2 ba1.2k sqft802 N Spears St, Alvarado, TX 76009For SaleMLS ID #21331684, Amy Quimby. NTREIS
- $150,0003 bd2 ba1.2k sqft5 Lee St, Keene, TX 76059For SaleMLS ID #21219327, Ana Garcia. NTREIS
- $250,0003 bd2 ba1.1k sqft6204 Creek Crossing Rd, Alvarado, TX 76009For SaleMLS ID #21338219, Tamera Saling. NTREIS
- $220,0003 bd2 ba1.1k sqft114 Janis St, Alvarado, TX 76009For SaleMLS ID #21176447, Glade Smith. NTREIS
- $135,0001 bd1 ba640 sqft318 Boone St, Alvarado, TX 76009For SaleMLS ID #11610044, Priscilla Shields, YOUR HOME SOLD GUARANTEED REALTY. My State MLS
- $170,0002 bd2 ba840 sqft12109 Lunar Ln, Burleson, TX 76028For SaleMLS ID #21306707, Nikki Skalsky. NTREIS
- $210,0003 bd2 ba1.3k sqft3601 Mockingbird Cir, Cleburne, TX 76031For SaleMLS ID #21285389, Vena Detwiler. NTREIS
- $199,9993 bd2 ba1.2k sqft105 Syble Jean Dr, Burleson, TX 76028For SaleMLS ID #21277517, Angela Hornburg. NTREIS
- $150,0003 bd2 ba1.2k sqft7009 Karen Ln, Joshua, TX 76058For SaleMLS ID #21296804, Kim Griffin. NTREIS
- $215,0003 bd2 ba1k sqft6513 Arbor Vine Trl, Joshua, TX 76058For SaleMLS ID #21266946, Kendell Liden. NTREIS
- $236,0003 bd2 ba1.2k sqft129 Liesa St, Alvarado, TX 76009For SaleMLS ID #21084358, Stephanie Hill. NTREIS
- $185,0002 bd1 ba1k sqft305 Santa Fe St, Joshua, TX 76058For SaleMLS ID #21344126, Mariela Borjon. NTREIS
- $230,0003 bd2 ba1.2k sqft106 W Adair St, Alvarado, TX 76009For SaleMLS ID #21178161, Lauren Smith. NTREIS
- $215,0003 bd2 ba1.1k sqft373 Eubanks Rd, Maypearl, TX 76064For SaleMLS ID #21236621, Jaycee Bartley. NTREIS
