If You’ve Been Searching For A Property With Land, A Shop, Covered Parking, And A Fully Remodeled Home On A Smaller Budget, This Home Is Exactly What You’ve Been Waiting For! Set On One Full Acre, This Property Delivers The Kind Of Space And Move-In-Ready Appeal That's Hard To Find At Such An Affordable Price Point. Inside, You’ll Find A Full Refresh Featuring New Light Fixtures, New Hardware, Freshly Painted Cabinets, New Flooring, New Granite In The Kitchen And Bathroom, And A Brand-New Range And Dishwasher. Beyond The Cosmetic Improvements, Major Work Has Already Been Addressed With Updated Skirting, Foundation Work, And Septic Work, Giving Buyers Even More Confidence In The Value Here. Outside, The Property Continues To Impress With A Large 10x15 Workshop Offering Approximately 150 Square Feet Of Additional Space, Plus An Oversized Two-Car Carport With Plenty Of Room To Park, Work, Build, Or Tackle Projects. And The Value Doesn't Stop There. With The SELLER OFFERING $2,500 TOWARD A BRAND NEW WASHER & DRYER COMBO and a BRAND NEW REFRIGERATOR, PLUS A 1% LENDER CREDIT Available Through Our Preferred Lender. This Home Brings Together Affordability, Function, And Buyer Incentives In A Way That's Hard To Beat. Come Take A Look Today Before Someone Else Snaps Up The Value! FHA ELIGIBILITY BEGINS JUNE 29th, 2026.
For sale
Price cut: $10K (7/22)
$215,000
6513 Arbor Vine Trl, Joshua, TX 76058
3beds
1,036sqft
Manufactured Home, Single Family Residence
Built in 1999
1 Acres Lot
$212,700 Zestimate®
$208/sqft
$-- HOA
What's special
New light fixturesFreshly painted cabinetsBrand-new range and dishwasherNew flooringNew hardware
- 53 days |
- 460 |
- 47 |
Likely to sell faster than
Zillow last checked:
Listing updated:
Listed by:
Kendell Liden 0847962,
AmbitionX Real Estate 817-601-1630
Source: NTREIS,MLS#: 21266946
Facts & features
Interior
Bedrooms & bathrooms
- Bedrooms: 3
- Bathrooms: 2
- Full bathrooms: 2
Primary bedroom
- Features: Closet Cabinetry
- Level: First
- Dimensions: 12 x 15
Bedroom
- Features: Closet Cabinetry
- Level: First
- Dimensions: 9 x 8
Bedroom
- Features: Closet Cabinetry
- Level: First
- Dimensions: 13 x 9
Primary bathroom
- Level: First
- Dimensions: 6 x 12
Dining room
- Features: Built-in Features
- Level: First
- Dimensions: 10 x 7
Other
- Features: Built-in Features, Granite Counters
- Level: First
- Dimensions: 9 x 4
Kitchen
- Features: Built-in Features, Eat-in Kitchen, Granite Counters
- Level: First
- Dimensions: 10 x 8
Living room
- Features: Ceiling Fan(s)
- Level: First
- Dimensions: 11 x 15
Utility room
- Features: Built-in Features
- Level: First
- Dimensions: 5 x 2
Heating
- Central, Electric
Cooling
- Central Air, Ceiling Fan(s), Electric
Appliances
- Included: Dishwasher, Electric Range, Electric Water Heater
- Laundry: Common Area, Washer Hookup, Electric Dryer Hookup, In Hall
Features
- Chandelier, Decorative/Designer Lighting Fixtures, Eat-in Kitchen, Granite Counters, Open Floorplan, Vaulted Ceiling(s)
- Flooring: Carpet, Combination, Luxury Vinyl Plank
- Windows: Window Coverings
- Has basement: No
- Has fireplace: No
Interior area
- Total interior livable area: 1,036 sqft
Video & virtual tour
Property
Parking
- Total spaces: 2
- Parking features: Additional Parking, Covered, Carport, Detached Carport, Driveway, On Site, Off Street, Oversized, Private, RV Access/Parking
- Carport spaces: 2
Features
- Levels: One
- Stories: 1
- Patio & porch: Front Porch, Covered, Deck
- Exterior features: Deck, Lighting, Storage
- Pool features: None
- Fencing: None
Lot
- Size: 1 Acres
- Features: Acreage, Cleared, Few Trees
- Residential vegetation: Cleared, Grassed, Partially Wooded
Details
- Additional structures: Shed(s), Storage, Workshop
- Parcel number: 126356800850
Construction
Type & style
- Home type: MobileManufactured
- Architectural style: Traditional
- Property subtype: Manufactured Home, Single Family Residence
Materials
- Metal Siding, Wood Siding
- Foundation: Pillar/Post/Pier
- Roof: Other
Condition
- Year built: 1999
Utilities & green energy
- Sewer: Septic Tank
- Water: Community/Coop
- Utilities for property: Electricity Available, Electricity Connected, Septic Available, Water Available
Community & HOA
Community
- Security: Fire Alarm, Smoke Detector(s)
- Subdivision: Wildberry Acres Ph 01
HOA
- Has HOA: No
Location
- Region: Joshua
Financial & listing details
- Price per square foot: $208/sqft
- Tax assessed value: $88,322
- Annual tax amount: $1,549
- Date on market: 6/4/2026
- Cumulative days on market: 53 days
- Listing terms: Cash,Conventional,FHA,VA Loan
- Exclusions: None
Estimated market value
$212,700
$202,000 - $223,000
$1,237/mo
Price history
| Date | Event | Price |
|---|---|---|
| 7/22/2026 | Price change | $215,000-4.4%$208/sqft |
Source: NTREIS #21266946 Report a problem | ||
| 6/4/2026 | Listed for sale | $225,000$217/sqft |
Source: NTREIS #21266946 Report a problem | ||
Public tax history
| Year | Property taxes | Tax assessment |
|---|---|---|
| 2025 | $1,549 +0.5% | $88,322 |
| 2024 | $1,541 +10.8% | $88,322 |
| 2023 | $1,391 +13.2% | $88,322 +29.3% |
| 2022 | $1,228 | $68,322 +41.4% |
| 2021 | -- | $48,322 +45% |
| 2020 | $657 +9.9% | $33,322 +9.9% |
| 2019 | $598 +22% | $30,322 +30% |
| 2018 | $490 -3.7% | $23,322 |
| 2017 | $509 +0.1% | $23,322 |
| 2016 | $508 +10.4% | $23,322 |
| 2015 | $461 | $23,322 |
| 2014 | $461 | $23,322 |
| 2012 | -- | -- |
| 2011 | -- | -- |
| 2010 | -- | -- |
| 2009 | -- | -- |
| 2008 | -- | -- |
| 2007 | -- | -- |
| 2006 | -- | -- |
| 2005 | -- | -- |
| 2004 | -- | -- |
Find assessor info on the county website
Monthly payment
Climate risks
Neighborhood: 76058
Nearby schools
GreatSchools rating
- 8/10H D Staples Elementary SchoolGrades: PK-5Distance: 4.2 mi
- 7/10R C Loflin Middle SchoolGrades: 6-8Distance: 2.1 mi
- 7/10Joshua High SchoolGrades: 9-12Distance: 4.6 mi
Schools provided by the listing agent
- Elementary: Staples
- Middle: Loflin
- High: Joshua
- District: Joshua ISD
Source: NTREIS. This data may not be complete. We recommend contacting the local school district to confirm school assignments for this home.
- $165,100-- bd-- ba1k sqft6513 Arbor Vine Trl, Joshua, TX 76058Off Market
- $144,000-- bd-- ba1.2k sqft6517 Arbor Vine Trl, Joshua, TX 76058Off Market
- $153,600-- bd-- ba1.2k sqft6517 Arbor Vine Trl, Joshua, TX 76058Off Market
- $154,300-- bd-- ba1k sqft6509 Arbor Vine Trl, Joshua, TX 76058Off Market
- $211,2004 bd2 ba1.6k sqft6512 Berry Grove Ln, Joshua, TX 76058Off Market
- $202,600-- bd-- ba1.6k sqft6512 Berry Grove Ln, Joshua, TX 76058Off Market
- $206,4003 bd2 ba1.1k sqft6505 Arbor Vine Trl, Joshua, TX 76058Off Market
- $185,100-- bd-- ba1.1k sqft6521 Arbor Vine Trl, Joshua, TX 76058Off Market
A local agent can set up tours, give advice and negotiate with sellers.
A local lender can help you make sure your offer is ready when you are.
Similar homes
- $150,0003 bd2 ba1.2k sqft7009 Karen Ln, Joshua, TX 76058For Sale
 MLS ID #21296804, Kim Griffin. NTREIS
 - $310,0003 bd2 ba1.3k sqft5716 Thousand Oaks Dr, Joshua, TX 76058For Sale
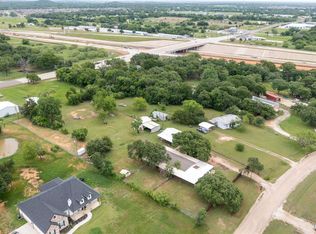 MLS ID #21256059, Febe Ramirez. NTREIS
 - $215,0003 bd2 ba1k sqft9705 Nolan Ranch Loop, Godley, TX 76044For Sale
 MLS ID #21264646, Shelley Green. NTREIS
 - $289,9003 bd2 ba1.3k sqft806 Ridgeway Rd, Joshua, TX 76058For Sale
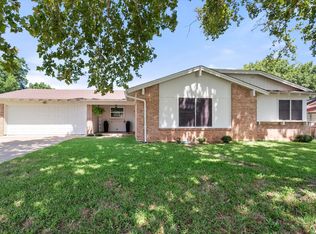 MLS ID #21331712, Betty Fish. NTREIS
 - $230,0004 bd3 ba1.5k sqft525 Surrey Ln, Burleson, TX 76028For SaleMLS ID #21326499, Aracely Vazquez. NTREIS
- $225,0003 bd2 ba1.4k sqft7720 River Run, Granbury, TX 76049For SaleMLS ID #21262480, Christi Durant. NTREIS
- $205,0003 bd2 ba1.5k sqft4617 Lyndi Ln, Granbury, TX 76049For SaleMLS ID #21323645, Christi Durant. NTREIS
- $199,9993 bd2 ba1.4k sqft1408 Old Bridge Rd, Cleburne, TX 76033For SaleMLS ID #21319212, Jessica Fernandez. NTREIS
- $260,0003 bd2 ba1.5k sqft2533 Tommys Ct, Alvarado, TX 76009For SaleMLS ID #21259172, Britney Hamilton. NTREIS
- $180,0003 bd2 ba1k sqft1103 Burnett Blvd, Alvarado, TX 76009For SaleMLS ID #21320851, Crystal Gonzales. NTREIS
- $250,0003 bd2 ba1.4k sqft1005 Keller Ave, Benbrook, TX 76126For SaleMLS ID #21336164, Terri McCoy. NTREIS
- $215,0003 bd1 ba1.4k sqft107 S Washington St, Cleburne, TX 76031For SaleMLS ID #21294911, Gavin Hughes. NTREIS
- $219,9003 bd2 ba1.3k sqft4434 Wildwood Cir, Granbury, TX 76049For SaleMLS ID #21248513, Artie Reynoso. NTREIS
- $239,0003 bd2 ba1.1k sqft312 Gardenia Ct, Burleson, TX 76028For SaleMLS ID #21337063, Jake White. NTREIS
- $295,0002 bd2 ba1.2k sqft5808 Martin Creek Dr, Joshua, TX 76058For SaleMLS ID #21221520, Meghan Beltran. NTREIS
- $174,9002 bd2 ba960 sqft143 White Oak St, Alvarado, TX 76009For SaleMLS ID #21288834, Artie Reynoso. NTREIS
- $275,0003 bd2 ba1.2k sqft105 Syble Jean Dr, Burleson, TX 76028For SaleMLS ID #21277517, Angela Hornburg. NTREIS
- $250,0003 bd2 ba1.2k sqft902 Melanie Ln, Keene, TX 76059For SaleMLS ID #21315637, Kevin Allen Henry. NTREIS
- $230,0002 bd2 ba1k sqft6602 Ashley Ct, Granbury, TX 76049For SaleMLS ID #21308063, Rick Carr. NTREIS
- $210,0003 bd2 ba1.2k sqft5500 Oak Grove Rd, Fort Worth, TX 76134For SaleMLS ID #21315415, Teresa Lively Riney. NTREIS
