Welcome to this adorable 2025-built 2-bedroom, 2-bath home perfectly situated on just under an acre of fenced land. Step inside to an inviting open-concept layout featuring luxury vinyl plank flooring throughout, recessed lighting, and efficient mini-split systems in every room for year-round comfort. The kitchen is a standout with granite countertops, a stylish tiled backsplash, and a functional island ideal for gathering and entertaining. The spacious primary suite offers a private en-suite bath and walk-in closet for added convenience. Outside, you’ll find plenty of room to spread out with a detached 20x24 garage with an 8' door and an impressive 38x24 shop with double 8' doors—perfect for hobbies, storage, or workspace needs. This .95-acre property blends modern living with peaceful outdoor space, making it the perfect place to call home.
For sale
$295,000
5808 Martin Creek Dr, Joshua, TX 76058
2beds
1,200sqft
:
Get pre-qualified$2,073/mo
Single Family Residence
Built in 2025
0.95 Acres Lot
$293,400 Zestimate®
$246/sqft
$-- HOA
What's special
Recessed lightingPeaceful outdoor spacePrivate en-suite bathWalk-in closetSpacious primary suiteInviting open-concept layoutStylish tiled backsplash
- 128 days |
- 297 |
- 27 |
Zillow last checked:
Listing updated:
Listed by:
Meghan Beltran 0720975 888-455-6040,
Fathom Realty, LLC 888-455-6040
Source: NTREIS,MLS#: 21221520
Facts & features
Interior
Bedrooms & bathrooms
- Bedrooms: 2
- Bathrooms: 2
- Full bathrooms: 2
Primary bedroom
- Features: Ceiling Fan(s), En Suite Bathroom, Walk-In Closet(s)
- Level: First
- Dimensions: 0 x 0
Kitchen
- Features: Breakfast Bar, Built-in Features, Eat-in Kitchen, Granite Counters, Kitchen Island
- Level: First
- Dimensions: 0 x 0
Living room
- Features: Ceiling Fan(s)
- Level: First
- Dimensions: 0 x 0
Heating
- Electric
Cooling
- Ceiling Fan(s), Electric, Wall Unit(s)
Appliances
- Included: Electric Range
- Laundry: Washer Hookup, Dryer Hookup, ElectricDryer Hookup, Laundry in Utility Room
Features
- Decorative/Designer Lighting Fixtures, Eat-in Kitchen, Granite Counters, Kitchen Island, Open Floorplan, Walk-In Closet(s)
- Flooring: Luxury Vinyl Plank
- Has basement: No
- Has fireplace: No
Interior area
- Total interior livable area: 1,200 sqft
Video & virtual tour
Property
Parking
- Total spaces: 4
- Parking features: Additional Parking, Driveway, Electric Gate, Garage, Inside Entrance, Oversized
- Garage spaces: 4
- Has uncovered spaces: Yes
Features
- Levels: One
- Stories: 1
- Patio & porch: Covered
- Exterior features: Rain Gutters
- Pool features: None
- Fencing: Electric,Fenced,Gate,Metal,Pipe
Lot
- Size: 0.95 Acres
- Features: Back Yard, Lawn, Many Trees
Details
- Parcel number: 126291800150
Construction
Type & style
- Home type: SingleFamily
- Architectural style: Traditional,Detached
- Property subtype: Single Family Residence
Materials
- Stone Veneer
- Foundation: Pillar/Post/Pier
- Roof: Composition
Condition
- Year built: 2025
Utilities & green energy
- Sewer: Aerobic Septic
- Water: Community/Coop
- Utilities for property: Septic Available, Water Available
Community & HOA
Community
- Subdivision: Martin Creek
HOA
- Has HOA: No
Location
- Region: Joshua
Financial & listing details
- Price per square foot: $246/sqft
- Tax assessed value: $82,898
- Annual tax amount: $1,416
- Date on market: 3/27/2026
- Cumulative days on market: 129 days
- Listing terms: Cash,Conventional,FHA,VA Loan
- Exclusions: Personal belongings and all mounted items in the home, garage and shop
Estimated market value
$293,400
$279,000 - $308,000
$2,076/mo
Price history
| Date | Event | Price |
|---|---|---|
| 4/21/2026 | Price change | $295,000-1.7%$246/sqft |
Source: NTREIS #21221520 Report a problem | ||
| 3/27/2026 | Listed for sale | $300,000$250/sqft |
Source: NTREIS #21221520 Report a problem | ||
| 7/18/2019 | Sold | -- |
Source: Public Record Report a problem | ||
Public tax history
| Year | Property taxes | Tax assessment |
|---|---|---|
| 2025 | $1,416 +0.5% | $82,898 |
| 2024 | $1,408 +0% | $82,898 |
| 2023 | $1,408 +42.1% | $82,898 +60.8% |
| 2022 | $991 -2.9% | $51,548 |
| 2021 | $1,020 +60% | $51,548 +66.4% |
| 2020 | $638 | $30,982 |
| 2019 | $638 -6.9% | $30,982 |
| 2018 | $685 -0.1% | $30,982 |
| 2017 | $685 +0.6% | $30,982 |
| 2016 | $682 +14.5% | $30,982 |
| 2015 | $595 | $30,982 |
| 2014 | $595 | $30,982 |
| 2012 | -- | -- |
| 2011 | -- | -- |
| 2010 | -- | -- |
| 2009 | -- | -- |
| 2008 | -- | -- |
| 2007 | -- | -- |
| 2006 | -- | -- |
| 2005 | -- | -- |
| 2004 | -- | -- |
| 2003 | -- | -- |
| 2002 | -- | -- |
| 2001 | -- | -- |
| 2000 | -- | -- |
Find assessor info on the county website
Monthly payment
Est. payment
Payment breakdown
Explore the cost of this home by adjusting the details. Changes won't be saved.Climate risks
Neighborhood: 76058
Nearby schools
GreatSchools rating
- 3/10Marti Elementary SchoolGrades: PK-4Distance: 3.8 mi
- 4/10Ad Wheat Middle SchoolGrades: 7-8Distance: 5.2 mi
- 5/10Cleburne High SchoolGrades: 9-12Distance: 5.1 mi
Schools provided by the listing agent
- Elementary: Marti
- Middle: Ad Wheat
- High: Cleburne
- District: Cleburne ISD
Source: NTREIS. This data may not be complete. We recommend contacting the local school district to confirm school assignments for this home.
- $--3 bd2 ba1.3k sqft5804 Martin Creek Dr, Joshua, TX 76058Sold

- $147,6003 bd2 ba1.2k sqft5818 Martin Creek Dr, Joshua, TX 76058Off Market
- $254,1004 bd2 ba1.2k sqft5800 Martin Creek Dr, Joshua, TX 76058Off Market

- $398,1004 bd4 ba2.1k sqft5800 Martin Creek Dr, Joshua, TX 76058Off Market
- $145,8004 bd2 ba2.4k sqft5736 Martin Creek Dr, Joshua, TX 76058Off Market
- $186,200-- bd-- ba2.4k sqft5736 Martin Creek Dr, Joshua, TX 76058Off Market
- $211,5003 bd2 ba1.5k sqft5820 Martin Creek Dr, Joshua, TX 76058Off Market
- $209,600-- bd-- ba1.1k sqft5809 Martin Creek Dr, Joshua, TX 76058Off Market
A local agent can set up tours, give advice and negotiate with sellers.
A local lender can help you make sure your offer is ready when you are.
Similar homes
- $289,9003 bd2 ba1.3k sqft806 Ridgeway Rd, Joshua, TX 76058For Sale
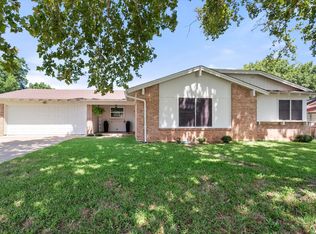 MLS ID #21331712, Betty Fish. NTREIS
 - $310,0003 bd2 ba1.3k sqft5716 Thousand Oaks Dr, Joshua, TX 76058For Sale
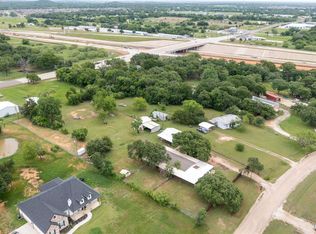 MLS ID #21256059, Febe Ramirez. NTREIS
 - $280,0002 bd2 ba1.5k sqft2625 County Road 805b, Cleburne, TX 76031For Sale
 MLS ID #21224013, Steve Wilson. NTREIS
 - $215,0003 bd2 ba1k sqft6513 Arbor Vine Trl, Joshua, TX 76058For Sale
 MLS ID #21266946, Kendell Liden. NTREIS
 - $295,0003 bd2 ba1.3k sqft502 Madison St, Cleburne, TX 76033For SaleMLS ID #21203529, Meredith Ruiz. NTREIS
- $425,0003 bd2 ba1.7k sqft1301 County Road 705, Joshua, TX 76058For SaleMLS ID #21283813, Jonathan Cook. NTREIS
- $290,0003 bd2 ba1.7k sqft1110 Hemphill Ct, Cleburne, TX 76033For SaleMLS ID #21213934, Cody Elliott. NTREIS
- $414,9993 bd2 ba1.8k sqft6612 Old Orchard Ct, Joshua, TX 76058For SaleMLS ID #21230094, Michael Miller. NTREIS
- $280,0003 bd2 ba1.4k sqft717 Durango Ln, Cleburne, TX 76033For SaleMLS ID #21325369, Cheri White. NTREIS
- $250,0004 bd2 ba1.6k sqft100 Rosedale Ave, Keene, TX 76059For SaleMLS ID #21334003, Edgar Barrera. NTREIS
- $200,0003 bd2 ba1.1k sqft1521 Morningside Dr, Cleburne, TX 76033For SaleMLS ID #21347078, Leonard McManaman. NTREIS
- $--3 bd2 ba1.3k sqft410 S Cleburne Whitney Rd, Rio Vista, TX 76093AuctionAuction.com 2
- $269,9993 bd2 ba1.5k sqft1128 Rock Ridge Dr, Burleson, TX 76028For SaleMLS ID #21342533, Arielle Seleske. NTREIS
- $305,0003 bd2 ba1.5k sqft645 Pawprint Holw, Godley, TX 76044For SaleMLS ID #21272675, Thomas Ayala. NTREIS
- $254,0003 bd2 ba1.4k sqft1011 Sheridan Ln, Cleburne, TX 76033For SaleMLS ID #21238027, Carmen Garcia. NTREIS
- $285,0003 bd2 ba1.4k sqft404 NW Wintercrest Rd, Burleson, TX 76028For SaleMLS ID #21338445, Melisa Crooks. NTREIS
- $277,0003 bd2 ba1.3k sqft529 NW Ann Lois Ln, Burleson, TX 76028For SaleMLS ID #21182470, Suzie Rojas Orozco. NTREIS
- $290,0003 bd2 ba1.7k sqft804 Tyler Ct, Burleson, TX 76028For SaleMLS ID #21309839, Amy Miller. NTREIS
- $275,0003 bd2 ba1k sqft570 Armadillo Ct, Granbury, TX 76049For SaleMLS ID #21335869, Carly Sayer. NTREIS
- $290,0003 bd2 ba1.7k sqft509 Birch St, Crowley, TX 76036For SaleMLS ID #21332496, Chandler Crouch. NTREIS
