Bring Your Vision And Renovation Skills To 1430 Avondale! This 832-square-foot Home Offers 2 Bedrooms, 1 Full Bath, And An Opportunity For A Contractor, Investor, Or Buyer Ready To Take On A Project. The Unfinished Upstairs Provides Potential For Additional Living Space Or A Possible Third Bedroom. A Fenced-in Backyard Adds To The Appeal, Offering Space To Enjoy Outdoors Once The Work Is Done. This Home Needs Renovation, But There's An Opportunity To Bring It Back To Life And Make It Shine Again. Due To The Property's Basement Condition And Anticipated Financing Challenges, Cash-only Offers Are Requested. Schedule A Tour And Explore The Possibilities!
Pending
$79,900
1430 Avondale St, Sandusky, OH 44870
2beds
832sqft
Single Family Residence
Built in 1945
5,749 Square Feet Lot
$-- Zestimate®
$96/sqft
$-- HOA
What's special
Fenced-in backyard
- 4 days
- 456
- 51
Likely to sell faster than
Zillow last checked:
Listing updated:
Listed by:
Shanna M. McGuckin 419-706-2356 shannasellsohio@gmail.com,
North Bay Realty, LLC
Source: Firelands MLS,MLS#: 20264796Originating MLS: Firelands MLS
Facts & features
Interior
Bedrooms & bathrooms
- Bedrooms: 2
- Bathrooms: 1
- Full bathrooms: 1
Primary bedroom
- Level: Main
- Area: 120.19
- Dimensions: 11.9 x 10.1
Bedroom 2
- Level: Main
- Area: 97.18
- Dimensions: 11.3 x 8.6
Bedroom 3
- Area: 0
- Dimensions: 0 x 0
Bedroom 4
- Area: 0
- Dimensions: 0 x 0
Bedroom 5
- Area: 0
- Dimensions: 0 x 0
Bathroom
- Level: Main
Dining room
- Area: 0
- Dimensions: 0 x 0
Family room
- Area: 0
- Dimensions: 0 x 0
Kitchen
- Level: Main
- Area: 117.32
- Dimensions: 16.5 x 7.11
Living room
- Level: Main
- Area: 242.54
- Dimensions: 18.1 x 13.4
Heating
- Gas, Forced Air
Cooling
- Central Air
Appliances
- Included: Dryer, Freezer, Range, Refrigerator, Washer
- Laundry: None, In Basement
Features
- Basement: Full
Interior area
- Total structure area: 832
- Total interior livable area: 832 sqft
Property
Parking
- Parking features: Off Street
Features
- Levels: One
- Stories: 1
Lot
- Size: 5,749 Square Feet
Details
- Parcel number: 5701554000
Construction
Type & style
- Home type: SingleFamily
- Property subtype: Single Family Residence
Materials
- Vinyl Siding
- Foundation: Basement
- Roof: Asphalt
Condition
- Year built: 1945
Utilities & green energy
- Electric: ON
- Sewer: Public Sewer
- Water: Public
Community & HOA
Location
- Region: Sandusky
Financial & listing details
- Price per square foot: $96/sqft
- Tax assessed value: $90,650
- Annual tax amount: $406
- Price range: $79.9K - $79.9K
- Date on market: 11/17/2026
- Date available: 01/01/1800
Estimated market value
Not available
Estimated sales range
Not available
$1,280/mo
Price history
| Date | Event | Price |
|---|---|---|
| 11/19/2026 | Pending sale | $79,900$96/sqft |
Source: Firelands MLS #20264796 Report a problem | ||
| 11/17/2026 | Listed for sale | $79,900$96/sqft |
Source: Firelands MLS #20264796 Report a problem | ||
Public tax history
| Year | Property taxes | Tax assessment |
|---|---|---|
| 2025 | $407 -51.8% | $31,730 |
| 2024 | $844 -14.9% | $31,730 +9.2% |
| 2023 | $991 -1.3% | $29,050 |
| 2022 | $1,005 -0.9% | $29,050 |
| 2021 | $1,014 +4.7% | $29,050 +9.3% |
| 2020 | $968 -2.8% | $26,580 |
| 2019 | $996 -0.1% | $26,580 |
| 2018 | $997 -0.4% | $26,580 -0.1% |
| 2017 | $1,002 +0% | $26,600 |
| 2016 | $1,001 +10.8% | $26,600 |
| 2015 | $904 +0.6% | $26,600 |
| 2014 | $898 -32.2% | $26,600 |
| 2013 | $1,325 +0.2% | $26,600 |
| 2012 | $1,322 -0.2% | $26,600 -11.8% |
| 2011 | $1,324 +0.5% | $30,160 |
| 2010 | $1,318 +0.9% | $30,160 |
| 2009 | $1,306 +3.6% | $30,160 |
| 2008 | $1,261 +0.5% | $30,160 |
| 2007 | $1,255 +128.3% | $30,160 |
| 2006 | $550 +256.2% | $30,160 +52.5% |
| 2005 | $154 -2.8% | $19,780 |
| 2004 | $159 -81.1% | $19,780 |
| 2003 | $842 +13.1% | $19,780 +6.1% |
| 2002 | $744 | $18,650 |
| 2001 | $744 | $18,650 |
| 2000 | $744 | $18,650 |
Find assessor info on the county website
Monthly payment
Est. payment
Payment breakdown
Explore the cost of this home by adjusting the details. Changes won't be saved.Climate risks
Neighborhood: 44870
Nearby schools
Schools provided by the listing agent
- District: Sandusky
Source: Firelands MLS. This data may not be complete. We recommend contacting the local school district to confirm school assignments for this home.

Similar homes
- $69,0002 bd1 ba1.1k sqft827 Filmore St, Sandusky, OH 44870For Sale
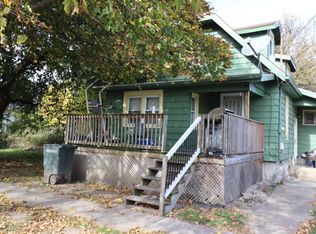 MLS ID #20264439, Mary J. Jackson, Russell Real Estate Services. Firelands MLS
- $73,9003 bd1 ba1.2k sqft510 E Monroe St, Sandusky, OH 44870For Sale
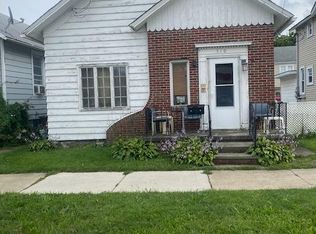 MLS ID #20263534, Francis A. Corder, RE/MAX Quality Realty - Sandus. Firelands MLS
- $95,0002 bd1 ba1k sqft915 A St, Sandusky, OH 44870For Sale
 MLS ID #20264091, Kendra S. Clark, Plum Tree Realty. Firelands MLS
- $115,0002 bd1 ba995 sqft506 Dewey St, Sandusky, OH 44870For Sale
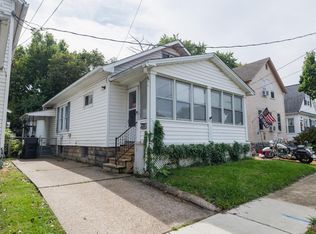 MLS ID #20264266, Benjamin C. Cooper, Russell Real Estate Services. Firelands MLS
- $79,9002 bd1 ba540 sqft2614 Tiffin Ave #96, Sandusky, OH 44870New Construction
 MLS ID #226021637, Michael A Gunnarson, Howard Hanna Real Estate Svcs. Columbus and Central Ohio Regional MLS
