Completely renovated from top to bottom, this impressive home offers the perfect opportunity for both discerning buyers and savvy investors alike. Featuring updated flooring, modern kitchens, renovated baths, and newer appliances, every detail has already been completed—simply move in and enjoy.
Designed with flexibility and functionality in mind, the spacious layout boasts five separate bedrooms and three full bathrooms, making it ideal for large families, multigenerational living, corporate housing, or strong rental potential. The generous floor plan also creates the perfect setting for entertaining guests and hosting extended family with ease.
Conveniently located just minutes from Downtown Cleveland, the Cleveland Clinic, and an abundance of renowned restaurants, shopping, and entertainment, this beautifully updated property combines modern living with exceptional accessibility. Whether you are searching for your forever home or your next investment opportunity, this one is sure to impress. Furniture can be purchased separately
Active
$158,500
1430 E 53rd St, Cleveland, OH 44103
5beds
--sqft
Single Family Residence
Built in 1905
4,125 Square Feet Lot
$-- Zestimate®
$--/sqft
$-- HOA
What's special
Renovated bathsGenerous floor planSpacious layoutFive separate bedroomsNewer appliancesModern kitchensUpdated flooring
- 159 days
- 176
- 10
Zillow last checked:
Listing updated:
Listed by:
Katy Brahler 440-724-4313 katybrahler@yahoo.com,
RE/MAX Above & Beyond
Source: MLS Now,MLS#: 5210796 Originating MLS: Akron Cleveland Association of REALTORS
Originating MLS: Akron Cleveland Association of REALTORSFacts & features
Interior
Bedrooms & bathrooms
- Bedrooms: 5
- Bathrooms: 3
- Full bathrooms: 3
- Main level bathrooms: 3
- Main level bedrooms: 3
Primary bedroom
- Description: Flooring: Luxury Vinyl Tile
- Level: First
- Dimensions: 10 x 13
Bedroom
- Description: Flooring: Carpet
- Level: First
- Dimensions: 6 x 10
Bedroom
- Description: Flooring: Luxury Vinyl Tile
- Level: First
- Dimensions: 6 x 12
Bedroom
- Level: Second
- Dimensions: 7 x 12
Bathroom
- Description: Flooring: Luxury Vinyl Tile
- Level: First
- Dimensions: 5 x 6
Kitchen
- Description: Flooring: Linoleum
- Level: First
- Dimensions: 12 x 8
Laundry
- Description: Flooring: Hardwood
- Level: First
- Dimensions: 9 x 14
Living room
- Description: Flooring: Carpet
- Level: First
- Dimensions: 11 x 13
Heating
- Forced Air
Cooling
- Wall Unit(s)
Appliances
- Included: Microwave, Range, Refrigerator
- Laundry: Inside, Main Level
Features
- Has basement: Yes
- Has fireplace: No
Video & virtual tour
Property
Parking
- Parking features: No Garage
Features
- Levels: Two
- Stories: 2
- Patio & porch: Front Porch
Lot
- Size: 4,125 Square Feet
Details
- Parcel number: 10410025
Construction
Type & style
- Home type: SingleFamily
- Architectural style: Cape Cod
- Property subtype: Single Family Residence
Materials
- Vinyl Siding
- Foundation: Block
- Roof: Asphalt,Fiberglass
Condition
- Updated/Remodeled
- Year built: 1905
Utilities & green energy
- Sewer: Public Sewer
- Water: Public
Community & HOA
Community
- Subdivision: Henry R & M T Herricks Allotm
HOA
- Has HOA: No
Location
- Region: Cleveland
Financial & listing details
- Tax assessed value: $36,800
- Annual tax amount: $862
- Date on market: 5/17/2026
- Cumulative days on market: 341 days
- Listing terms: Cash,Conventional
Estimated market value
Not available
Estimated sales range
Not available
Not available
Price history
| Date | Event | Price |
|---|---|---|
| 6/22/2026 | Price change | $158,500-3.1% |
Source:  MLS Now #5210796 Report a problem MLS Now #5210796 Report a problem | ||
| 6/15/2026 | Price change | $163,500-1.1% |
Source: MLS Now #5210796 Report a problem | ||
| 6/12/2026 | Price change | $165,400-1.2% |
Source: MLS Now #5210796 Report a problem | ||
| 6/2/2026 | Price change | $167,400-4.3% |
Source: MLS Now #5210796 Report a problem | ||
| 5/17/2026 | Listed for sale | $174,900-1.2% |
Source: MLS Now #5210796 Report a problem | ||
| 5/2/2026 | Listing removed | $177,000 |
Source: MLS Now #5184214 Report a problem | ||
| 2/2/2026 | Listed for sale | $177,000+10.6% |
Source: MLS Now #5184214 Report a problem | ||
| 1/24/2026 | Listing removed | $160,000 |
Source: MLS Now #5166845 Report a problem | ||
| 1/14/2026 | Price change | $160,000-1.8% |
Source: MLS Now #5166845 Report a problem | ||
| 12/17/2025 | Price change | $163,000-7.9% |
Source: MLS Now #5166845 Report a problem | ||
| 11/25/2025 | Price change | $177,000+4.4% |
Source: MLS Now #5166845 Report a problem | ||
| 11/7/2025 | Price change | $169,500-4.2% |
Source: MLS Now #5166845 Report a problem | ||
| 10/23/2025 | Listed for sale | $177,000+326.5% |
Source: MLS Now #5166845 Report a problem | ||
| 11/18/2024 | Listing removed | $1,300 |
Source: MLS Now #5069577 Report a problem | ||
| 10/11/2024 | Price change | $1,300-7.1% |
Source: MLS Now #5069577 Report a problem | ||
| 9/12/2024 | Listed for rent | $1,400 |
Source: MLS Now #5069577 Report a problem | ||
| 7/3/2024 | Sold | $41,500-27.8% |
Source: Public Record Report a problem | ||
| 5/29/2024 | Pending sale | $57,500 |
Source: MLS Now #5036601 Report a problem | ||
| 5/22/2024 | Price change | $57,500-10.9% |
Source: MLS Now #5036601 Report a problem | ||
| 5/7/2024 | Listed for sale | $64,500+43.3% |
Source: MLS Now #5036601 Report a problem | ||
| 1/1/2024 | Listing removed | -- |
Source: MLS Now #4474355 Report a problem | ||
| 7/14/2023 | Listed for sale | $45,000-22.4% |
Source: MLS Now #4474355 Report a problem | ||
| 6/3/2005 | Sold | $58,000 |
Source: Public Record Report a problem | ||
Public tax history
| Year | Property taxes | Tax assessment |
|---|---|---|
| 2025 | $862 +2% | $12,880 |
| 2024 | $844 +130.3% | $12,880 +172.3% |
| 2023 | $367 +2.8% | $4,730 |
| 2022 | $357 +1% | $4,730 |
| 2021 | $353 +0.5% | $4,730 +16.5% |
| 2020 | $352 +3.1% | $4,060 |
| 2019 | $341 +5.3% | $4,060 |
| 2018 | $324 -64.1% | $4,060 -16.6% |
| 2017 | $903 -4.7% | $4,870 |
| 2016 | $947 +7.2% | $4,870 |
| 2015 | $883 +3.8% | $4,870 +3% |
| 2014 | $851 +2.3% | $4,730 |
| 2013 | $831 +118.4% | $4,730 |
| 2012 | $381 -25.8% | $4,730 -41.5% |
| 2011 | $513 +2.7% | $8,090 |
| 2010 | $499 +0.8% | $8,090 |
| 2009 | $496 -7.3% | $8,090 -11.8% |
| 2008 | $535 +3.3% | $9,170 |
| 2007 | $517 +0.1% | $9,170 |
| 2006 | $517 +35.1% | $9,170 +42.2% |
| 2005 | $382 +4% | $6,450 |
| 2004 | $368 +1.1% | $6,450 |
| 2003 | $364 +9.4% | $6,450 +8.4% |
| 2002 | $332 -42.8% | $5,950 |
| 2001 | $581 +4.5% | $5,950 |
| 2000 | $556 | $5,950 |
Find assessor info on the county website
Monthly payment
Est. payment
Payment breakdown
Explore the cost of this home by adjusting the details. Changes won't be saved.Climate risks
Neighborhood: Goodrich-Kirkland Park
Nearby schools
Schools provided by the listing agent
- District: Cleveland Municipal - 1809
Source: MLS Now. This data may not be complete. We recommend contacting the local school district to confirm school assignments for this home.
Similar homes
- $175,0003 bd2 ba-- sqft1696 E 85th St, Cleveland, OH 44103For Sale
 MLS ID #5231526, Rondell Ervin, Fairfellow Realty LLC. MLS Now
 - $189,0007 bd2 ba3.3k sqft1352 Giddings Rd, Cleveland, OH 44103For Sale
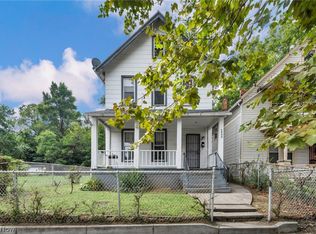 MLS ID #5241167, Noureddine Chehade, EXP Realty, LLC.. MLS Now
 - $169,9004 bd2 ba-- sqft3602 Woodbridge Ave, Cleveland, OH 44109For Sale
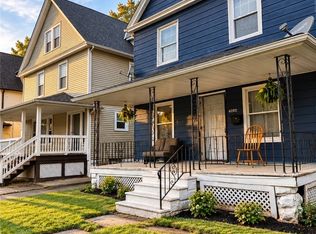 MLS ID #5255287, Katrina Spencer, Fairfellow Realty LLC. MLS Now
 - $139,9003 bd1 ba1.1k sqft9902 Zimmer Ave, Cleveland, OH 44102For Sale
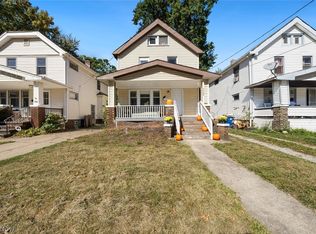 MLS ID #5255739, Gregory Erlanger, Keller Williams Citywide. MLS Now
