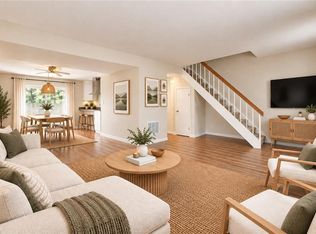
Townhouse living without sacrificing space or style! Step inside this beautifully renovated, end unit and you’ll forget you’re in a townhouse. The main level offers TWO spacious living areas, giving plenty of room to entertain, relax, work from home or create the flex space you need. The updated kitchen features granite countertops, stainless steel appliances abundant cabinetry and pantry storage, while the family room is anchored by a cozy fireplace and opens to the private fenced backyard and patio. Upstairs, you’ll find generously sized bedrooms with fresh carpet and updated baths. Luxury style finishes, established warm wood tones, neutral colors with fresh paint throughout make this home truly move in ready. Enjoy your own private outdoor space, community green with walkway and creek just behind your fence. Between the indoor living space, outdoor space and access to all 3 pools, this home offers the space, style, relaxation and versatility you’ve been waiting for. See it today!
For sale
$310,000
1430 Sierra Dr, Virginia Beach, VA 23453
3beds
1,554sqft
Townhouse
Built in 1975
2,178 Square Feet Lot
$312,600 Zestimate®
$199/sqft
$40/mo HOA
What's special
Cozy fireplaceLuxury style finishesGranite countertopsEstablished warm wood tonesBeautifully renovatedGenerously sized bedroomsUpdated baths
- 10 days
- 539
- 50
Zillow last checked:
Listing updated:
Listed by:
Lisa Pleas,
Wholesale Realty Group LLC 757-238-6000
Source: REIN Inc.,MLS#: 10652543
Facts & features
Interior
Bedrooms & bathrooms
- Bedrooms: 3
- Bathrooms: 3
- Full bathrooms: 2
- 1/2 bathrooms: 1
Rooms
- Room types: Attic, PBR with Bath, Utility Room
Heating
- Forced Air
Cooling
- Central Air
Appliances
- Included: Dishwasher, Dryer, Electric Range, Refrigerator, Washer, Electric Water Heater
- Laundry: Dryer Hookup, Washer Hookup
Features
- Pantry
- Flooring: Carpet, Laminate/LVP
- Number of fireplaces: 1
- Fireplace features: Electric
- Common walls with other units/homes: End Unit
Interior area
- Total interior livable area: 1,554 sqft
Property
Parking
- Total spaces: 2
- Parking features: 2 Space, Assigned
Features
- Levels: Two
- Stories: 2
- Pool features: None
- Fencing: Back Yard,Privacy,Fenced
- Has view: Yes
- View description: Marsh, Water
- Has water view: Yes
- Water view: Marsh,Water
- Waterfront features: Creek, Marsh
Lot
- Size: 2,178 Square Feet
Details
- Parcel number: 14856882300000
- Zoning: PDH1
Construction
Type & style
- Home type: Townhouse
- Property subtype: Townhouse
- Attached to another structure: Yes
Materials
- Vinyl Siding
- Foundation: Slab
- Roof: Asphalt Shingle
Condition
- Rehabilitated
- New construction: No
- Year built: 1975
Utilities & green energy
- Sewer: City/County
- Water: City/County
Community & HOA
Community
- Subdivision: Green Run
HOA
- Has HOA: Yes
- HOA fee: $40 monthly
Location
- Region: Virginia Beach
Financial & listing details
- Price per square foot: $199/sqft
- Tax assessed value: $246,300
- Annual tax amount: $2,389
- Date on market: 9/7/2026
Estimated market value
$312,600
$297,000 - $328,000
$2,332/mo
Price history
Price history is unavailable.
Public tax history
| Year | Property taxes | Tax assessment |
|---|---|---|
| 2025 | $2,389 +3% | $246,300 +5.1% |
| 2024 | $2,320 +11.3% | $234,300 +11.3% |
| 2023 | $2,084 +10.6% | $210,500 +10.6% |
| 2022 | $1,884 +12.1% | $190,300 +12.1% |
| 2021 | $1,681 -6.8% | $169,800 +4.2% |
| 2020 | $1,804 +31.3% | $162,900 +18.8% |
| 2019 | $1,374 | $137,100 |
| 2018 | $1,374 +5.3% | $137,100 +5.3% |
| 2017 | $1,305 +4.1% | $130,200 +2.8% |
| 2016 | $1,254 +2.4% | $126,700 +2.4% |
| 2015 | $1,225 | $123,700 +9.3% |
| 2014 | $1,225 | $113,200 |
| 2013 | -- | $113,200 -18.2% |
| 2012 | -- | $138,400 -5.5% |
| 2011 | -- | $146,400 -8% |
| 2010 | -- | $159,200 +4.5% |
| 2007 | -- | $152,402 +37.2% |
| 2006 | -- | $111,040 +34.6% |
| 2005 | -- | $82,500 +23.2% |
| 2004 | -- | $66,960 +7.4% |
| 2003 | -- | $62,352 +4.3% |
| 2002 | -- | $59,798 +1.7% |
| 2001 | -- | $58,798 |
Find assessor info on the county website
Monthly payment
Est. payment
Payment breakdown
Explore the cost of this home by adjusting the details. Changes won't be saved.Climate risks
Neighborhood: Green Run
Nearby schools
Schools provided by the listing agent
- Elementary: Rosemont Elementary
- Middle: Larkspur Middle
- High: Green Run
Source: REIN Inc.. This data may not be complete. We recommend contacting the local school district to confirm school assignments for this home.
- $291,4003 bd3 ba1.5k sqft1428 Sierra Dr, Virginia Beach, VA 23453Off Market
- $268,3003 bd2 ba1.5k sqft1428 Sierra Arch, Virginia Beach, VA 23453Off Market
- $236,8003 bd1 ba1.4k sqft1426 Sierra Dr, Virginia Beach, VA 23453Off Market
- $269,9003 bd3 ba1.5k sqft1432 Sierra Dr, Virginia Beach, VA 23453Off Market

Similar homes
- $269,0003 bd2 ba1.4k sqft1406 Sierra Dr, Virginia Beach, VA 23453For Sale
 MLS ID #10653145, Mekia Pierre. REIN Inc.
 - $280,0003 bd2 ba1.1k sqft1310 Westmoreland Ct, Virginia Beach, VA 23453For Sale
 MLS ID #10653797, Cassidy Lillard. REIN Inc.
 - $249,0003 bd2 ba1k sqft1309 Green Cedar Ln, Virginia Beach, VA 23453For Sale
 MLS ID #10653674, Natalie Carrier. REIN Inc.
 - $289,0003 bd3 ba1.3k sqft3228 Scarborough Way, Virginia Beach, VA 23453For Sale
 MLS ID #10652953, Jaymel Dural. REIN Inc.
