Deadline set for all offers on Sunday,10/25 at 10:00 am! Please use GCAAR contract. Move-In-Ready Woodcliffe Park Home Designed for Entertaining! Welcome to 14309 Gate Dancer Lane, a spacious, meticulously maintained home in highly sought-after Woodcliffe Park. Lovingly cared for by its original owners, this four-bedroom, three-full-bath, one-half-bath residence offers high ceilings, light-filled rooms, and abundant storage. A replacement roof, as well as HVAC, adds to the home’s move-in-ready appeal. The renovated kitchen features granite countertops and stainless steel appliances and upgraded cabinetry, along with a reverse-osmosis water filtration system in the refrigerator/freezer and instant hot and cold water at the sink. Maple hardwood floors extend throughout the first floor and upstairs hallway. Fresh paint, recessed lighting with dimmers, a striking stone fireplace, and wiring for surround sound add comfort and character. The spacious primary suite includes a beautifully renovated bathroom and custom walk-in closet. With inviting spaces indoors and out, this home is ideal for entertaining. Gather on the stone front porch or host friends on the expansive Trex deck with PVC railings and outdoor speakers. The walkout basement offers convenient access to the outdoors. Woodcliffe Park amenities include a community pool, clubhouse, outdoor playgrounds, and neighborhood walking and running paths. South Germantown Recreational Park is within walking distance, offering mini-golf, an adventure playground, a splash and fountain park, tennis, basketball, driving range, athletic fields, and an indoor swim center.
Accepting backups
$994,900
14309 Gate Dancer Ln, Boyds, MD 20841
4beds
4,184sqft
Single Family Residence
Built in 2000
10,018 Square Feet Lot
$966,900 Zestimate®
$238/sqft
$76/mo HOA
What's special
Renovated kitchenBeautifully renovated bathroomCustom walk-in closetAbundant storageStriking stone fireplaceSpacious meticulously maintained homeFresh paint
- --
- on Zillow
- 835
- views
- 31
- saves
Likely to sell faster than
Zillow last checked:
Listing updated:
Listed by:
Jill Balow 301-233-5596,
Greystone Realty, LLC. 301-244-4705
Source: Bright MLS,MLS#: MDMC2259372
Facts & features
Interior
Bedrooms & bathrooms
- Bedrooms: 4
- Bathrooms: 4
- Full bathrooms: 3
- 1/2 bathrooms: 1
- Main level bathrooms: 1
Basement
- Area: 1792
Heating
- Forced Air, Natural Gas
Cooling
- Central Air, Ceiling Fan(s), Programmable Thermostat, Electric
Appliances
- Included: Cooktop, Dishwasher, Disposal, Dryer, Exhaust Fan, Double Oven, Refrigerator, Stainless Steel Appliance(s), Washer, Water Heater, Gas Water Heater
- Laundry: Upper Level
Features
- Bathroom - Tub Shower, Breakfast Area, Ceiling Fan(s), Chair Railings, Combination Kitchen/Living, Crown Molding, Dining Area, Family Room Off Kitchen, Open Floorplan, Formal/Separate Dining Room, Eat-in Kitchen, Kitchen - Gourmet, Kitchen Island, Kitchen - Table Space, Pantry, Primary Bath(s), Recessed Lighting, Upgraded Countertops, Walk-In Closet(s), 2 Story Ceilings, High Ceilings
- Flooring: Hardwood, Carpet, Wood
- Doors: Sliding Glass
- Windows: Insulated Windows, Window Treatments
- Basement: Finished,Rear Entrance,Walk-Out Access
- Number of fireplaces: 1
Interior area
- Total structure area: 4,976
- Total interior livable area: 4,184 sqft
- Finished area above ground: 3,184
- Finished area below ground: 1,000
Property
Parking
- Total spaces: 2
- Parking features: Garage Faces Front, Garage Door Opener, Inside Entrance, Asphalt, Driveway, Attached, On Street
- Attached garage spaces: 2
- Has uncovered spaces: Yes
Accessibility
- Accessibility features: None
Features
- Levels: Three
- Stories: 3
- Patio & porch: Deck
- Exterior features: Extensive Hardscape, Lighting, Stone Retaining Walls
- Pool features: Community
Lot
- Size: 10,018 Square Feet
- Features: Front Yard, Landscaped, Open Lot, Rear Yard
Details
- Additional structures: Above Grade, Below Grade
- Parcel number: 160603184526
- Zoning: R200
- Special conditions: Standard
Construction
Type & style
- Home type: SingleFamily
- Architectural style: Colonial
- Property subtype: Single Family Residence
Materials
- Aluminum Siding
- Foundation: Slab
- Roof: Asphalt
Condition
- Excellent
- New construction: No
- Year built: 2000
Utilities & green energy
- Sewer: Public Sewer
- Water: Public
- Utilities for property: Natural Gas Available
Community & HOA
Community
- Features: Pool
- Security: Carbon Monoxide Detector(s), Security System, Smoke Detector(s)
- Subdivision: Woodcliffe Park
HOA
- Has HOA: Yes
- Amenities included: Basketball Court, Bike Trail, Clubhouse, Common Grounds, Fencing, Jogging Path, Pool, Tot Lots/Playground
- Services included: Common Area Maintenance, Pool(s), Recreation Facility, Reserve Funds, Trash
- HOA fee: $76 monthly
Location
- Region: Boyds
Financial & listing details
- Price per square foot: $238/sqft
- Tax assessed value: $749,067
- Annual tax amount: $9,975
- Date on market: 10/22/2026
- Listing agreement: Exclusive Right To Sell
- Ownership: Fee Simple
Estimated market value
$966,900
$919,000 - $1.02M
$4,042/mo
Price history
| Date | Event | Price |
|---|---|---|
| 10/22/2026 | Listed for sale | $994,900+202.6%$238/sqft |
Source:  Bright MLS #MDMC2259372 Report a problem | ||
| 8/16/2000 | Sold | $328,733$79/sqft |
Source: Public Record Report a problem | ||
Public tax history
| Year | Property taxes | Tax assessment |
|---|---|---|
| 2026 | $9,975 +9.2% | $749,067 +3.1% |
| 2025 | $9,137 +1.5% | $726,533 +3.2% |
| 2024 | $9,006 +3.4% | $704,000 +3.9% |
| 2023 | $8,709 +6.8% | $677,667 +4% |
| 2022 | $8,151 +3.6% | $651,333 +4.2% |
| 2021 | $7,866 +0.7% | $625,000 +0.6% |
| 2020 | $7,813 +1.3% | $621,467 +1.2% |
| 2019 | $7,715 -0.4% | $614,400 |
| 2018 | $7,746 -0.8% | $614,400 +1.9% |
| 2017 | $7,810 +13.4% | $602,667 +2% |
| 2016 | $6,887 | $590,933 +2% |
| 2015 | $6,887 | $579,200 |
| 2014 | $6,887 | $579,200 |
| 2013 | -- | $579,200 -1.9% |
| 2012 | -- | $590,200 |
| 2011 | -- | $590,200 |
| 2010 | -- | $590,200 -16.3% |
| 2009 | -- | $704,870 +10.4% |
| 2008 | -- | $638,226 +11.7% |
| 2007 | -- | $571,583 +13.2% |
| 2006 | -- | $504,940 +14% |
| 2005 | -- | $442,746 +16.3% |
| 2004 | -- | $380,553 +19.5% |
| 2003 | -- | $318,360 |
| 2002 | -- | $318,360 |
| 2001 | -- | $318,360 |
Find assessor info on the county website
Monthly payment
Est. payment
Payment breakdown
Explore the cost of this home by adjusting the details. Changes won't be saved.Climate risks
Neighborhood: 20841
Nearby schools
Schools provided by the listing agent
- Elementary: Spark M. Matsunaga
- Middle: Kingsview
- High: Northwest
- District: Montgomery County Public Schools
Source: Bright MLS. This data may not be complete. We recommend contacting the local school district to confirm school assignments for this home.
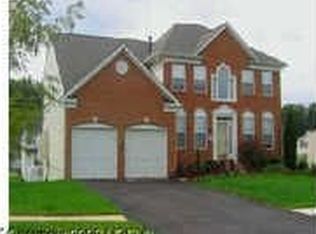
Similar homes
- $1,000,0005 bd4 ba4.4k sqft18513 Cornflower Rd, Boyds, MD 20841For Sale
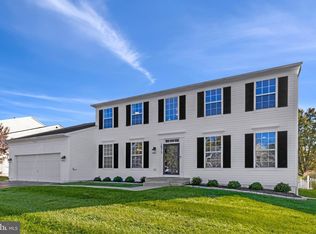
 MLS ID #MDMC2259114, Ann Meehan, Compass. Bright MLS
- $910,0004 bd3 ba3.5k sqft14713 Bubbling Spring Rd, Boyds, MD 20841For Sale
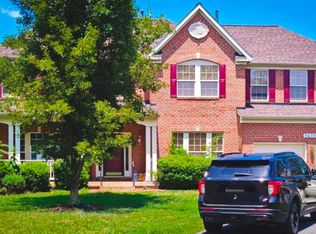 MLS ID #MDMC2241870, Hanifa Kamara, Shamms Properties, LLC. Bright MLS
- $879,9004 bd5 ba3.5k sqft14112 Bear Creek Dr, Boyds, MD 20841For Sale
 MLS ID #MDMC2245334, Joaquin Cerritos, RE/MAX Realty Group. Bright MLS
- $879,0005 bd4 ba2.8k sqft14125 Bear Creek Dr, Boyds, MD 20841For Sale
 MLS ID #MDMC2259500, Philip Piantone, Long & Foster Real Estate, Inc.. Bright MLS
- $825,0004 bd4 ba3.6k sqft13505 Shearwater Pl, Germantown, MD 20874For SaleMLS ID #MDMC2261940, Lisa Sabelhaus, RE/MAX Town Center. Bright MLS
- $929,9994 bd4 ba3.8k sqft12200 Quince Valley Dr, Gaithersburg, MD 20878For SaleMLS ID #MDMC2262550, Abteen Teymourtash, Long & Foster Real Estate, Inc.. Bright MLS
- $950,0005 bd5 ba4.5k sqft13936 Bromfield Rd, Germantown, MD 20874For SaleMLS ID #MDMC2259460, Yue He, CENTURY 21 New Millennium. Bright MLS
- $964,9005 bd4 ba3.9k sqft17811 Marble Hill Pl, Darnestown, MD 20874For SaleMLS ID #MDMC2249034, Jessica Olevsky, JPAR Stellar Living. Bright MLS
- $950,0005 bd4 ba4.6k sqft18428 Crownsgate Cir, Germantown, MD 20874For SaleMLS ID #MDMC2251792, Andrew Tzamaras, Samson Properties. Bright MLS
- $840,0004 bd4 ba4k sqft13814 Crownsgate Way, Germantown, MD 20874For SaleMLS ID #MDMC2258220, Glenn Deckert, Samson Properties. Bright MLS
- $900,0004 bd4 ba2.7k sqft15209 Jones Ln, Gaithersburg, MD 20878For SaleMLS ID #MDMC2261630, Valerie Fuster, Long & Foster Real Estate, Inc.. Bright MLS
- $799,0004 bd3 ba2.7k sqft18803 Porterfield Way, Germantown, MD 20874For SaleMLS ID #MDMC2259016, Jay Yi, Fairfax Realty Select. Bright MLS
- $999,9904 bd4 ba2.9k sqft14027 Rolling Pasture Rd, Boyds, MD 20841New ConstructionBright MLS
- $899,0003 bd2 ba3.6k sqft14852 Mocking Bird Dr, Germantown, MD 20874For SaleMLS ID #MDMC2260112, Stacy Hurney, The List Realty. Bright MLS
- $1,039,9905 bd5 ba4.6k sqft14033 Rolling Pasture Rd, Boyds, MD 20841New ConstructionBright MLS
- $1,025,0004 bd4 ba3.2k sqft12004 Pineapple Grove Dr, Gaithersburg, MD 20878For SaleMLS ID #MDMC2257446, Larry Prigal, RLAH @properties. Bright MLS
