Welcome to this beautiful brick-front Colonial in the desirable Kingsview Village community, featuring 5 bedrooms, 4 full bathrooms, and 1 half bathroom across three finished levels. Backing to peaceful parkland, this home enjoys a beautiful natural setting with easy access to scenic walking trails just steps from the backyard. The spacious and thoughtfully designed main level features inviting living and dining areas, a comfortable family room, and plenty of space for everyday living and entertaining. One of the home's standout features is that all five bedrooms are conveniently located on the upper level, providing a highly desirable and functional layout. The finished walk-up basement offers additional flexible living space, perfect for recreation, entertaining, a home gym, or a home office. Thoughtfully maintained and recently refreshed, this home features numerous updates, including fresh paint throughout, brand-new carpeting in the family room, luxury vinyl plank (LVP) flooring installed in the basement (2024), a newer oven (2024), a new HVAC system (2023), portions of the roof replaced in 2023, and replacement of most windows. An attached two-car garage and driveway provide additional parking and everyday convenience. Outdoor enthusiasts will appreciate the peaceful natural surroundings and convenient access to the Maryland SoccerPlex, TennisPlex, BlackRock Center for the Arts, and South Germantown Recreation Park, featuring playgrounds, a splash park, sports fields, hiking trails, and picnic areas. Ideally located near Kingsview Village Center, Clarksburg Premium Outlets, the MARC station, shopping, dining, and major commuter routes. Offering a wonderful combination of generous living space, recent updates, beautiful natural surroundings, and a convenient location, this home is ready to welcome its next owner. Don't miss this opportunity in Kingsview Village!
For sale
$979,900
13936 Bromfield Rd, Germantown, MD 20874
5beds
4,512sqft
Single Family Residence
Built in 2001
10,320 Square Feet Lot
$-- Zestimate®
$217/sqft
$84/mo HOA
What's special
Beautiful natural settingPeaceful natural surroundingsBrick-front colonialBacking to peaceful parklandFresh paint throughoutReplacement of most windowsNew hvac system
- 11 days
- 635
- 48
Likely to sell faster than
Zillow last checked:
Listing updated:
Listed by:
Yue He 814-954-2556,
CENTURY 21 New Millennium 3015198100,
Co-Listing Agent: Jingyi Li 515-441-3594,
CENTURY 21 New Millennium
Source: Bright MLS,MLS#: MDMC2259460
Facts & features
Interior
Bedrooms & bathrooms
- Bedrooms: 5
- Bathrooms: 5
- Full bathrooms: 4
- 1/2 bathrooms: 1
- Main level bathrooms: 1
Basement
- Area: 1780
Heating
- Forced Air, Natural Gas
Cooling
- Other, Electric
Appliances
- Included: Gas Water Heater
Features
- Basement: Partial,Exterior Entry
- Number of fireplaces: 1
Interior area
- Total structure area: 5,092
- Total interior livable area: 4,512 sqft
- Finished area above ground: 3,312
- Finished area below ground: 1,200
Property
Parking
- Total spaces: 2
- Parking features: Garage Faces Front, Attached, Driveway
- Attached garage spaces: 2
- Has uncovered spaces: Yes
Accessibility
- Accessibility features: Other
Features
- Levels: Three
- Stories: 3
- Pool features: None
Lot
- Size: 10,320 Square Feet
Details
- Additional structures: Above Grade, Below Grade
- Parcel number: 160603305822
- Zoning: R200
- Special conditions: Standard
Construction
Type & style
- Home type: SingleFamily
- Architectural style: Colonial
- Property subtype: Single Family Residence
Materials
- Other
- Foundation: Other
Condition
- New construction: No
- Year built: 2001
Utilities & green energy
- Sewer: Public Sewer
- Water: Public
Community & HOA
Community
- Subdivision: Kingsview Village
HOA
- Has HOA: Yes
- HOA fee: $84 monthly
Location
- Region: Germantown
Financial & listing details
- Price per square foot: $217/sqft
- Tax assessed value: $903,533
- Annual tax amount: $10,976
- Date on market: 10/16/2026
- Listing agreement: Exclusive Right To Sell
- Ownership: Fee Simple
Estimated market value
Not available
Estimated sales range
Not available
Not available
Price history
| Date | Event | Price |
|---|---|---|
| 10/16/2026 | Listed for sale | $979,900+35.2%$217/sqft |
Source:  Bright MLS #MDMC2259460 Report a problem | ||
| 4/7/2023 | Listing removed | -- |
Source: Zillow Rentals Report a problem | ||
| 3/31/2023 | Listed for rent | $3,895+18%$1/sqft |
Source: Zillow Rentals Report a problem | ||
| 11/15/2019 | Listing removed | $3,300$1/sqft |
Source: Signature Home Realty LLC #MDMC675352 Report a problem | ||
| 9/27/2019 | Price change | $3,300-2.9%$1/sqft |
Source: Signature Home Realty LLC #MDMC675352 Report a problem | ||
| 9/8/2019 | Price change | $3,400-2.9%$1/sqft |
Source: Signature Home Realty LLC #MDMC675352 Report a problem | ||
| 8/22/2019 | Listed for rent | $3,500+9.4%$1/sqft |
Source: Signature Home Realty LLC #MDMC675352 Report a problem | ||
| 6/16/2017 | Listing removed | $3,200$1/sqft |
Source: Signature Home Realty LLC #MC9962571 Report a problem | ||
| 6/3/2017 | Listed for rent | $3,200$1/sqft |
Source: Signature Home Realty LLC #MC9962571 Report a problem | ||
| 8/19/2015 | Sold | $725,000+0.3%$161/sqft |
Source: Public Record Report a problem | ||
| 6/6/2015 | Pending sale | $723,000$160/sqft |
Source: Long & Foster Real Estate, Inc. #MC8653103 Report a problem | ||
| 6/3/2015 | Listed for sale | $723,000+59.9%$160/sqft |
Source: Long & Foster Real Estate, Inc. #MC8653103 Report a problem | ||
| 6/21/2001 | Sold | $452,090+310%$100/sqft |
Source: Public Record Report a problem | ||
| 3/15/2001 | Sold | $110,258-91.5%$24/sqft |
Source: Public Record Report a problem | ||
| 9/27/2000 | Sold | $1,300,000$288/sqft |
Source: Public Record Report a problem | ||
Public tax history
| Year | Property taxes | Tax assessment |
|---|---|---|
| 2026 | $10,976 +11.6% | $903,533 +11.9% |
| 2025 | $9,833 +20% | $807,667 +13.5% |
| 2024 | $8,194 +0.4% | $711,800 +0.4% |
| 2023 | $8,165 +4.9% | $708,633 +0.4% |
| 2022 | $7,785 +0.5% | $705,467 +0.5% |
| 2021 | $7,743 +2.7% | $702,300 +2.8% |
| 2020 | $7,540 +5.9% | $683,500 +5.8% |
| 2019 | $7,122 -0.2% | $645,900 |
| 2018 | $7,135 +3.2% | $645,900 +6% |
| 2017 | $6,915 +12.8% | $609,367 +6.4% |
| 2016 | $6,129 | $572,833 +6.8% |
| 2015 | $6,129 | $536,300 |
| 2014 | $6,129 | $536,300 |
| 2013 | -- | $536,300 -12.1% |
| 2012 | -- | $610,300 |
| 2011 | -- | $610,300 |
| 2010 | -- | $610,300 -18.5% |
| 2009 | -- | $748,670 +7.3% |
| 2008 | -- | $697,782 +7.9% |
| 2007 | -- | $646,896 +8.5% |
| 2006 | -- | $596,010 +11.9% |
| 2005 | -- | $532,762 +13.5% |
| 2004 | -- | $469,516 +15.6% |
| 2003 | -- | $406,270 +1.9% |
| 2002 | -- | $398,790 |
| 2001 | -- | $398,790 |
Find assessor info on the county website
Monthly payment
Est. payment
Payment breakdown
Explore the cost of this home by adjusting the details. Changes won't be saved.Climate risks
Neighborhood: 20874
Nearby schools
Schools provided by the listing agent
- District: Montgomery County Public Schools
Source: Bright MLS. This data may not be complete. We recommend contacting the local school district to confirm school assignments for this home.
Similar homes
- $964,9005 bd4 ba3.9k sqft17811 Marble Hill Pl, Darnestown, MD 20874For Sale

 MLS ID #MDMC2249034, Jessica Olevsky, JPAR Stellar Living. Bright MLS
- $950,0005 bd4 ba4.6k sqft18428 Crownsgate Cir, Germantown, MD 20874For Sale
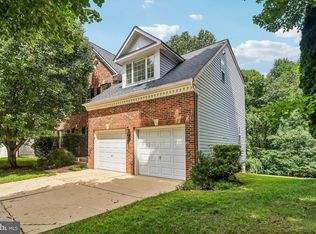 MLS ID #MDMC2251792, Andrew Tzamaras, Samson Properties. Bright MLS
- $1,000,0005 bd4 ba4.4k sqft18513 Cornflower Rd, Boyds, MD 20841For Sale
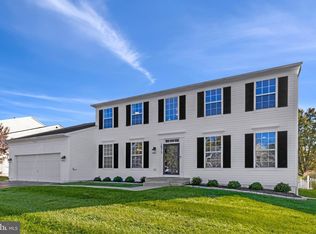 MLS ID #MDMC2259114, Ann Meehan, Compass. Bright MLS
- $899,0003 bd2 ba3.6k sqft14852 Mocking Bird Dr, Germantown, MD 20874For Sale
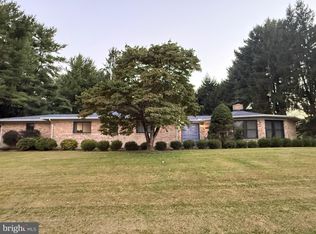 MLS ID #MDMC2260112, Stacy Hurney, The List Realty. Bright MLS
- $840,0004 bd4 ba4k sqft13814 Crownsgate Way, Germantown, MD 20874For SaleMLS ID #MDMC2258220, Glenn Deckert, Samson Properties. Bright MLS
- $1,275,0004 bd5 ba5.2k sqft14505 Cervantes Ave, Germantown, MD 20874For SaleMLS ID #MDMC2260844, Valerie Fuster, Long & Foster Real Estate, Inc.. Bright MLS
- $879,0005 bd4 ba2.8k sqft14125 Bear Creek Dr, Boyds, MD 20841For SaleMLS ID #MDMC2259500, Philip Piantone, Long & Foster Real Estate, Inc.. Bright MLS
- $999,9996 bd4 ba4k sqft15103 Gravenstein Way N, Gaithersburg, MD 20878For SaleMLS ID #MDMC2259718, Jane Hinton, Hinton Heritage Homes, LLC. Bright MLS
- $1,040,0006 bd7 ba4.6k sqft19010 Frederick Rd, Gaithersburg, MD 20879New ConstructionMLS ID #MDMC2259576, Jeanette Mitchell, Coldwell Banker Realty. Bright MLS
- $949,9004 bd3 ba2.9k sqft12304 Turley Dr, Gaithersburg, MD 20878For SaleMLS ID #MDMC2261056, Matthew Klein, Compass. Bright MLS
- $735,0004 bd4 ba2.8k sqft13925 Coachmans Cir, Germantown, MD 20874For SaleMLS ID #MDMC2256868, Alycia Hsu, Libra Realty, LLC. Bright MLS
- $889,9955 bd4 ba3.7k sqft113 Apple Blossom Way, Gaithersburg, MD 20878For SaleMLS ID #MDMC2256994, Bob Chew, Samson Properties. Bright MLS
- $879,9004 bd5 ba3.5k sqft14112 Bear Creek Dr, Boyds, MD 20841For SaleMLS ID #MDMC2245334, Joaquin Cerritos, RE/MAX Realty Group. Bright MLS
- $879,0004 bd3 ba2.8k sqft12900 Meadow View Dr, Gaithersburg, MD 20878For SaleMLS ID #MDMC2260528, Morgan BARNES, RLAH @properties. Bright MLS
- $910,0004 bd3 ba3.5k sqft14713 Bubbling Spring Rd, Boyds, MD 20841For SaleMLS ID #MDMC2241870, Hanifa Kamara, Shamms Properties, LLC. Bright MLS
- $840,0004 bd4 ba3k sqft12109 McDonald Chapel Dr, Gaithersburg, MD 20878For SaleMLS ID #MDMC2261214, Richard Prigal, RLAH @properties. Bright MLS
- $750,0005 bd4 ba3k sqft18906 Porterfield Way, Germantown, MD 20874For SaleMLS ID #MDMC2253474, Nisha Kaur, NK Real Estate Group, LLC. Bright MLS
- $950,0003 bd3 ba3.3k sqft17110 Longdraft Rd, Gaithersburg, MD 20878For SaleMLS ID #MDMC2257918, Vivienne Liu, Weichert, REALTORS. Bright MLS
- $1,075,0005 bd5 ba5.1k sqft13113 Chestnut Oak Dr, Gaithersburg, MD 20878For SaleMLS ID #MDMC2228278, Damian Buckley, Compass. Bright MLS
- $690,0005 bd4 ba3.1k sqft1 McFarlin Ct, Germantown, MD 20874For SaleMLS ID #MDMC2247004, Chris Carr, HomeZu. Bright MLS
