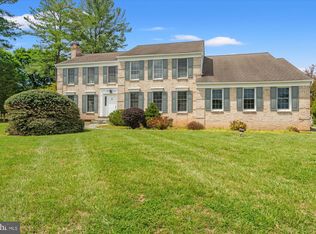
Welcome to this meticulously maintained D.R. Horton “Mount Vernon II” Colonial, offered by its second owner and ideally situated on a quiet cul-de-sac in the desirable Potomac Grove community. Offering over 4,036 square feet of finished living space, this spacious three-story home features 6 bedrooms, 3 full bathrooms, and 1 half bath. Significant updates include replacement of nearly all windows in May 2025 (excluding the hall window), the attic HVAC system in 2022, the basement HVAC system in April 2026, and a roof replaced approximately 10 years ago. The main level welcomes you with hardwood floors, crown molding, chair railings, recessed lighting, and a classic brick fireplace with mantel. A private library/study with custom built-in bookcases provides an ideal home office. The spacious kitchen is designed for everyday living and entertaining, featuring double ovens, a gas cooktop with downdraft ventilation, a center island, an adjoining breakfast area, and a charming bay window. The expanded and redesigned family room offers abundant natural light and skylights, creating a warm and inviting gathering space. The upper level features brand-new carpeting throughout and generously sized bedrooms. The spacious primary suite offers a large walk-in closet and an en-suite bath complete with a jetted tub, separate stall shower, and bidet. The fully finished daylight basement adds exceptional versatility, featuring two additional bedrooms, a full bathroom, newer carpeting installed less than two years ago, windows, separate side and exterior entrances, flexible workspace, and abundant storage. An enclosed lower-level sunroom overlooks the private, tree-lined setting and provides additional space to relax and enjoy the peaceful surroundings. Additional highlights include an attached two-car garage and a two-car driveway. Backing directly to tranquil parkland and mature trees, the property offers picturesque wooded views and a serene setting. Conveniently located within the Montgomery County Public Schools district, with Jones Lane Elementary, Ridgeview Middle, and Quince Orchard High School serving the area, subject to verification of current school assignments. Combining generous living space, a flexible floor plan, significant recent updates, and a desirable cul-de-sac location, this Potomac Grove Colonial offers a wonderful opportunity to enjoy comfortable living in a peaceful setting.
For sale
$999,999
15103 Gravenstein Way N, Gaithersburg, MD 20878
6beds
4,036sqft
Single Family Residence
Built in 1991
9,583 Square Feet Lot
$-- Zestimate®
$248/sqft
$88/mo HOA
What's special
Serene settingPrivate tree-lined settingAttached two-car garagePicturesque wooded viewsAbundant storageDesirable cul-de-sac locationRecessed lighting
- --
- on Zillow
- 699
- views
- 23
- saves
Likely to sell faster than
Zillow last checked:
Listing updated:
Listed by:
Jane Hinton 301-947-9695,
Hinton Heritage Homes, LLC 301-947-9695
Source: Bright MLS,MLS#: MDMC2259718
Facts & features
Interior
Bedrooms & bathrooms
- Bedrooms: 6
- Bathrooms: 4
- Full bathrooms: 3
- 1/2 bathrooms: 1
- Main level bathrooms: 1
Basement
- Area: 1388
Heating
- Forced Air, Zoned, Natural Gas
Cooling
- Heat Pump, Electric
Appliances
- Included: Exhaust Fan, Ice Maker, Water Heater, Down Draft, Dishwasher, Disposal, Dryer, Double Oven, Refrigerator, Washer, Gas Water Heater
- Laundry: Has Laundry, Main Level, Dryer In Unit, Washer In Unit
Features
- Bathroom - Stall Shower, Bathroom - Tub Shower, Bathroom - Walk-In Shower, Breakfast Area, Ceiling Fan(s), Chair Railings, Crown Molding, Dining Area, Formal/Separate Dining Room, Kitchen Island, Primary Bath(s), Recessed Lighting, Wainscotting, Walk-In Closet(s), Store/Office, Other, Dry Wall
- Flooring: Carpet, Hardwood, Ceramic Tile, Wood
- Doors: Six Panel, Sliding Glass
- Windows: Double Pane Windows, Palladian, Screens, Skylight(s), Vinyl Clad, Window Treatments
- Basement: Exterior Entry,Windows,Full,Heated,Side Entrance,Workshop
- Number of fireplaces: 1
- Fireplace features: Mantel(s), Brick, Equipment, Screen
Interior area
- Total structure area: 4,424
- Total interior livable area: 4,036 sqft
- Finished area above ground: 3,036
- Finished area below ground: 1,000
Video & virtual tour
Property
Parking
- Total spaces: 4
- Parking features: Garage Faces Front, Garage Door Opener, Attached, Driveway, On Street
- Attached garage spaces: 2
- Uncovered spaces: 2
Accessibility
- Accessibility features: Low Pile Carpeting
Features
- Levels: Three
- Stories: 3
- Patio & porch: Deck, Enclosed, Porch
- Exterior features: Lighting, Satellite Dish, Bump-outs, Other
- Pool features: None
- Spa features: Bath
- Has view: Yes
- View description: Trees/Woods
Lot
- Size: 9,583 Square Feet
- Features: Backs - Parkland, Backs to Trees, Cul-De-Sac, Premium, PUD, Stream/Creek
Details
- Additional structures: Above Grade, Below Grade
- Parcel number: 160602738964
- Zoning: R200
- Special conditions: Standard
Construction
Type & style
- Home type: SingleFamily
- Architectural style: Colonial
- Property subtype: Single Family Residence
Materials
- Combination, Brick
- Foundation: Concrete Perimeter
- Roof: Composition
Condition
- New construction: No
- Year built: 1991
Details
- Builder name: D.R. HORTON
Utilities & green energy
- Sewer: Public Sewer
- Water: Public
- Utilities for property: Cable Available, Electricity Available, Natural Gas Available, Sewer Available, Water Available
Community & HOA
Community
- Security: Fire Alarm, Main Entrance Lock, Motion Detectors, Smoke Detector(s), Security System
- Subdivision: Potomac Grove
HOA
- Has HOA: Yes
- Amenities included: Tot Lots/Playground
- Services included: Common Area Maintenance, Trash, Snow Removal
- HOA fee: $88 monthly
- HOA name: POTOMAC GROVE
Location
- Region: Gaithersburg
Financial & listing details
- Price per square foot: $248/sqft
- Tax assessed value: $798,833
- Annual tax amount: $9,769
- Date on market: 10/16/2026
- Listing agreement: Exclusive Right To Sell
- Listing terms: Cash,Conventional,FHA,VA Loan
- Inclusions: , parking Included In Saleprice
- Ownership: Fee Simple
- Road surface type: Black Top
Estimated market value
Not available
Estimated sales range
Not available
Not available
Price history
Price history is unavailable.
Public tax history
Tax history is unavailable.
Monthly payment
Est. payment
Payment breakdown
Explore the cost of this home by adjusting the details. Changes won't be saved.Climate risks
Neighborhood: 20878
Nearby schools
Schools provided by the listing agent
- Elementary: Jones Lane
- Middle: Ridgeview
- High: Quince Orchard
- District: Montgomery County Public Schools
Source: Bright MLS. This data may not be complete. We recommend contacting the local school district to confirm school assignments for this home.
- $933,300-- bd3 ba3k sqft15103 Gravenstein Way, North Potomac, MD 20878Off Market
- $1,105,5005 bd5 ba5.8k sqft15105 Gravenstein Way, Gaithersburg, MD 20878Off Market
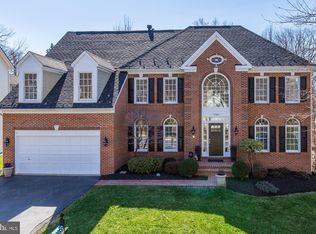
- $1,048,6005 bd5 ba4.9k sqft15101 Gravenstein Way, Gaithersburg, MD 20878Off Market

- $1,034,1004 bd4 ba3.6k sqft15100 Gravenstein Way, North Potomac, MD 20878Off Market
Similar homes
- $900,0004 bd4 ba2.7k sqft15209 Jones Ln, Gaithersburg, MD 20878For Sale
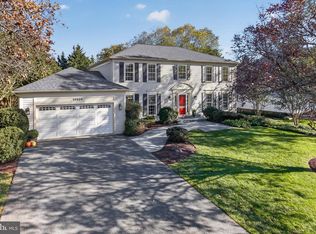
 MLS ID #MDMC2261630, Valerie Fuster, Long & Foster Real Estate, Inc.. Bright MLS
- $949,9004 bd3 ba2.9k sqft12304 Turley Dr, Gaithersburg, MD 20878For Sale
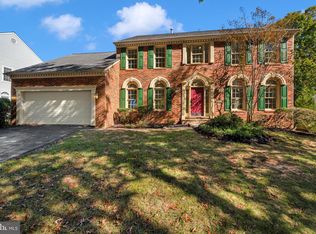 MLS ID #MDMC2261056, Matthew Klein, Compass. Bright MLS
- $1,099,9005 bd5 ba3.2k sqft7 Turley Ct, North Potomac, MD 20878For Sale
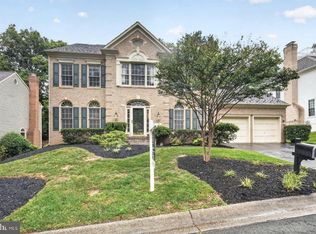 MLS ID #MDMC2240188, Mike McDermitt, Long & Foster Real Estate, Inc.. Bright MLS
- $999,0005 bd4 ba3.8k sqft13200 Lantern Hollow Dr, Gaithersburg, MD 20878For Sale
 MLS ID #MDMC2238600, Kirsten Williams, TTR Sotheby's International Realty. Bright MLS
- $1,025,0004 bd4 ba3.2k sqft12004 Pineapple Grove Dr, Gaithersburg, MD 20878For SaleMLS ID #MDMC2257446, Larry Prigal, RLAH @properties. Bright MLS
- $1,035,0006 bd5 ba5.3k sqft11449 Frances Green Dr, North Potomac, MD 20878For SaleMLS ID #MDMC2253122, Michelle Yu, Long & Foster Real Estate, Inc.. Bright MLS
- $899,0004 bd3 ba3k sqft12321 Triple Crown Rd, Gaithersburg, MD 20878For SaleMLS ID #MDMC2258598, Rachel Knapp, Coldwell Banker Realty. Bright MLS
- $1,075,0005 bd5 ba3.5k sqft11624 Paramus Dr, Gaithersburg, MD 20878For SaleMLS ID #MDMC2256400, Akash Dave, EXP Realty, LLC. Bright MLS
- $1,169,9005 bd5 ba5k sqft12300 Turley Dr, Gaithersburg, MD 20878For SaleMLS ID #MDMC2250232, Ali Velasco, RLAH @properties. Bright MLS
- $849,9005 bd3 ba2.3k sqft12512 Carry Back Pl, Gaithersburg, MD 20878For SaleMLS ID #MDMC2253592, Paul Athanas, RE/MAX Realty Group. Bright MLS
- $939,9004 bd4 ba3.3k sqft12217 Pissaro Dr, Gaithersburg, MD 20878For SaleMLS ID #MDMC2251736, Mr. Tom S Hennerty, NetRealtyNow.com, LLC. Bright MLS
- $1,069,0004 bd4 ba2.8k sqft11568 Paramus Dr, Gaithersburg, MD 20878For SaleMLS ID #MDMC2258522, Kathleen Meyer, Rory S. Coakley Realty, Inc.. Bright MLS
- $1,080,0005 bd4 ba3.2k sqft10921 Outpost Dr, Gaithersburg, MD 20878For SaleMLS ID #MDMC2252478, Bill Wang, Hometown Elite Realty LLC. Bright MLS
- $849,9004 bd4 ba3.4k sqft12408 Triple Crown Rd, Gaithersburg, MD 20878For SaleMLS ID #MDMC2253734, Kathryn Snyder, Samson Properties. Bright MLS
- $810,0005 bd3 ba3k sqft12028 Apple Knoll Ct, Gaithersburg, MD 20878For SaleMLS ID #MDMC2248550, Christian Chavez Perez Palma, Samson Properties. Bright MLS
- $1,250,0004 bd6 ba4.7k sqft12910 Esworthy Rd, Gaithersburg, MD 20878For SaleMLS ID #MDMC2261808, Melissa Bernstein, RLAH @properties. Bright MLS
- $1,175,0004 bd4 ba4k sqft4 Talley Ct, Gaithersburg, MD 20878For SaleMLS ID #MDMC2254792, Tom Betz, RE/MAX Town Center. Bright MLS
- $756,0004 bd3 ba2.9k sqft15136 Winesap Dr, Gaithersburg, MD 20878For SaleMLS ID #MDMC2252658, Ming Guo, Northrop Realty. Bright MLS
- $840,0004 bd4 ba3k sqft12109 McDonald Chapel Dr, Gaithersburg, MD 20878For SaleMLS ID #MDMC2261214, Richard Prigal, RLAH @properties. Bright MLS
- $879,0004 bd3 ba2.8k sqft12900 Meadow View Dr, Gaithersburg, MD 20878For SaleMLS ID #MDMC2260528, Morgan BARNES, RLAH @properties. Bright MLS
