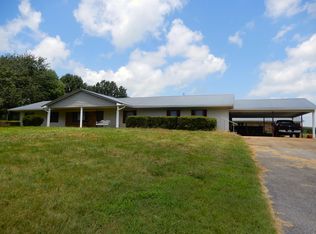
Spacious Country Living On 9 Acres! This 3,136 Sq Ft Home Features 3 Bedrooms And 2 Full Baths On The Main Level, Plus A Fully Finished Basement With An Additional Bedroom, Full Bath, And Large Utility Room Also Elevator For Added Convenience! A Circular Driveway And Attached 2-car Garage Provide Convenient Access And Ample Parking. Step Outside To Take In Your Screened-in Porch Or Relax Under The Gazebo By The Large Pond Perfect For Peaceful Mornings. Need Space For Projects Or Storage? The Property Includes A Large Shop With Pull-through Overhead Doors, A Half Bath And Lean-to's On Each Side, Plus An Open Shed For Equipment, Tools, Or Recreational Toys. Don’t Miss This Rare Opportunity To Enjoy Peaceful Country Living With Room To Live, Work, And Play.
Pending
$329,900
1431 County Road 1004, Bardwell, KY 42023
4beds
3,136sqft
:
Get pre-qualified$2,162/mo
Single Family Residence
Built in 1976
9 Acres Lot
$310,000 Zestimate®
$105/sqft
$-- HOA
What's special
Elevator for added convenienceCircular drivewayLarge utility roomScreened-in porch
- 284 days |
- 29 |
- 1 |
Zillow last checked:
Listing updated:
Listed by:
Kevin Housman 270-853-1602,
Housman Partners Real Estate
Source: WKRMLS,MLS#: 134358Originating MLS: Realtor Association of Western Kentucky, Inc
Facts & features
Interior
Bedrooms & bathrooms
- Bedrooms: 4
- Bathrooms: 3
- Full bathrooms: 3
- Main level bedrooms: 3
Primary bedroom
- Level: Main
- Area: 180.88
- Dimensions: 13.3 x 13.6
Bedroom 2
- Level: Main
- Area: 136.88
- Dimensions: 11.8 x 11.6
Bedroom 3
- Level: Main
- Area: 132.24
- Dimensions: 11.4 x 11.6
Bedroom 4
- Level: Basement
- Area: 156.09
- Dimensions: 12.1 x 12.9
Bathroom
- Features: Separate Shower
Dining room
- Features: Living/Dining
Family room
- Level: Basement
- Area: 730.6
- Dimensions: 28.1 x 26
Kitchen
- Features: Eat-in Kitchen
- Level: Main
- Area: 203.55
- Dimensions: 17.7 x 11.5
Living room
- Level: Main
- Area: 522.6
- Dimensions: 15.6 x 33.5
Heating
- Propane
Cooling
- Central Air
Appliances
- Included: Dishwasher, Microwave, Refrigerator, Stove, Electric Water Heater
- Laundry: In Basement, Washer/Dryer Hookup
Features
- Ceiling Fan(s), Closet Light(s), Paneling
- Flooring: Carpet
- Windows: Vinyl Frame
- Basement: Finished
- Has fireplace: No
Interior area
- Total structure area: 3,136
- Total interior livable area: 3,136 sqft
- Finished area below ground: 1,568
Property
Parking
- Total spaces: 4
- Parking features: Attached, Built-In/Basement, Detached, Circular Driveway
- Attached garage spaces: 4
- Has uncovered spaces: Yes
Features
- Levels: One
- Stories: 1
- Patio & porch: Patio, Screened Porch/Room
- Exterior features: Dock, Lighting
- Waterfront features: Pond
Lot
- Size: 9 Acres
- Features: Trees, County, Level
Details
- Additional structures: Outbuilding, Pole Barn
- Parcel number: 039000000700
Construction
Type & style
- Home type: SingleFamily
- Property subtype: Single Family Residence
Materials
- Concrete Block, Frame, Brick/Siding
- Foundation: Concrete Block
- Roof: Dimensional Shingle
Condition
- New construction: No
- Year built: 1976
Utilities & green energy
- Electric: Western KY RECC
- Gas: Propane
- Sewer: Septic Tank
- Water: Well
- Utilities for property: Propane Tank Owned
Community & HOA
Community
- Features: Sidewalks
- Subdivision: None
HOA
- Has HOA: No
Location
- Region: Bardwell
Financial & listing details
- Price per square foot: $105/sqft
- Tax assessed value: $265,000
- Annual tax amount: $2,656
- Date on market: 10/22/2025
- Road surface type: Blacktop, Gravel
Estimated market value
$310,000
Estimated sales range
Not available
$2,104/mo
Price history
| Date | Event | Price |
|---|---|---|
| 5/27/2026 | Pending sale | $329,900$105/sqft |
Source: WKRMLS #134358 Report a problem | ||
| 4/13/2026 | Price change | $329,900-8.3%$105/sqft |
Source: WKRMLS #134358 Report a problem | ||
| 1/7/2026 | Price change | $359,900-4%$115/sqft |
Source: WKRMLS #134358 Report a problem | ||
| 11/5/2025 | Price change | $374,900-6.3%$120/sqft |
Source: WKRMLS #134358 Report a problem | ||
| 10/22/2025 | Price change | $399,900+6.6%$128/sqft |
Source: WKRMLS #134358 Report a problem | ||
| 8/8/2025 | Listed for sale | $375,000$120/sqft |
Source: Owner Report a problem | ||
Public tax history
| Year | Property taxes | Tax assessment |
|---|---|---|
| 2024 | $2,656 -0.1% | $265,000 |
| 2023 | $2,660 -1.4% | $265,000 |
| 2022 | $2,699 +482.6% | $265,000 +252.8% |
| 2021 | $463 -1.1% | $75,104 |
| 2020 | $468 -0.4% | $75,104 |
| 2019 | $470 -3.3% | $75,104 |
| 2018 | $486 +1.7% | $75,104 |
| 2017 | $478 +0.3% | $75,104 |
| 2016 | $477 | $75,104 -21.4% |
| 2013 | -- | $95,600 +11.2% |
| 2010 | -- | $86,000 |
Find assessor info on the county website
Monthly payment
Est. payment
Payment breakdown
Explore the cost of this home by adjusting the details. Changes won't be saved.Climate risks
Neighborhood: 42023
Nearby schools
GreatSchools rating
- 6/10Carlisle County Elementary SchoolGrades: PK-5Distance: 1 mi
- 8/10Carlisle County Middle SchoolGrades: 6-8Distance: 1 mi
- 6/10Carlisle County High SchoolGrades: 9-12Distance: 1 mi
Schools provided by the listing agent
- Elementary: Carlisle County
- Middle: Carlisle County
- High: Carlisle County
Source: WKRMLS. This data may not be complete. We recommend contacting the local school district to confirm school assignments for this home.
- $52,0003 bd1 ba2k sqft1271 County Road 1004, Bardwell, KY 42023Off Market
- $144,5003 bd2 ba840 sqft1913 County Road 1002, Bardwell, KY 42023Sold

- $614,800-- bd-- ba2.1k sqft414 County Road 1101, Bardwell, KY 42023Off Market
- $6,750-- bd-- ba1.2k sqft715 County Road 1004, Bardwell, KY 42023Off Market
- $262,3003 bd2 ba1.8k sqft269 State Route 1371 N, Bardwell, KY 42023Off Market
- $525,9003 bd2 ba2.2k sqft340 County Road 1101, Bardwell, KY 42023Off Market
- $193,800-- bd-- ba-- sqft261 State Route 1371 N, Bardwell, KY 42023Off Market
- $419,200-- bd-- ba2.8k sqft4508 State Route 1377, Bardwell, KY 42023Off Market
A local agent can set up tours, give advice and negotiate with sellers.
Similar homes
- $315,5004 bd3 ba2.8k sqft1875 State Route 384, Mayfield, KY 42066For Sale
 MLS ID #26019260, Jennifer Palmer, Jennifer Palmer Realty. Imagine MLS
 - $399,9004 bd3 ba3.2k sqft978 Fred Rd, Fancy Farm, KY 42039For Sale
 MLS ID #26015613, Kimberly Clapp, The Jeter Group. Imagine MLS
 - $259,9003 bd2 ba1.6k sqft84 Orchard St, Bardwell, KY 42023For Sale
 MLS ID #26014824, Tonya Archer, Keller Williams Experience - Paducah. Imagine MLS
 - $314,9004 bd3 ba2.4k sqft403 Fairlane Dr, Mayfield, KY 42066For Sale
 MLS ID #26017531, Robert Bryant, Harris Real Estate & Auction. Imagine MLS
 - $375,0003 bd3 ba1.7k sqft600 Blanks Rd E, Wickliffe, KY 42087For SaleMLS ID #26013601, Storm Wilson, Arnold Realty Group. Imagine MLS
- $284,5003 bd2 ba3.3k sqft6290 State Route 58 E, Clinton, KY 42031For SaleMLS ID #136328, Lorri Hillyard, Better Homes & Gardens Fern Leaf Group. WKRMLS
- $339,0003 bd2 ba1.7k sqft315 Palisades Cir, Paducah, KY 42001For SaleMLS ID #26020050, Amy Brock, Keller Williams Experience - Paducah. Imagine MLS
- $284,5003 bd2 ba3.3k sqft6290 East Ky #58, Clinton, KY 42031For SaleMLS ID #26014259, Lorri Hillyard, Better Homes and Gardens Fern Leaf Group. Imagine MLS
- $239,9003 bd2 ba1.7k sqft9920 State Route 1241, Boaz, KY 42027For SaleMLS ID #26019505, Lorri Hillyard, Better Homes and Gardens Fern Leaf Group. Imagine MLS
- $310,0003 bd2 ba1.9k sqft2616 State Route 440, Mayfield, KY 42066For SaleMLS ID #136478, Justin Suiter, Barger Realty. WKRMLS
- $399,0004 bd3 ba2.2k sqft2431 State Route 307 N, Clinton, KY 42031For SaleMLS ID #133711, Justin Suiter, Barger Realty. WKRMLS
- $289,9993 bd2 ba1.8k sqft4961 State Route 780, Clinton, KY 42031For SaleMLS ID #26016903, Meagan Wireman, Elite Realty. Imagine MLS
- $334,9005 bd4 ba3.8k sqft711 Pryor St, Mayfield, KY 42066For SaleMLS ID #26017386, Barry Pritchard, Keller Williams Experience - Murray. Imagine MLS
- $305,0003 bd2 ba1.9k sqft2616 State Route 440, Hickory, KY 42051For SaleMLS ID #26016032, Justin Suiter, Barger Realty Co.. Imagine MLS
- $--3 bd2 ba1.8k sqft3655 Kelley Rd, Kevil, KY 42053AuctionMLS ID #26016818, Michael Harris, Harris Real Estate & Auction. Imagine MLS
- $290,0004 bd2 ba3k sqft1308 Dogwood Dr, Mayfield, KY 42066For SaleMLS ID #26017101, Gary Hendley, Westwind Real Estate & Development. Imagine MLS
- $318,0003 bd2 ba1.6k sqft9755 Woodville Rd, Kevil, KY 42053For Sale
 MLS ID #RA20263421, Brooke Heal, Keller Williams First Choice R. RASK
 - $239,0003 bd2 ba1.9k sqft796 State Route 1772, Arlington, KY 42021For SaleMLS ID #26016619, Ella Burgess, Arnold Realty Group. Imagine MLS
- $--3 bd2 ba1.9k sqft407 State Route 1241, Mayfield, KY 42066AuctionAuction.com 1
- $383,0003 bd2 ba1.8k sqft4213 State Highway 80 W, Mayfield, KY 42066For SaleMLS ID #26016187, Al W Starnes, Coldwell Banker Service 1st Realty. Imagine MLS
