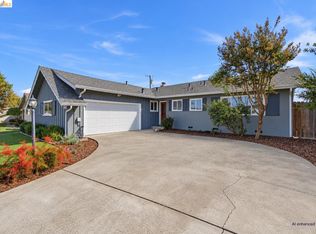
Now offered at $449,000! Discover the possibilities at 1431 Minnesota Street, a single-story Fairfield home featuring 3 bedrooms, 2 bathrooms, and approximately 1,216 square feet. A practical floor plan brings together comfortable living spaces, carpeted bedrooms, and the convenience of two full bathrooms. The attached one-car garage provides parking and storage, while the outdoor areas offer opportunities to add landscaping, create a relaxing retreat, and bring your personal vision to life. Convenient access to I-80, Travis Air Force Base, shopping, and parks connects this home to everyday destinations. With a newly adjusted price and room to personalize, this property offers an inviting opportunity to create a space that reflects your style.
Pending
$449,000
1431 Minnesota St, Fairfield, CA 94533
3beds
1,216sqft
Single Family Residence
Built in 1954
5,227 Square Feet Lot
$-- Zestimate®
$369/sqft
$-- HOA
What's special
Attached one-car garageOutdoor areasPractical floor planComfortable living spacesCarpeted bedrooms
- 83 days
- 386
- 27
Zillow last checked:
Listing updated:
Listed by:
Michael Cabras DRE #01431283 916-254-1702,
LPT Realty, Inc
Source: MetroList Services of CA,MLS#: 326070342Originating MLS: MetroList Services, Inc.
Facts & features
Interior
Bedrooms & bathrooms
- Bedrooms: 3
- Bathrooms: 2
- Full bathrooms: 2
Primary bathroom
- Features: Window, Shower Stall(s)
Kitchen
- Features: Pantry Cabinet, Granite Counters
Heating
- Central
Cooling
- Central Air
Appliances
- Included: Microwave, Free-Standing Refrigerator, Free-Standing Gas Oven, Dishwasher
- Laundry: Inside Room
Features
- Flooring: Laminate, Carpet
- Has fireplace: No
Interior area
- Total interior livable area: 1,216 sqft
Property
Parking
- Total spaces: 1
- Parking features: Garage Faces Front, Attached, Driveway
- Attached garage spaces: 1
- Has uncovered spaces: Yes
Features
- Levels: One
- Stories: 1
Lot
- Size: 5,227 Square Feet
- Features: Shape Regular
Details
- Parcel number: 0031031280
- Special conditions: Real Estate Owned,Offer As Is
Construction
Type & style
- Home type: SingleFamily
- Architectural style: A-Frame
- Property subtype: Single Family Residence
Materials
- Wood, Stucco
- Foundation: Slab
- Roof: Composition
Condition
- Year built: 1954
Utilities & green energy
- Electric: 220 Volts in Kitchen
- Sewer: Public Sewer
- Water: Public
- Utilities for property: Public
Community & HOA
Community
- Subdivision: Branden Estates
Location
- Region: Fairfield
Financial & listing details
- Price per square foot: $369/sqft
- Tax assessed value: $551,828
- Price range: $449K - $449K
- Date on market: 8/18/2026
Foreclosure details
Estimated market value
Not available
Estimated sales range
Not available
$2,695/mo
Price history
| Date | Event | Price |
|---|---|---|
| 7/6/2026 | Sold | $354,900-29.7%$292/sqft |
Source: Public Record Report a problem | ||
| 7/29/2025 | Listing removed | $505,000$415/sqft |
Source:  CCAR #41087190 Report a problem | ||
| 7/17/2025 | Listed for sale | $505,000$415/sqft |
Source: CCAR #41087190 Report a problem | ||
| 7/7/2025 | Pending sale | $505,000$415/sqft |
Source: CCAR #41087190 Report a problem | ||
| 3/21/2025 | Price change | $505,000-1.9%$415/sqft |
Source:  bridgeMLS/CCAR/Bay East AOR #41087190 Report a problem | ||
| 3/13/2025 | Price change | $515,000+6.2%$424/sqft |
Source: bridgeMLS/CCAR/Bay East AOR #41087190 Report a problem | ||
| 2/26/2025 | Listed for sale | $485,000-6.7%$399/sqft |
Source: bridgeMLS/CCAR/Bay East AOR #41087190 Report a problem | ||
| 5/26/2023 | Sold | $520,000+9.5%$428/sqft |
Source: Bay East AOR #41023099 Report a problem | ||
| 4/18/2023 | Pending sale | $475,000$391/sqft |
Source: bridgeMLS/CCAR/Bay East AOR #41023099 Report a problem | ||
| 4/2/2023 | Listed for sale | $475,000+43.9%$391/sqft |
Source: bridgeMLS/CCAR/Bay East AOR #41023099 Report a problem | ||
| 7/17/2018 | Sold | $330,000+1.5%$271/sqft |
Source:  BAREIS #21812532 Report a problem | ||
| 5/26/2018 | Listed for sale | $325,000$267/sqft |
Source: Coldwell Banker Kappel Gateway #21812532 Report a problem | ||
Public tax history
| Year | Property taxes | Tax assessment |
|---|---|---|
| 2026 | -- | $551,828 +2% |
| 2025 | $5,960 -1.3% | $541,008 +2% |
| 2024 | $6,039 +54.3% | $530,400 +49.9% |
| 2023 | $3,915 +1.3% | $353,824 +2% |
| 2022 | $3,866 +1% | $346,887 +2% |
| 2021 | $3,826 +2.4% | $340,086 +1% |
| 2020 | $3,736 +2.6% | $336,600 +2% |
| 2019 | $3,642 +537.2% | $330,000 +620% |
| 2018 | $572 +4.6% | $45,833 +2% |
| 2017 | $547 +2.7% | $44,935 +2% |
| 2016 | $532 +6.9% | $44,055 +1.5% |
| 2015 | $498 +0.9% | $43,394 +2% |
| 2014 | $494 | $42,545 +0.5% |
| 2013 | -- | $42,353 +2% |
| 2012 | -- | $41,523 +2% |
| 2011 | -- | $40,709 +0.8% |
| 2010 | -- | $40,405 -0.2% |
| 2009 | -- | $40,501 +2% |
| 2008 | -- | $39,707 +2% |
| 2007 | -- | $38,929 +2% |
| 2006 | -- | $38,166 +2% |
| 2005 | -- | $37,418 +2% |
| 2004 | -- | $36,684 +1.9% |
| 2003 | -- | $36,011 +2% |
| 2002 | -- | $35,305 +2% |
| 2001 | -- | $34,613 +2% |
| 2000 | $298 | $33,935 |
Find assessor info on the county website
Monthly payment
Climate risks
Neighborhood: 94533


Similar homes
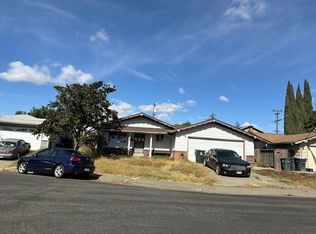
- $--3 bd2 ba1.1k sqft1412 Kent Way, Fairfield, CA 94533Auction
 Auction.com 2
- $469,5003 bd1 ba1k sqft112 Gregory Street, Fairfield, CA 94533For Sale
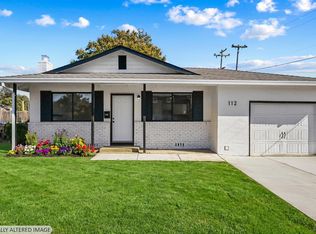 MLS ID #326090548, Kristine N Trippy, Proxima Realty. BAREIS
- $--3 bd2 ba1.2k sqft1661 San Carlos St, Fairfield, CA 94533Auction
 Auction.com 2
- $489,0003 bd2 ba1.3k sqft525 Cottonwood Dr, Fairfield, CA 94533For Sale
 MLS ID #41151138, Britnee Underwood. bridgeMLS/CCAR/Bay East AOR
Local buyer's agents are ready to help
