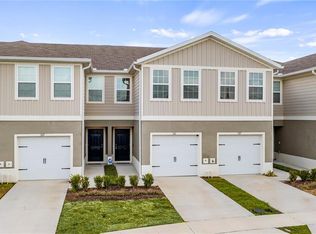
Under Construction. *Photos are of similar model but not that of exact house. Pictures, photographs, colors, features, and sizes are for illustration purposes only and will vary from the homes as built. Home and community information including pricing, included features, terms, availability and amenities are subject to change and prior sale at any time without notice or obligation. Please note that no representations or warranties are made regarding school districts or school assignments; you should conduct your own investigation regarding current and future schools and school boundaries.* Welcome to Brentwood! A new Townhome community located just off of US-27. The Glen floorplan features 3 bedrooms, 2.5 bathrooms and a loft. Kitchen offers Plymouth Ash 36" cabinets with island, walk-in pantry and stainless-steel appliances. Upstairs laundry. The patio is a covered lanai making it perfect for watching the sunset! Conveniently located near shopping centers, movie theaters restaurants, hospital, supermarkets, major highways, and minutes away from theme parks. This community will also feature a pool! Schedule your showing today!
Pre-foreclosure
Est. $274,800
1431 PLANK PLACE, DAVENPORT, FL 33837
3beds
1,464sqft
Townhouse
Built in 2023
1,742 Square Feet Lot
$274,800 Zestimate®
$188/sqft
$153/mo HOA
Overview
- 315 days |
- 5 |
- 0 |
Zillow last checked:
Listing updated:
Listed by:
Paul King 407-519-3940,
DR HORTON REALTY OF CENTRAL FLORIDA LLC 407-250-7299
Source: Stellar MLS,MLS#: O6126954 Originating MLS: Orlando Regional
Originating MLS: Orlando Regional
Facts & features
Interior
Bedrooms & bathrooms
- Bedrooms: 3
- Bathrooms: 3
- Full bathrooms: 2
- 1/2 bathrooms: 1
Primary bedroom
- Features: Walk-In Closet(s)
- Level: Second
- Dimensions: 15.2x16
Bedroom 2
- Features: Built-in Closet
- Level: Second
- Dimensions: 9.6x13.4
Bedroom 3
- Features: Built-in Closet
- Level: Second
- Dimensions: 9.6x13.4
Dining room
- Level: First
- Dimensions: 8.7x6.1
Kitchen
- Level: First
- Dimensions: 10.1x10.1
Living room
- Level: First
- Dimensions: 19.4x12
Heating
- Central, Electric
Cooling
- Central Air
Appliances
- Included: Dishwasher, Disposal, Microwave, Range
- Laundry: Inside, Laundry Closet
Features
- Open Floorplan, Solid Surface Counters, Solid Wood Cabinets, Thermostat, Walk-In Closet(s)
- Flooring: Carpet, Ceramic Tile
- Doors: Sliding Doors
- Has fireplace: No
Interior area
- Total structure area: 1,464
- Total interior livable area: 1,464 sqft
Property
Parking
- Total spaces: 1
- Parking features: Garage - Attached
- Attached garage spaces: 1
Features
- Levels: Two
- Stories: 2
- Exterior features: Irrigation System, Sidewalk
Lot
- Size: 1,742 Square Feet
- Features: Sidewalk
- Residential vegetation: Trees/Landscaped
Details
- Parcel number: 272619705015002130
- Zoning: RES
- Special conditions: None
Construction
Type & style
- Home type: Townhouse
- Property subtype: Townhouse
Materials
- Block, Stucco
- Foundation: Slab
- Roof: Shingle
Condition
- Under Construction
- New construction: Yes
- Year built: 2023
Details
- Builder model: Pearson B
- Builder name: D.R. Horton
- Warranty included: Yes
Utilities & green energy
- Sewer: Public Sewer
- Water: Public
- Utilities for property: Cable Available, Electricity Connected, Phone Available, Public, Sewer Connected, Street Lights, Underground Utilities, Water Connected
Green energy
- Water conservation: Fl. Friendly/Native Landscape
Community & HOA
Community
- Features: Deed Restrictions, Pool, Sidewalks
- Pet fee: $0 monthly
- Subdivision: BRENTWOOD TOWNHOMES
HOA
- Has HOA: Yes
- Amenities included: Pool
- Services included: Common Area Taxes, Community Pool, Maintenance Grounds, Other
- HOA fee: $153 monthly
- HOA name: Prime community management/Sharon Gastelbondo
- HOA phone: 863-293-7400
Location
- Region: Davenport
Financial & listing details
- Price per square foot: $188/sqft
- Tax assessed value: $257,500
- Annual tax amount: $5,008
- Date on market: 7/17/2023
- Cumulative days on market: 83 days
- Listing terms: Cash,Conventional,FHA,VA Loan
- Ownership: Fee Simple
- Total actual rent: 0
- Electric utility on property: Yes
- Road surface type: Paved
Foreclosure details
Estimated market value
$274,800
$261,000 - $289,000
$2,012/mo
Price history
| Date | Event | Price |
|---|---|---|
| 10/29/2024 | Listing removed | $2,200$2/sqft |
Source: Zillow Rentals Report a problem | ||
| 10/15/2024 | Listed for rent | $2,200$2/sqft |
Source: Zillow Rentals Report a problem | ||
| 10/1/2024 | Listing removed | $2,200$2/sqft |
Source: Zillow Rentals Report a problem | ||
| 9/16/2024 | Price change | $2,200-8.3%$2/sqft |
Source: Zillow Rentals Report a problem | ||
| 9/12/2024 | Listed for rent | $2,400$2/sqft |
Source: Zillow Rentals Report a problem | ||
| 12/18/2023 | Sold | $319,000-0.6%$218/sqft |
Source:  Stellar MLS #O6126954 Report a problem Stellar MLS #O6126954 Report a problem | ||
| 10/9/2023 | Pending sale | $320,990$219/sqft |
Source: Stellar MLS #O6126954 Report a problem | ||
| 8/24/2023 | Price change | $320,990+0.6%$219/sqft |
Source: Stellar MLS #O6126954 Report a problem | ||
| 8/2/2023 | Price change | $318,990+1.6%$218/sqft |
Source: Stellar MLS #O6126954 Report a problem | ||
| 7/17/2023 | Listed for sale | $313,990$214/sqft |
Source: Stellar MLS #O6126954 Report a problem | ||
Public tax history
| Year | Property taxes | Tax assessment |
|---|---|---|
| 2025 | $5,008 -3.2% | $257,500 -1.9% |
| 2024 | $5,174 +491.3% | $262,500 +496.6% |
| 2023 | $875 | $44,000 |
| 2022 | -- | -- |
Find assessor info on the county website
Monthly payment
Climate risks
Neighborhood: 33837
Nearby schools
GreatSchools rating
- 3/10Bella CittaGrades: K-7Distance: 25.9 mi
- 2/10Ridge Community High SchoolGrades: 9-12Distance: 4 mi
Schools provided by the listing agent
- Elementary: Loughman Oaks Elem
- Middle: Citrus Ridge
- High: Ridge Community Senior High
Source: Stellar MLS. This data may not be complete. We recommend contacting the local school district to confirm school assignments for this home.
- $333,9903 bd2 ba1.7k sqft1503 Lumber Ave, Davenport, FL 33837Sold
- $313,9903 bd2 ba1.6k sqft1507 Lumber Ave, Davenport, FL 33837Sold
- $313,9903 bd2 ba1.6k sqft1511 Lumber Ave, Davenport, FL 33837Sold
- $313,9903 bd2 ba1.6k sqft1515 Lumber Ave, Davenport, FL 33837Sold
- $322,9903 bd3 ba1.6k sqft1268 Draintree St, Davenport, FL 33837Sold
- $304,9963 bd2 ba1.4k sqft1504 Lumber Ave, Davenport, FL 33837Sold
- $296,9963 bd3 ba1.6k sqft1512 Lumber Ave, Haines City, FL 33844Sold
- $328,0653 bd3 ba1.7k sqft1523 Lumber Ave, Davenport, FL 33837Sold
Similar homes
- $260,7403 bd3 ba1.3k sqft3326 WANDEL TERRACE, DAVENPORT, FL 33837New Construction

 Stellar MLS
 - $259,8903 bd3 ba1.3k sqft3318 WANDEL TERRACE, DAVENPORT, FL 33837New ConstructionMLS ID #O6432689, Ben Goldstein, LENNAR REALTY. Stellar MLS
- $320,0003 bd3 ba1.4k sqft361 SEDGEWICK DRIVE, DAVENPORT, FL 33837For Sale
 MLS ID #O6431405, Valerie Monteiro, REALTY HUB. Stellar MLS
 - $280,0003 bd3 ba1.6k sqft129 HOLLY VILLAGE DRIVE, DAVENPORT, FL 33837For Sale
 MLS ID #S5153665, Karina Labarca, CHARLES RUTENBERG REALTY ORLANDO. Stellar MLS
 - $290,5783 bd3 ba1.4k sqft1471 PLANK PLACE, DAVENPORT, FL 33837For SaleMLS ID #S5153664, Jaime Parga Portela, EXP REALTY LLC. Stellar MLS
- $302,4903 bd3 ba1.6k sqft2513 Olympic Ct, Davenport, FL 33837New ConstructionDR Horton
- $291,9993 bd3 ba1.7k sqft1428 PLANK PLACE, DAVENPORT, FL 33837For SaleMLS ID #S5148071, Jacqueline Carrero, FLORIDA FIVE STAR REALTY LLC. Stellar MLS
- $285,6153 bd3 ba1.4k sqft3334 WANDEL TERRACE, DAVENPORT, FL 33837New ConstructionStellar MLS
- $259,9904 bd3 ba1.6k sqft112 HOLLY VILLAGE DRIVE, DAVENPORT, FL 33837For SaleMLS ID #O6402277, Mayerlin Andrade Segovia, EMPIRE NETWORK REALTY. Stellar MLS
- $302,4903 bd3 ba1.6k sqft2618 OLYMPIC COURT, DAVENPORT, FL 33837New ConstructionMLS ID #O6426954, Paul King, DR HORTON REALTY OF CENTRAL FLORIDA LLC. Stellar MLS
- $302,4903 bd3 ba1.6k sqft2622 OLYMPIC COURT, DAVENPORT, FL 33837New ConstructionMLS ID #O6426981, Paul King, DR HORTON REALTY OF CENTRAL FLORIDA LLC. Stellar MLS
- $302,4903 bd3 ba1.6k sqft2626 OLYMPIC COURT, DAVENPORT, FL 33837New ConstructionMLS ID #O6426988, Paul King, DR HORTON REALTY OF CENTRAL FLORIDA LLC. Stellar MLS
- $302,4903 bd3 ba1.6k sqft2638 OLYMPIC COURT, DAVENPORT, FL 33837New ConstructionMLS ID #O6427033, Paul King, DR HORTON REALTY OF CENTRAL FLORIDA LLC. Stellar MLS
- $302,4903 bd3 ba1.6k sqft2614 OLYMPIC COURT, DAVENPORT, FL 33837New ConstructionMLS ID #O6426933, Paul King, DR HORTON REALTY OF CENTRAL FLORIDA LLC. Stellar MLS
- from $288,7403 bd3 ba1.3k sqftCrestone II Plan, Brentwood : Ascent Collection, Davenport, FL 33837New ConstructionLennar Homes
- $300,0003 bd3 ba1.4k sqft1767 WOODEN STREET, DAVENPORT, FL 33837For SaleMLS ID #O6417577, Wilfred Sierra Sosa, PA, RE/MAX PRIME PROPERTIES. Stellar MLS
- $302,9903 bd3 ba1.6k sqft2602 OLYMPIC COURT, DAVENPORT, FL 33837New ConstructionMLS ID #O6423775, Paul King, DR HORTON REALTY OF CENTRAL FLORIDA LLC. Stellar MLS
- $302,4903 bd3 ba1.6k sqft2598 OLYMPIC COURT, DAVENPORT, FL 33837New ConstructionMLS ID #O6423823, Paul King, DR HORTON REALTY OF CENTRAL FLORIDA LLC. Stellar MLS
- $302,4903 bd3 ba1.6k sqft2594 OLYMPIC COURT, DAVENPORT, FL 33837New ConstructionStellar MLS
- $299,9903 bd3 ba1.6k sqft2578 OLYMPIC COURT, DAVENPORT, FL 33837New ConstructionMLS ID #O6423877, Paul King, DR HORTON REALTY OF CENTRAL FLORIDA LLC. Stellar MLS
