Welcome to 1431 Seminole Drive in Ottawa! This updated 3-bedroom home offers comfortable living with a convenient location near schools, parks, and baseball fields, plus a park located just beyond the backyard. Recent improvements include new windows, fresh interior paint, new carpet, upgraded electrical, and updated flooring throughout. The refreshed kitchen features new cabinets, countertops, and appliances. A detached garage provides additional parking and storage. With so many updates already completed, this home is ready for its next owner to move in and enjoy!
Pending
$184,900
1431 Seminole Dr, Ottawa, IL 61350
3beds
864sqft
:
Get pre-qualified$1,393/mo
Single Family Residence
Built in 1956
7,810 Square Feet Lot
$-- Zestimate®
$214/sqft
$-- HOA
What's special
Detached garageNew carpetAdditional parking and storageRefreshed kitchenNew windowsUpgraded electricalUpdated flooring throughout
- 10 days |
- 854 |
- 62 |
Zillow last checked:
Listing updated:
Listed by:
Anthony Morelli (815)488-6373,
My Casa Realty Corp.
Source: MRED as distributed by MLS GRID,MLS#: 12704096
Facts & features
Interior
Bedrooms & bathrooms
- Bedrooms: 3
- Bathrooms: 1
- Full bathrooms: 1
Rooms
- Room types: Eating Area
Primary bedroom
- Level: Main
- Area: 80 Square Feet
- Dimensions: 10X8
Bedroom 2
- Level: Main
- Area: 72 Square Feet
- Dimensions: 8X9
Bedroom 3
- Level: Main
- Area: 64 Square Feet
- Dimensions: 8X8
Eating area
- Level: Main
- Area: 49 Square Feet
- Dimensions: 7X7
Kitchen
- Level: Main
- Area: 64 Square Feet
- Dimensions: 8X8
Laundry
- Level: Main
- Area: 48 Square Feet
- Dimensions: 6X8
Living room
- Level: Main
- Area: 64 Square Feet
- Dimensions: 8X8
Heating
- Natural Gas
Cooling
- Central Air
Features
- Basement: None
Interior area
- Total structure area: 0
- Total interior livable area: 864 sqft
Property
Parking
- Total spaces: 2
- Parking features: Yes, Detached, Garage
- Garage spaces: 2
Accessibility
- Accessibility features: No Disability Access
Features
- Stories: 1
Lot
- Size: 7,810 Square Feet
- Dimensions: 71x110
Details
- Parcel number: 2213325006
- Special conditions: None
Construction
Type & style
- Home type: SingleFamily
- Property subtype: Single Family Residence
Materials
- Vinyl Siding
Condition
- New construction: No
- Year built: 1956
- Major remodel year: 2026
Utilities & green energy
- Sewer: Public Sewer
- Water: Public
Community & HOA
HOA
- Services included: None
Location
- Region: Ottawa
Financial & listing details
- Price per square foot: $214/sqft
- Tax assessed value: $118,590
- Annual tax amount: $3,212
- Date on market: 7/14/2026
- Ownership: Fee Simple
Estimated market value
Not available
Estimated sales range
Not available
Not available
Price history
| Date | Event | Price |
|---|---|---|
| 7/16/2026 | Pending sale | $184,900$214/sqft |
Source:  MRED as distributed by MLS GRID #12704096 Report a problem MRED as distributed by MLS GRID #12704096 Report a problem | ||
| 7/14/2026 | Listed for sale | $184,900$214/sqft |
Source: MRED as distributed by MLS GRID #12704096 Report a problem | ||
Public tax history
| Year | Property taxes | Tax assessment |
|---|---|---|
| 2024 | $3,466 +440.1% | $39,530 +8.7% |
| 2023 | $642 -1.2% | $36,353 +9.5% |
| 2022 | $650 -0.6% | $33,190 +6.7% |
| 2021 | $654 | $31,118 +4.9% |
| 2020 | -- | $29,670 +3.1% |
| 2019 | $672 | $28,778 +2.6% |
| 2018 | $672 +101% | $28,043 +2.2% |
| 2017 | $335 -50.2% | $27,434 +3.7% |
| 2016 | $672 | $26,455 +4.5% |
| 2015 | $672 +6.4% | $25,318 -1.9% |
| 2012 | $631 | $25,811 -5.4% |
| 2011 | -- | $27,290 -5.3% |
| 2010 | -- | $28,808 |
Find assessor info on the county website
Monthly payment
Est. payment
Payment breakdown
Explore the cost of this home by adjusting the details. Changes won't be saved.Climate risks
Neighborhood: 61350
Nearby schools
GreatSchools rating
- 7/10Mckinley Elementary SchoolGrades: PK-4Distance: 0.3 mi
- 4/10Shepherd Middle SchoolGrades: 7-8Distance: 0.3 mi
- 3/10Ottawa Township High SchoolGrades: 9-12Distance: 1.3 mi
Schools provided by the listing agent
- High: Ottawa Township High School
- District: 141
Source: MRED as distributed by MLS GRID. This data may not be complete. We recommend contacting the local school district to confirm school assignments for this home.
- $174,000-- bd-- ba925 sqft1425 Seminole Dr, Ottawa, IL 61350Off Market
- $275,900-- bd-- ba1.4k sqft1439 Seminole Dr, Ottawa, IL 61350Off Market
- $166,500-- bd-- ba1k sqft1419 Seminole Dr, Ottawa, IL 61350Off Market
- $188,100-- bd-- ba1.1k sqft1445 Seminole Dr, Ottawa, IL 61350Off Market
- $429-- bd-- ba-- sqftSeminole Dr, Ottawa, IL 61350Off Market
- $423-- bd-- ba-- sqftSeminole Dr, Ottawa, IL 61350Off Market
- $408-- bd-- ba-- sqftSeminole Dr, Ottawa, IL 61350Off Market
- $34,500-- bd-- ba-- sqftSeminole Dr, Ottawa, IL 61350Sold
A local agent can set up tours, give advice and negotiate with sellers.
Similar homes
- $189,9003 bd1 ba1k sqft320 Desoto St, Ottawa, IL 61350Active
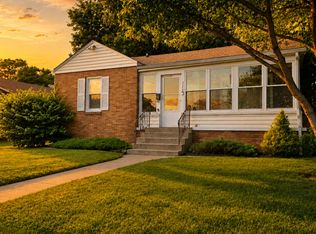 MLS ID #12679007, Esmeralda Avila, ABR,RSPS, Heritage Select Realty. MRED as distributed by MLS GRID
 - $249,0002 bd2 ba1.2k sqft922 Cornell St, Ottawa, IL 61350New
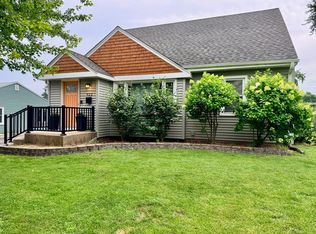 MLS ID #12711140, Blayton Ruberstell, Chismarick Realty, LLC. MRED as distributed by MLS GRID
 - $269,0003 bd2 ba1.1k sqft609 9th Ave, Ottawa, IL 61350Active
 MLS ID #12678233, Erin Stuedemann, Coldwell Banker Real Estate Group. MRED as distributed by MLS GRID
 - $169,9003 bd2 ba988 sqft1607 Shaft St, Streator, IL 61364New
 MLS ID #12708412, Luis Carrillo, Kettley & Co. Inc. - Aurora. MRED as distributed by MLS GRID
 - $105,0002 bd1 ba864 sqft1012 1/2 W Lafayette St, Ottawa, IL 61350ActiveMLS ID #12703970, Phebe Perino, Coldwell Banker Real Estate Group. MRED as distributed by MLS GRID
- $145,0002 bd1 ba701 sqft1617 Pine St, Ottawa, IL 61350ActiveMLS ID #12630169, Phil Makarewicz, Keller Williams Innovate. MRED as distributed by MLS GRID
- $179,9003 bd2 ba1k sqft439 Broadway St, Marseilles, IL 61341ActiveMLS ID #12615542, Aaron Mallet, eXp Realty. MRED as distributed by MLS GRID
- $--2 bd1 ba948 sqft114 Woodview Ln, Marseilles, IL 61341AuctionAuction.com 1
- $125,0002 bd1 ba1.1k sqft1956 La Salle St, Ottawa, IL 61350For SaleMLS ID #202600425, Jessica Friede. NorthWest Illinois Alliance of REALTORS®
- $185,0003 bd1 ba1.2k sqft708 12th St, Peru, IL 61354ActiveMLS ID #12707729, Kira Miskowiec, @properties Christies International Real Estate. MRED as distributed by MLS GRID
- $195,0004 bd2 ba1.2k sqft1614 7th St, Peru, IL 61354ActiveMLS ID #12707874, Lori A Bonarek, ABR,AHWD,E-PRO,PSA,SFR,SRS, Lori Bonarek Realty. MRED as distributed by MLS GRID
- $--2 bd1 ba1k sqft3115 E 2380th Rd, Marseilles, IL 61341AuctionAuction.com 1
- $249,6003 bd1 ba1k sqft1104 N 29th Rd, Utica, IL 61373NewMLS ID #12710577, George Shanley, Coldwell Banker Real Estate Group. MRED as distributed by MLS GRID
- $--2 bd1 ba912 sqft1402 S Park St, Streator, IL 61364AuctionAuction.com 1
- $184,9001 bd1 ba1.1k sqft1608 S Vermillion St, Streator, IL 61364ActiveMLS ID #12698319, Dana Stuedemann, Chismarick Realty, LLC. MRED as distributed by MLS GRID
- $139,0002 bd1 ba1k sqft1016 E Bronson St, Streator, IL 61364NewMLS ID #12709692, Jonathan Soucie, Chismarick Realty, LLC. MRED as distributed by MLS GRID
- $120,0003 bd1 ba992 sqft203 E Grant St, Streator, IL 61364NewMLS ID #12710959, Blayton Ruberstell, Chismarick Realty, LLC. MRED as distributed by MLS GRID
- $172,0003 bd2 ba1.2k sqft1015 S Park St, Streator, IL 61364ActiveMLS ID #12605489, Patrick Chismarick, Chismarick Realty, LLC. MRED as distributed by MLS GRID
- $167,0003 bd3 ba1.2k sqft101 N Vermillion St, Troy Grove, IL 61372ActiveMLS ID #12693135, Wendy Fulmer, Coldwell Banker Today's. MRED as distributed by MLS GRID
- $110,0003 bd1 ba933 sqft1803 Wright St, Streator, IL 61364NewMLS ID #12709812, Sarah Morris, Keller Williams Infinity. MRED as distributed by MLS GRID
