Step inside and be impressed by this inviting floor plan, featuring three bedrooms and two full baths that provide the perfect blend of comfort and functionality. One of the home's highlights is the finished basement, offering additional living space for entertainment, a home office, or a personal gym, whatever suits your lifestyle. The finishes are not only tasteful but also up-to-date, ensuring a turnkey experience for the new homeowner. The aesthetic appeal is undeniable. Convenience is key, and this property doesn't disappoint. A private driveway welcomes you home, leading to a detached one-car garage. Whether you're a first-time buyer, investor, or someone looking to upgrade, this home offers a fantastic opportunity to own a well-appointed and spacious residence at an incredibly attractive price point.
Pre-foreclosure
Est. $191,800
1431 Thornberry Ave, Louisville, KY 40215
3beds
1,592sqft
Single Family Residence
Built in 1949
5,662 Square Feet Lot
$191,800 Zestimate®
$120/sqft
$-- HOA
What's special
Additional living spacePrivate drivewayHome officePersonal gym
- 111 days
- 7
- 0
Zillow last checked:
Listing updated:
Listed by:
Jennifer Morgan 502-751-4503,
Nest Realty
Source: Metro Search Inc. LLC DBA Apex MLS,MLS#: 1655186
Facts & features
Interior
Bedrooms & bathrooms
- Bedrooms: 3
- Bathrooms: 2
- Full bathrooms: 2
Bedroom
- Level: First
Bedroom
- Level: First
Bedroom
- Level: First
Full bathroom
- Level: First
Full bathroom
- Level: First
Kitchen
- Level: First
Laundry
- Level: Basement
Living room
- Level: First
Living room
- Level: Basement
Other
- Level: Basement
Other
- Level: Basement
Heating
- Forced Air, Natural Gas
Cooling
- Central Air
Features
- Basement: Partially Finished
- Has fireplace: No
Interior area
- Total structure area: 1,092
- Total interior livable area: 1,592 sqft
- Finished area above ground: 1,092
- Finished area below ground: 500
Property
Parking
- Total spaces: 1
- Parking features: Detached
- Garage spaces: 1
Features
- Stories: 1
- Fencing: Other
Lot
- Size: 5,662 Square Feet
Details
- Parcel number: 063M00750000
Construction
Type & style
- Home type: SingleFamily
- Architectural style: Ranch
- Property subtype: Single Family Residence
Materials
- Wood Frame, Stone Veneer
- Foundation: Crawl Space, Concrete Perimeter
- Roof: Shingle
Condition
- Year built: 1949
Utilities & green energy
- Sewer: Public Sewer
- Water: Public
- Utilities for property: Electricity Connected, Natural Gas Connected
Community & HOA
Community
- Subdivision: Windsor Park
HOA
- Has HOA: No
Location
- Region: Louisville
Financial & listing details
- Price per square foot: $120/sqft
- Tax assessed value: $170,000
- Annual tax amount: $2,142
- Date on market: 2/23/2024
- Electric utility on property: Yes
Foreclosure details
Estimated market value
$191,800
$180,000 - $203,000
$1,871/mo
Price history
| Date | Event | Price |
|---|---|---|
| 4/15/2024 | Sold | $170,000+3%$107/sqft |
Source:  Metro Search Inc. LLC DBA Apex MLS #1655186 Report a problem Metro Search Inc. LLC DBA Apex MLS #1655186 Report a problem | ||
| 2/26/2024 | Pending sale | $165,000$104/sqft |
Source: Metro Search Inc. LLC DBA Apex MLS #1655186 Report a problem | ||
| 2/23/2024 | Listed for sale | $165,000+73.7%$104/sqft |
Source: Metro Search Inc. LLC DBA Apex MLS #1655186 Report a problem | ||
| 6/21/2021 | Sold | $95,000+5.6%$60/sqft |
Source: Metro Search Inc. LLC DBA Apex MLS #1588908 Report a problem | ||
| 1/19/2021 | Listing removed | -- |
Source: Metro Search Inc. LLC DBA Apex MLS #1576401 Report a problem | ||
| 1/12/2021 | Pending sale | $90,000$57/sqft |
Source: Metro Search Inc. LLC DBA Apex MLS #1576401 Report a problem | ||
Public tax history
| Year | Property taxes | Tax assessment |
|---|---|---|
| 2025 | $2,142 +51.4% | $170,000 +54.2% |
| 2024 | $1,415 -4.3% | $110,220 |
| 2023 | $1,479 +24.7% | $110,220 +26.3% |
| 2022 | $1,187 -6.2% | $87,250 |
| 2021 | $1,265 +5.5% | $87,250 |
| 2020 | $1,199 | $87,250 |
| 2019 | $1,199 +65.4% | $87,250 +59.4% |
| 2018 | $725 | $54,740 |
| 2017 | $725 -19.6% | $54,740 -39.3% |
| 2013 | $902 | $90,170 |
| 2011 | $902 -4.3% | $90,170 -4.3% |
| 2010 | $942 | $94,200 |
| 2009 | $942 | $94,200 -8.7% |
| 2007 | -- | $103,160 |
| 2006 | -- | $103,160 |
| 2005 | -- | $103,160 |
| 2004 | -- | $103,160 |
Find assessor info on the county website
Monthly payment
Climate risks
Neighborhood: Taylor Berry
- $106,800-- bd1 ba728 sqft1429 Thornberry Ave, Louisville, KY 40215Off Market
- $94,700-- bd1 ba728 sqft1433 Thornberry Ave, Louisville, KY 40215Off Market
- $127,000-- bd1 ba980 sqft1427 Thornberry Ave, Louisville, KY 40215Off Market
- $127,500-- bd1 ba700 sqft1435 Thornberry Ave, Louisville, KY 40215Off Market
Similar homes
- $195,0003 bd2 ba1.5k sqft3526 Henry Ave, Louisville, KY 40215For Sale
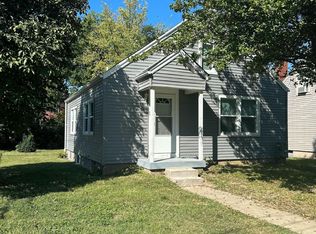
 MLS ID #1724007, Mike Fogle, Nest Realty. Metro Search Inc. LLC DBA Apex MLS
 - $199,7494 bd2 ba1.4k sqft1505 Larchmont Ave, Louisville, KY 40215For Sale
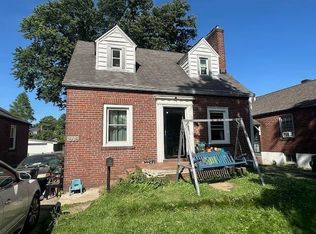
 MLS ID #RA20263323, Jayme S Burden, United Real Estate Louisville. RASK
 - $189,9003 bd2 ba958 sqft1113 Longfield Ave, Louisville, KY 40215For Sale
 MLS ID #1726947, Allison Sherwin, Rainey, Allen & Shaw REALTORS. Metro Search Inc. LLC DBA Apex MLS
 - $--4 bd2 ba1.7k sqft3627 Nichols Meadow Cir, Louisville, KY 40215Auction
 Xome
Xome - $245,0003 bd2 ba2.2k sqft1237 Larchmont Ave, Louisville, KY 40215For SaleMLS ID #1727324, Heather L Allen, Genesis Realty LLC. Metro Search Inc. LLC DBA Apex MLS
- $165,0004 bd1 ba1.1k sqft1443 Berry Blvd, Louisville, KY 40215For SaleMLS ID #1727781, James Brown, RE/MAX Premier Properties. Metro Search Inc. LLC DBA Apex MLS
- $179,9003 bd1 ba1.2k sqft618 Montana Ave, Louisville, KY 40208For SaleMLS ID #1727778, Ron W Arnold, Semonin Realtors. Metro Search Inc. LLC DBA Apex MLS
- $158,0004 bd1 ba1k sqft3327 Lester Ave, Louisville, KY 40215For SaleMLS ID #1727669, Jessica Gaines, Louisville Gaines Real Estate. Metro Search Inc. LLC DBA Apex MLS
- $189,0004 bd2 ba1.2k sqft3667 Woodruff Ave, Louisville, KY 40215For SaleMLS ID #1722860, Danny R Gulley, Keller Williams Collective. Metro Search Inc. LLC DBA Apex MLS
- $205,0004 bd2 ba1.8k sqft3430 Glendale Ave, Louisville, KY 40215For SaleMLS ID #1721815, Mary Prince, EXP Realty LLC. Metro Search Inc. LLC DBA Apex MLS
- $213,9003 bd2 ba1k sqft1728 Nelson Ave, Shively, KY 40216For SaleMLS ID #1727396, Miriam C Castano Reyes, ZHomes Real Estate. Metro Search Inc. LLC DBA Apex MLS
- $180,0003 bd1 ba1.1k sqft539 Brentwood Ave, Louisville, KY 40215For SaleMLS ID #1726385, Michael Faurest, Gant Hill & Associates, LLC. Metro Search Inc. LLC DBA Apex MLS
- $174,9003 bd1 ba1.7k sqft834 Beecher St, Louisville, KY 40215For SaleMLS ID #1726793, Ben J Bass, THRIVE Realty. Metro Search Inc. LLC DBA Apex MLS
- $189,9003 bd2 ba1.5k sqft2296 Ralph Ave, Shively, KY 40216For SaleMLS ID #1719637, Chris Taylor, Semonin Realtors. Metro Search Inc. LLC DBA Apex MLS
- $195,0003 bd2 ba1k sqft3723 Wheeler Ave, Louisville, KY 40215For SaleMLS ID #1725336, John Clayton Henn, Genesis Realty LLC. Metro Search Inc. LLC DBA Apex MLS
- $195,0004 bd2 ba1.2k sqft1927 Dubourg Ave, Shively, KY 40216For SaleMLS ID #1727273, Yordanis Alba Elias, New Era Real Estate. Metro Search Inc. LLC DBA Apex MLS
- $187,0003 bd1 ba852 sqft3721 Craig Ave, Louisville, KY 40215For SaleMLS ID #1723509, Oscar Cruz, EXP Realty LLC. Metro Search Inc. LLC DBA Apex MLS
- $179,0003 bd1 ba1.3k sqft719 Camden Ave, Louisville, KY 40215For SaleMLS ID #1726413, Casey Thompson, Nest Realty. Metro Search Inc. LLC DBA Apex MLS
- $199,9994 bd1 ba1.4k sqft826 Brentwood Ave, Louisville, KY 40215For SaleMLS ID #1721528, Alex Muncy, RE/MAX Empire. Metro Search Inc. LLC DBA Apex MLS
- $195,0002 bd2 ba1.5k sqft3679 Parthenia Ave, Louisville, KY 40215For SaleMLS ID #1725135, Andy Romero, United Real Estate Louisville. Metro Search Inc. LLC DBA Apex MLS
