Step inside this beautiful 3 bed, 2 bath Tudor-style home filled with character and classic architectural details. The striking exterior features steeply pitched rooflines, front-facing gables, a prominent stone chimney, and an inviting arched entry that gives the home its distinctive storybook charm. Inside beautiful hardwood flooring adds warmth and character throughout the main living areas. The updated kitchen, first-floor full bathroom, and replacement windows were all completed approximately 5 years ago, offering modern improvements while maintaining the homes original appeal. The 2nd floor is dedicated to a spacious primary en-suite with its own full bathroom, creating a private retreat away from the main level bedrooms. The walkout basement is partially finished and provides flexible living space including a non-conforming bedroom that could also make a great home office, recreation room, guest space, or hobby room. Outside you will find a detached 1-car garage, above ground pool, gardening area, and additional outdoor space to enjoy. A wonderful combination of historic Tudor charm, beautiful hardwood floors, thoughtful updates, and versatile living space!
For sale
Price cut: $2.5K (9/16)
$242,500
1237 Larchmont Ave, Louisville, KY 40215
3beds
2,275sqft
Single Family Residence
Built in 1940
7,405 Square Feet Lot
$241,100 Zestimate®
$107/sqft
$-- HOA
What's special
Walkout basementReplacement windowsGardening areaUpdated kitchenProminent stone chimneyStriking exteriorFront-facing gables
- 1 day
- 66
- 3
Likely to sell faster than
Zillow last checked:
Listing updated:
Listed by:
Heather L Allen 502-468-7553,
Genesis Realty LLC
Source: Metro Search Inc. LLC DBA Apex MLS,MLS#: 1732830
Facts & features
Interior
Bedrooms & bathrooms
- Bedrooms: 3
- Bathrooms: 2
- Full bathrooms: 2
Primary bedroom
- Description: Carpet
- Level: Second
Bedroom
- Description: Non-conforming bedroom
- Level: Basement
Bedroom
- Description: Hardwood Flooring
- Level: First
Bedroom
- Description: Hardwood Flooring
- Level: First
Primary bathroom
- Description: Ceramic Tile
- Level: Second
Full bathroom
- Description: Ceramic Tile
- Level: First
Other
- Level: First
Dining room
- Description: Hardwood Flooring
- Level: First
Kitchen
- Description: Ceramic Tile
- Level: First
Laundry
- Level: Basement
Living room
- Description: Hardwood Flooring
- Level: First
Heating
- Forced Air, Natural Gas
Cooling
- Central Air
Features
- Basement: Walkout Part Fin
- Has fireplace: No
Interior area
- Total structure area: 1,750
- Total interior livable area: 2,275 sqft
- Finished area above ground: 1,750
- Finished area below ground: 525
Property
Parking
- Total spaces: 1
- Parking features: Detached, Driveway
- Garage spaces: 1
- Has uncovered spaces: Yes
Features
- Stories: 1
- Patio & porch: Deck, Patio
- Has private pool: Yes
- Pool features: Above Ground
- Fencing: Privacy,Full
Lot
- Size: 7,405 Square Feet
- Features: Sidewalk
Details
- Additional structures: Garage(s)
- Parcel number: 063J00030000
Construction
Type & style
- Home type: SingleFamily
- Architectural style: Other
- Property subtype: Single Family Residence
Materials
- Stone Veneer
- Foundation: Concrete Perimeter
- Roof: Shingle
Condition
- Year built: 1940
Utilities & green energy
- Sewer: Public Sewer
- Water: Public
- Utilities for property: Electricity Connected, Natural Gas Connected
Community & HOA
Community
- Subdivision: Hazeldawn
HOA
- Has HOA: No
Location
- Region: Louisville
Financial & listing details
- Price per square foot: $107/sqft
- Tax assessed value: $153,190
- Annual tax amount: $1,930
- Date on market: 10/24/2026
- Electric utility on property: Yes
Estimated market value
$241,100
$229,000 - $253,000
$1,984/mo
Price history
| Date | Event | Price |
|---|---|---|
| 9/16/2026 | Price change | $242,500-1%$107/sqft |
Source:  Metro Search Inc. LLC DBA Apex MLS #1727324 Report a problem Metro Search Inc. LLC DBA Apex MLS #1727324 Report a problem | ||
| 8/31/2026 | Price change | $245,000-2%$108/sqft |
Source: Metro Search Inc. LLC DBA Apex MLS #1727324 Report a problem | ||
| 8/26/2026 | Listed for sale | $250,000+72.4%$110/sqft |
Source: Metro Search Inc. LLC DBA Apex MLS #1727324 Report a problem | ||
| 8/28/2020 | Sold | $145,000+9.8%$64/sqft |
Source: Metro Search Inc. LLC DBA Apex MLS #1564560 Report a problem | ||
| 7/17/2020 | Listed for sale | $132,000+230.8%$58/sqft |
Source: Custom Select Realty #1564560 Report a problem | ||
| 8/26/2011 | Sold | $39,900$18/sqft |
Source: Public Record Report a problem | ||
| 7/21/2011 | Listed for sale | $39,900-14.5%$18/sqft |
Source: RE/MAX Properties East #1309267 Report a problem | ||
| 1/19/2011 | Sold | $46,667$21/sqft |
Source: Public Record Report a problem | ||
Public tax history
| Year | Property taxes | Tax assessment |
|---|---|---|
| 2025 | $1,930 -1.9% | $153,190 |
| 2024 | $1,967 -4.3% | $153,190 |
| 2023 | $2,056 +4.3% | $153,190 +5.6% |
| 2022 | $1,972 -5.1% | $145,000 |
| 2021 | $2,079 +50.7% | $145,000 +44.4% |
| 2020 | $1,380 | $100,420 |
| 2019 | $1,380 +63.5% | $100,420 +57.6% |
| 2018 | $844 | $63,710 |
| 2017 | $844 +111.5% | $63,710 +59.7% |
| 2013 | $399 -43.9% | $39,900 -43.9% |
| 2011 | $711 -4.1% | $71,090 -4.1% |
| 2010 | $741 | $74,120 |
| 2009 | $741 | $74,120 -8.3% |
| 2007 | -- | $80,840 |
| 2006 | -- | $80,840 |
| 2005 | -- | $80,840 |
| 2004 | -- | $80,840 |
Find assessor info on the county website
Monthly payment
Est. payment
Payment breakdown
Explore the cost of this home by adjusting the details. Changes won't be saved.Climate risks
Neighborhood: Taylor Berry

Similar homes
- $239,9003 bd2 ba1.7k sqft5702 Maldon Dr, Louisville, KY 40216For Sale
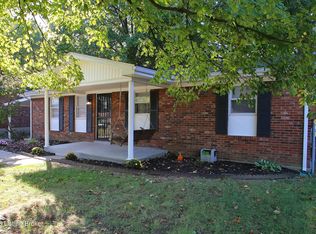
 MLS ID #1732817, Jack C May, May Team REALTORS. Metro Search Inc. LLC DBA Apex MLS
 - $199,7494 bd2 ba1.4k sqft1505 Larchmont Ave, Louisville, KY 40215For Sale
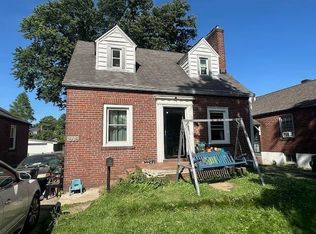
 MLS ID #RA20263323, Jayme S Burden, United Real Estate Louisville. RASK
 - $230,0002 bd2 ba1.7k sqft4404 Charlotte Ann Dr, Louisville, KY 40216For Sale
 MLS ID #1732274, Rita Prada, Keller Williams Louisville. Metro Search Inc. LLC DBA Apex MLS
 - $209,0004 bd2 ba1.7k sqft2116 Oregon Ave, Louisville, KY 40210For Sale
 MLS ID #1732181, Angela D Turner, Realty Advanced. Metro Search Inc. LLC DBA Apex MLS
 - $255,0003 bd2 ba1.2k sqft5207 Charmane Dr, Louisville, KY 40219For SaleMLS ID #1732703, Maylin Rodriguez Ayala, ZHomes Real Estate. Metro Search Inc. LLC DBA Apex MLS
- $244,9503 bd2 ba1.9k sqft3503 Fernheather Dr, Shively, KY 40216For SaleMLS ID #1726094, Jim Russell, Jim Russell Realtors. Metro Search Inc. LLC DBA Apex MLS
- $235,5003 bd2 ba1.3k sqft1220 Gilmore Ln, Louisville, KY 40213For SaleMLS ID #1730971, Tommy Lee Gailor, Russ Gailor & Associates. Metro Search Inc. LLC DBA Apex MLS
- $240,0003 bd2 ba2.3k sqft1858 Lynn Lea Rd, Shively, KY 40216For SaleMLS ID #1726448, Lori Reese, Summerfield Realty LLC. Metro Search Inc. LLC DBA Apex MLS
- $235,0003 bd2 ba2k sqft2616 Accasia Dr, Louisville, KY 40216For SaleMLS ID #1729175, David L Bowen, RE/MAX Real Estate Champions. Metro Search Inc. LLC DBA Apex MLS
- $298,0003 bd2 ba2.6k sqft1309 Carol Jean Ct, Louisville, KY 40215For SaleMLS ID #1728993, Leticia Davila-Labrada, Real Estate Unlimited. Metro Search Inc. LLC DBA Apex MLS
- $224,9003 bd2 ba2.3k sqft2237 Thurman Dr, Shively, KY 40216For SaleMLS ID #1726537, Sheila M Sheehan, Cornerstone Group REALTORS. Metro Search Inc. LLC DBA Apex MLS
- $229,9003 bd1 ba1.2k sqft1876 Kendall Ln, Shively, KY 40216For SaleMLS ID #1731228, Juan Suarez-Hernandez, Real Estate Unlimited. Metro Search Inc. LLC DBA Apex MLS
- $345,0003 bd3 ba2.1k sqft3132 Sunny Ln, Louisville, KY 40205For SaleMLS ID #1732666, Jack C May, May Team REALTORS. Metro Search Inc. LLC DBA Apex MLS
- $280,0003 bd2 ba2.7k sqft1014 S Floyd St, Louisville, KY 40203For SaleMLS ID #1731774, Bob Sokoler, simpler.realestate. Metro Search Inc. LLC DBA Apex MLS
- $350,0003 bd2 ba2.1k sqft3819 Melda Ln, Louisville, KY 40219For SaleMLS ID #1732630, Rita Prada, Keller Williams Louisville. Metro Search Inc. LLC DBA Apex MLS
- $239,0002 bd1 ba1.3k sqft1938 Buechel Bank Rd, Louisville, KY 40218For SaleMLS ID #1732077, Sherri M Zimlich, United Real Estate Louisville. Metro Search Inc. LLC DBA Apex MLS
- $299,0004 bd3 ba2.5k sqft10202 Moonlight Way, Louisville, KY 40272For SaleMLS ID #1732645, Sherry Mc Croskey, Champion Properties. Metro Search Inc. LLC DBA Apex MLS
- $274,9003 bd3 ba2.4k sqft4619 Westchester Ave, Louisville, KY 40211For SaleMLS ID #1722472, Yalonda Y Buckner, Buckner Real Estate Services, LLC. Metro Search Inc. LLC DBA Apex MLS
- $199,0003 bd1 ba1.5k sqft4319 Southern Pkwy, Louisville, KY 40214For SaleMLS ID #1728151, E. Jordan King, Pluris Realty. Metro Search Inc. LLC DBA Apex MLS
