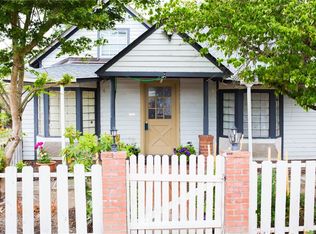
How about a 2% interest rate lower than standard percentage on current market??? It could save you over $500 per month for the first year! Seller is willing to pay for a 2% buy down rate for one year with an offer. Charming 1922 home on a shy 1/4 Acre Level lot. Remodeled a few years ago with new kitchen cabinets, vent fan, and a big breakfast bar! Lots of space for a kitchen table. Laminate floors throughout the home. Bonus room is spacious and would be great for a home office, theater room, toy room, library, or your choice. The primary bedroom is on the main floor and has a separate exterior door. The bedroom features an electric fireplace on the wall and room for a flat-screen TV on the other side. The living room is a nice size with space for furniture and windows for natural light. The remodeled bathroom has tile floors and is close to the primary bedroom. Fully fenced yard and a covered patio with lights for year-round use. The detached garage/shop has a utility room with a washer and dryer. The garage has an oil pit that will come in handy for working on cars. RV parking in the backyard with electric plug in. The driveway fits 2 cars, plus there's plenty of street parking.
Active
Listed by: Gilpin Realty, Inc. • Rose C. McAllister • 425-238-4734
$425,000
14318 368th Avenue SE, Sultan, WA 98294
2beds
1,149sqft
Single Family Residence
Built in 1922
10,454 Square Feet Lot
$-- Zestimate®
$370/sqft
$-- HOA
What's special
Plenty of street parkingNew kitchen cabinetsBonus room is spaciousFully fenced yardBig breakfast bar
- --
- on Zillow
- 708
- views
- 64
- saves
Zillow last checked:
Listing updated:
Listed by:
Rose C. McAllister 425-238-4734 fndhomes4u@aol.com,
Gilpin Realty, Inc.
Source: NWMLS as distributed by MLS GRID,MLS#: 2582457
Facts & features
Interior
Bedrooms & bathrooms
- Bedrooms: 2
- Bathrooms: 1
- Full bathrooms: 1
- Main level bathrooms: 1
- Main level bedrooms: 1
Primary bedroom
- Level: Main
Bedroom
- Level: Second
Bathroom full
- Level: Main
Bonus room
- Level: Second
Family room
- Level: Main
Kitchen with eating space
- Level: Main
Living room
- Level: Main
Utility room
- Level: Garage
Heating
- Fireplace, Forced Air, Electric, Natural Gas
Cooling
- None
Appliances
- Included: Dishwasher, Dryer, Refrigerator, Stove(s)/Range(s), Washer, Dishwasher(s), Dryer(s), Refrigerator(s), Washer(s), Water Heater: Electric, Water Heater Location: Behind the refrigerator
Features
- Ceiling Fan(s)
- Flooring: Laminate, Vinyl, Carpet
- Windows: Dbl Pane/Storm Window
- Basement: None
- Number of fireplaces: 1
- Fireplace features: Electric, Main Level: 1, Fireplace
Interior area
- Total structure area: 1,149
- Total interior livable area: 1,149 sqft
Property
Parking
- Total spaces: 3
- Parking features: Detached Garage
- Has garage: Yes
- Covered spaces: 1
- Uncovered spaces: 2
Features
- Levels: One and One Half
- Stories: 1
- Patio & porch: Ceiling Fan(s), Dbl Pane/Storm Window, Fireplace, Water Heater
- Has view: Yes
- View description: Mountain(s)
Lot
- Size: 10,454 Square Feet
- Dimensions: 100 x 104
- Features: Corner Lot, Paved, Fenced-Fully
- Residential vegetation: Garden Space
Details
- Parcel number: 6088200500100
- Zoning description: Jurisdiction: City
- Special conditions: Standard
- Other equipment: Leased Equipment: None
Construction
Type & style
- Home type: SingleFamily
- Architectural style: 1 1/2 Story
- Property subtype: Single Family Residence
Materials
- Wood Siding
- Foundation: Poured Concrete
- Roof: Metal
Condition
- Good
- Year built: 1922
- Major remodel year: 1922
Utilities & green energy
- Electric: Company: PUD
- Sewer: Septic Tank, Company: Septic
- Water: Public, Company: Sultan
- Utilities for property: Xfinity, Xfinity
Community & HOA
Community
- Subdivision: In Town - Startup
HOA
- Services included: Water
Location
- Region: Sultan
Financial & listing details
- Price per square foot: $370/sqft
- Tax assessed value: $401,600
- Annual tax amount: $3,271
- Date on market: 9/18/2026
- Listing terms: Conventional,FHA,VA Loan
- Inclusions: Dishwasher(s), Dryer(s), Leased Equipment, Refrigerator(s), Stove(s)/Range(s), Washer(s)
Estimated market value
Not available
Estimated sales range
Not available
Not available
Price history
| Date | Event | Price |
|---|---|---|
| 9/18/2026 | Listed for sale | $425,000+21.4%$370/sqft |
Source:  NWMLS as distributed by MLS GRID #2582457 Report a problem NWMLS as distributed by MLS GRID #2582457 Report a problem | ||
| 6/30/2023 | Sold | $349,950$305/sqft |
Source: NWMLS as distributed by MLS GRID #2052902 Report a problem | ||
| 5/28/2023 | Pending sale | $349,950$305/sqft |
Source: NWMLS as distributed by MLS GRID #NWM2052902 Report a problem | ||
| 5/12/2023 | Price change | $349,950-5.4%$305/sqft |
Source: NWMLS as distributed by MLS GRID #NWM2052902 Report a problem | ||
| 5/5/2023 | Price change | $369,950-2.6%$322/sqft |
Source: NWMLS as distributed by MLS GRID #NWM2052902 Report a problem | ||
| 4/19/2023 | Listed for sale | $379,950$331/sqft |
Source: NWMLS as distributed by MLS GRID #NWM2052902 Report a problem | ||
| 4/15/2023 | Pending sale | $379,950$331/sqft |
Source: NWMLS as distributed by MLS GRID #NWM2052902 Report a problem | ||
| 4/11/2023 | Listed for sale | $379,950$331/sqft |
Source: NWMLS as distributed by MLS GRID #NWM2052902 Report a problem | ||
Public tax history
| Year | Property taxes | Tax assessment |
|---|---|---|
| 2025 | $3,618 +10.6% | $401,600 +13.2% |
| 2024 | $3,271 +13.2% | $354,700 +12.7% |
| 2023 | $2,888 +58% | $314,700 +42.8% |
| 2022 | $1,828 +18.6% | $220,400 +40.3% |
| 2021 | $1,541 +7.7% | $157,100 +15.7% |
| 2020 | $1,432 -1.5% | $135,800 +0.2% |
| 2019 | $1,454 | $135,500 +0.2% |
| 2018 | -- | $135,200 +27.7% |
| 2017 | $1,273 +9.3% | $105,900 +20.3% |
| 2016 | $1,165 | $88,000 -1.6% |
| 2015 | $1,165 +15.3% | $89,400 +21.3% |
| 2013 | $1,011 | $73,700 |
| 2012 | -- | -- |
| 2011 | -- | -- |
| 2010 | -- | -- |
| 2009 | -- | -- |
| 2008 | -- | -- |
| 2007 | -- | -- |
| 2002 | -- | -- |
| 2001 | $986 +4.9% | $73,900 +17.9% |
| 2000 | $940 | $62,700 |
Find assessor info on the county website
Monthly payment
Est. payment
Payment breakdown
Explore the cost of this home by adjusting the details. Changes won't be saved.Climate risks
Neighborhood: 98294
Nearby schools
Schools provided by the listing agent
- Elementary: Sultan Elem
- Middle: Sultan Mid
- High: Sultan Snr High
Source: NWMLS as distributed by MLS GRID. This data may not be complete. We recommend contacting the local school district to confirm school assignments for this home.

Similar homes
- $400,0002 bd2 ba856 sqft515 1st Street, Sultan, WA 98294Active
 MLS ID #2571046, Ciara Roetter. NWMLS as distributed by MLS GRID
 - $--3 bd3 ba1.6k sqft1002 Eagle Dr, Sultan, WA 98294Auction
 Auction.com 2
 - $--3 bd2 ba1.6k sqft16211 356th Ave SE, Sultan, WA 98294Auction
 Auction.com 1
 - $479,0003 bd2 ba1.4k sqft16018 357th Avenue SE, Sultan, WA 98294Active
 MLS ID #2594515, Trenda Wolter. NWMLS as distributed by MLS GRID
