Room to Live, Work, and Explore. Enjoy foothills living in this beautiful 3-bedroom, 1.5-bath home on an oversized, fenced 14,375-square-foot lot. Inside, the open-concept living area flows into a large eat-in kitchen, creating a welcoming space for everyday life and gatherings. A bonus room offers flexibility for a home office, hobbies, a playroom, or guest space. New paint and flooring throughout give the home a fresh feel, while the wood-burning stove adds warmth on cooler days. The standout 900-square-foot shop is ready for projects, repairs, and serious workspace, with a 10,000-pound lift and loft. Whether you’re a mechanic, outdoor enthusiast, or simply need room for equipment and hobbies, this versatile space offers plenty of possibilities. RV parking adds convenience for your next adventure. Enjoy mountain views to the east, take a short walk to the Wallace River and Wallace Falls Trail, or head out for hiking, fishing, and recreation throughout the North Cascades foothills. This property brings together comfortable living, practical workspace, and easy access to the outdoors.
Active
Listed by: Hallmark Homes NW, LLC • Nancy Knutson • 425-359-9277
$529,950
14833 Moonlight Drive, Gold Bar, WA 98251
3beds
1,370sqft
Single Family Residence
Built in 1990
0.33 Acres Lot
$522,700 Zestimate®
$387/sqft
$-- HOA
What's special
Large eat-in kitchenWood-burning stove adds warmthRv parking adds convenience
- --
- on Zillow
- 182
- views
- 24
- saves
Likely to sell faster than
Zillow last checked:
Listing updated:
Listed by:
Nancy Knutson 425-359-9277 4salebynancyk@gmail.com,
Hallmark Homes NW, LLC
Source: NWMLS as distributed by MLS GRID,MLS#: 2593904
Facts & features
Interior
Bedrooms & bathrooms
- Bedrooms: 3
- Bathrooms: 2
- Full bathrooms: 1
- 1/2 bathrooms: 1
- Main level bathrooms: 2
- Main level bedrooms: 3
Primary bedroom
- Level: Main
Bedroom
- Level: Main
Bedroom
- Level: Main
Bathroom full
- Level: Main
Other
- Level: Main
Bonus room
- Level: Main
Entry hall
- Level: Main
Great room
- Level: Main
Kitchen with eating space
- Level: Main
Utility room
- Level: Main
Heating
- Fireplace, Wall Furnace, Electric
Cooling
- None
Appliances
- Included: Dishwasher, Dryer, Microwave, Refrigerator, Stove(s)/Range(s), Washer, Dishwasher(s), Dryer(s), Microwave(s), Refrigerator(s), Washer(s), Water Heater: Electric, Water Heater Location: Pantry
Features
- Bath Off Primary, Ceiling Fan(s), Pantry
- Flooring: Vinyl Plank
- Windows: Dbl Pane/Storm Window
- Basement: None
- Number of fireplaces: 1
- Fireplace features: Wood Burning, Main Level: 1, Fireplace
Interior area
- Total structure area: 1,370
- Total interior livable area: 1,370 sqft
Video & virtual tour
Property
Parking
- Total spaces: 13
- Parking features: Detached Carport, Driveway, Detached Garage, RV Parking
- Has garage: Yes
- Has carport: Yes
- Covered spaces: 3
- Uncovered spaces: 10
Features
- Levels: One
- Stories: 1
- Entry location: Main
- Patio & porch: Bath Off Primary, Ceiling Fan(s), Dbl Pane/Storm Window, Fireplace, Pantry, Walk-In Closet(s), Water Heater
- Has view: Yes
- View description: Territorial
Lot
- Size: 0.33 Acres
- Dimensions: 14375
- Features: Dead End Street, Secluded, Deck, Fenced-Fully, High Speed Internet, RV Parking, Shop
- Topography: Level
- Residential vegetation: Garden Space
Details
- Parcel number: 00385200002400
- Zoning description: Jurisdiction: County
- Special conditions: Standard
- Other equipment: Leased Equipment: no
Construction
Type & style
- Home type: SingleFamily
- Architectural style: Traditional,1 Story
- Property subtype: Single Family Residence
Materials
- Wood Siding
- Foundation: Poured Concrete
- Roof: Composition
Condition
- Updated/Remodeled
- Year built: 1990
Utilities & green energy
- Electric: Company: PUD
- Sewer: Septic Tank
- Water: Public, Company: City of Gold Bar
- Utilities for property: Xfinity, Xfinity
Community & HOA
Community
- Subdivision: Gold Bar
Location
- Region: Gold Bar
Financial & listing details
- Price per square foot: $387/sqft
- Tax assessed value: $435,100
- Annual tax amount: $3,826
- Date on market: 10/14/2026
- Listing terms: Conventional,FHA,VA Loan
- Inclusions: Dishwasher(s), Dryer(s), Leased Equipment, Microwave(s), Refrigerator(s), Stove(s)/Range(s), Washer(s)
- Road surface type: Dirt
Estimated market value
$522,700
$497,000 - $549,000
$2,581/mo
Price history
| Date | Event | Price |
|---|---|---|
| 10/14/2026 | Listed for sale | $529,950+15.2%$387/sqft |
Source:  NWMLS as distributed by MLS GRID #2593904 Report a problem | ||
| 6/28/2021 | Sold | $460,000+15%$336/sqft |
Source: NWMLS as distributed by MLS GRID #1776490 Report a problem | ||
| 5/26/2021 | Pending sale | $399,999$292/sqft |
Source: NWMLS as distributed by MLS GRID #1776490 Report a problem | ||
| 5/19/2021 | Listed for sale | $399,999+9.6%$292/sqft |
Source: NWMLS as distributed by MLS GRID #1776490 Report a problem | ||
| 10/20/2020 | Sold | $365,000+7.4%$266/sqft |
Source: NWMLS as distributed by MLS GRID #1671299 Report a problem | ||
| 10/3/2020 | Pending sale | $340,000$248/sqft |
Source: Coldwell Banker Danforth #1671299 Report a problem | ||
| 10/1/2020 | Listed for sale | $340,000+21.4%$248/sqft |
Source: Coldwell Banker Danforth #1671299 Report a problem | ||
| 11/29/2017 | Sold | $280,000-1.7%$204/sqft |
Source: NWMLS as distributed by MLS GRID #1208828 Report a problem | ||
| 10/27/2017 | Pending sale | $284,900$208/sqft |
Source: Windermere Real Estate/Southeast #1208828 Report a problem | ||
| 10/19/2017 | Listed for sale | $284,900+78.5%$208/sqft |
Source: Windermere Real Estate/Southeast #1208828 Report a problem | ||
| 5/7/2011 | Listing removed | $159,600$116/sqft |
Source: Hellickson Real Estate #95456 Report a problem | ||
| 5/3/2011 | Listed for sale | $159,600+5.3%$116/sqft |
Source: Hellickson Real Estate #95456 Report a problem | ||
| 11/15/2010 | Sold | $151,620$111/sqft |
Source: NWMLS as distributed by MLS GRID #134909 Report a problem | ||
| 9/25/2010 | Price change | $151,620-5%$111/sqft |
Source: Keller Williams Western Realty #134909 Report a problem | ||
| 8/1/2010 | Price change | $159,600-5%$116/sqft |
Source: Hellickson Real Estate #95456 Report a problem | ||
| 7/29/2010 | Listed for sale | $168,000-33.8%$123/sqft |
Source: Hellickson Real Estate #95456 Report a problem | ||
| 1/30/2007 | Sold | $253,950+53.9%$185/sqft |
Source: Public Record Report a problem | ||
| 4/30/2003 | Sold | $165,000+37.6%$120/sqft |
Source: Public Record Report a problem | ||
| 7/1/1997 | Sold | $119,950$88/sqft |
Source: Public Record Report a problem | ||
Public tax history
| Year | Property taxes | Tax assessment |
|---|---|---|
| 2025 | $3,827 +0.2% | $435,100 +2% |
| 2024 | $3,820 +8.6% | $426,700 +7.7% |
| 2023 | $3,516 +3.9% | $396,300 -6.9% |
| 2022 | $3,385 +12.4% | $425,800 +29.4% |
| 2021 | $3,012 +9.8% | $329,100 +17% |
| 2020 | $2,742 +4.7% | $281,400 +4.4% |
| 2019 | $2,620 | $269,500 +10% |
| 2018 | -- | $245,000 +32.7% |
| 2017 | $2,567 +45.3% | $184,600 +10.3% |
| 2016 | $1,767 | $167,400 +20.4% |
| 2015 | $1,767 +3.4% | $139,000 +13.6% |
| 2013 | $1,708 | $122,400 |
| 2012 | -- | -- |
| 2011 | -- | -- |
| 2010 | -- | -- |
| 2001 | $1,480 -2.1% | $106,800 +10.2% |
| 2000 | $1,512 | $96,900 |
Find assessor info on the county website
Monthly payment
Est. payment
Payment breakdown
Explore the cost of this home by adjusting the details. Changes won't be saved.Climate risks
Neighborhood: 98251
Nearby schools
Schools provided by the listing agent
- Elementary: Gold Bar Elem
- Middle: Sultan Mid
- High: Sultan Snr High
Source: NWMLS as distributed by MLS GRID. This data may not be complete. We recommend contacting the local school district to confirm school assignments for this home.

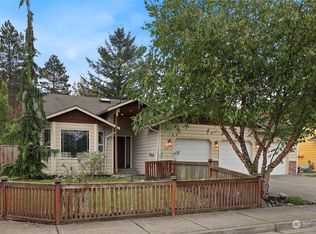


Similar homes
- $485,0006 bd2 ba1.9k sqft604 Orchard Avenue, Gold Bar, WA 98251Active
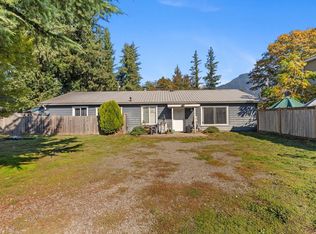 MLS ID #2597172, Ava Cannon. NWMLS as distributed by MLS GRID
- $--3 bd2 ba1.8k sqft1705 Amanda Ave, Gold Bar, WA 98251AuctionAuction.com 2
- $--3 bd2 ba1.4k sqft330 Woodhaven Ct, Gold Bar, WA 98251Auction
 Auction.com 2
- $524,5003 bd2 ba1.3k sqft44512 Fir Road, Gold Bar, WA 98251Active
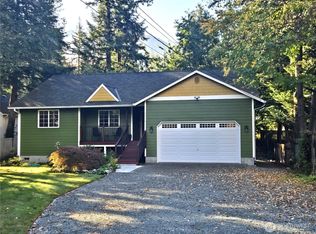 MLS ID #2591203, Joseph Hauser. NWMLS as distributed by MLS GRID
