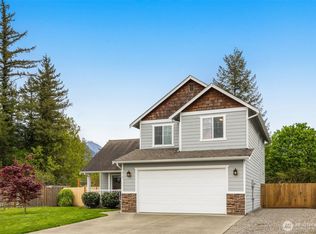
Comfort, space, and location come together in this well-maintained 4-bedroom, 2.5-bath home in Gold Bar's Creekside community, featuring a brand-new water heater, furnace, and A/C for added comfort and peace of mind. Situated on a level 12,632 SF lot at the end of a quiet cul-de-sac, the property offers room to enjoy both inside and out. The functional floor plan features an open living area with a gas fireplace, a bright kitchen and dining space, and a primary suite with a walk-in closet and private bath. Three additional bedrooms provide flexibility for a variety of needs. The large fenced backyard offers space for outdoor activities, gardening, or future improvements, while the attached two-car garage adds everyday convenience. Mountain views, sidewalks, and paved streets enhance the setting, with quick access to Highway 2 making commuting and weekend recreation convenient. Close to hiking, rivers, and year-round outdoor opportunities, this home offers comfortable living in a scenic Pacific Northwest location.
Active
Listed by: Real Broker LLC • Dustin Comey • 425-585-8025
Price cut: $10K (10/10)
$489,950
218 Lisa Lane, Gold Bar, WA 98251
4beds
1,260sqft
Single Family Residence
Built in 2000
0.29 Acres Lot
$489,700 Zestimate®
$389/sqft
$-- HOA
What's special
Mountain viewsAttached two-car garageLarge fenced backyardThree additional bedrooms
- --
- on Zillow
- 555
- views
- 85
- saves
Zillow last checked:
Listing updated:
Listed by:
Dustin Comey 425-585-8025 dustin@veteranteam.us,
Real Broker LLC
Source: NWMLS as distributed by MLS GRID,MLS#: 2554220
Facts & features
Interior
Bedrooms & bathrooms
- Bedrooms: 4
- Bathrooms: 3
- Full bathrooms: 2
- 1/2 bathrooms: 1
- Main level bathrooms: 1
- Main level bedrooms: 1
Primary bedroom
- Level: Main
Bedroom
- Level: Second
Bedroom
- Level: Second
Bedroom
- Level: Second
Bathroom full
- Level: Second
Bathroom full
- Level: Second
Other
- Level: Main
Entry hall
- Level: Main
Kitchen with eating space
- Level: Main
Living room
- Level: Main
Heating
- Fireplace, Fireplace Insert, Forced Air, Electric, Natural Gas
Cooling
- Forced Air, Insert
Appliances
- Included: Refrigerator, Stove(s)/Range(s), Refrigerator(s)
Features
- Bath Off Primary
- Flooring: Laminate, Vinyl, Carpet
- Basement: None
- Number of fireplaces: 1
- Fireplace features: Gas, Main Level: 1, Fireplace
Interior area
- Total structure area: 1,260
- Total interior livable area: 1,260 sqft
Property
Parking
- Total spaces: 2
- Parking features: Attached Garage
- Has attached garage: Yes
- Covered spaces: 2
Features
- Levels: Two
- Stories: 2
- Entry location: Main
- Patio & porch: Bath Off Primary, Fireplace, Walk-In Closet(s)
- Has view: Yes
- View description: Mountain(s)
Lot
- Size: 0.29 Acres
- Features: Cul-De-Sac, Curbs, Dead End Street, Paved, Sidewalk, Cable TV, Fenced-Partially, Gas Available, High Speed Internet
- Topography: Level
- Residential vegetation: Fruit Trees
Details
- Parcel number: 00894700006700
- Zoning: R12500
- Special conditions: Standard
Construction
Type & style
- Home type: SingleFamily
- Architectural style: 2 Story
- Property subtype: Single Family Residence
Materials
- Wood Products
- Foundation: Poured Concrete
- Roof: Composition
Condition
- Year built: 2000
- Major remodel year: 2000
Utilities & green energy
- Sewer: Septic Tank
- Water: Public, Company: City of Gold Bar
Community & HOA
Community
- Subdivision: Gold Bar
Location
- Region: Gold Bar
Financial & listing details
- Price per square foot: $389/sqft
- Tax assessed value: $471,700
- Annual tax amount: $3,971
- Date on market: 7/16/2026
- Listing terms: Conventional,FHA,VA Loan
- Inclusions: Refrigerator(s), Stove(s)/Range(s)
Estimated market value
$489,700
$465,000 - $514,000
$2,995/mo
Price history
| Date | Event | Price |
|---|---|---|
| 10/10/2026 | Price change | $489,950-2%$389/sqft |
Source:  NWMLS as distributed by MLS GRID #2554220 Report a problem NWMLS as distributed by MLS GRID #2554220 Report a problem | ||
| 8/13/2026 | Price change | $499,950-4.8%$397/sqft |
Source: NWMLS as distributed by MLS GRID #2554220 Report a problem | ||
| 7/16/2026 | Listed for sale | $524,950+41.1%$417/sqft |
Source: NWMLS as distributed by MLS GRID #2554220 Report a problem | ||
| 9/23/2020 | Sold | $372,000+6.3%$295/sqft |
Source: NWMLS as distributed by MLS GRID #1645112 Report a problem | ||
| 8/18/2020 | Pending sale | $350,000$278/sqft |
Source: RE/MAX Elite #1645112 Report a problem | ||
| 8/13/2020 | Listed for sale | $350,000+14.8%$278/sqft |
Source: RE/MAX Elite #1645112 Report a problem | ||
| 7/19/2018 | Sold | $304,950+3.4%$242/sqft |
Source: NWMLS as distributed by MLS GRID #1305654 Report a problem | ||
| 6/15/2018 | Pending sale | $294,950$234/sqft |
Source: Windermere Real Estate/JS #1305654 Report a problem | ||
| 6/10/2018 | Listed for sale | $294,950+17.5%$234/sqft |
Source: Windermere Real Estate/JS #1305654 Report a problem | ||
| 9/27/2016 | Sold | $251,000-3.4%$199/sqft |
Source: NWMLS as distributed by MLS GRID #963581 Report a problem | ||
| 8/10/2016 | Pending sale | $259,900$206/sqft |
Source: Homepath #963581 Report a problem | ||
| 6/21/2016 | Listed for sale | $259,900+10.6%$206/sqft |
Source: RE/MAX Northwest #963581 Report a problem | ||
| 8/24/2007 | Sold | $235,000+27%$187/sqft |
Source: NWMLS as distributed by MLS GRID #27071888 Report a problem | ||
| 9/3/2004 | Sold | $185,000+7.9%$147/sqft |
Source: Public Record Report a problem | ||
| 11/17/2003 | Sold | $171,500+17.2%$136/sqft |
Source: Public Record Report a problem | ||
| 4/20/2000 | Sold | $146,275$116/sqft |
Source: Public Record Report a problem | ||
Public tax history
| Year | Property taxes | Tax assessment |
|---|---|---|
| 2025 | $3,972 +0.7% | $471,700 +2.3% |
| 2024 | $3,944 +8.8% | $460,900 +7.6% |
| 2023 | $3,624 +7.6% | $428,400 -3.3% |
| 2022 | $3,368 +14.9% | $443,000 +31.6% |
| 2021 | $2,932 +4.3% | $336,700 +10.8% |
| 2020 | $2,811 +4.8% | $303,900 +4.5% |
| 2019 | $2,682 | $290,700 +13.7% |
| 2018 | -- | $255,700 +33.2% |
| 2017 | $2,672 +42.4% | $191,900 +11% |
| 2016 | $1,876 | $172,900 +17.3% |
| 2015 | $1,876 +13.3% | $147,400 +21.8% |
| 2013 | $1,656 | $121,000 |
| 2012 | -- | -- |
| 2011 | -- | -- |
| 2010 | -- | -- |
| 2009 | -- | -- |
| 2008 | -- | -- |
| 2007 | -- | -- |
| 2002 | -- | -- |
| 2001 | $1,754 | $129,200 |
Find assessor info on the county website
Monthly payment
Est. payment
Payment breakdown
Explore the cost of this home by adjusting the details. Changes won't be saved.Climate risks
Neighborhood: 98251
Nearby schools
Schools provided by the listing agent
- Elementary: Gold Bar Elem
- Middle: Sultan Mid
- High: Sultan Snr High
Source: NWMLS as distributed by MLS GRID. This data may not be complete. We recommend contacting the local school district to confirm school assignments for this home.
Similar homes
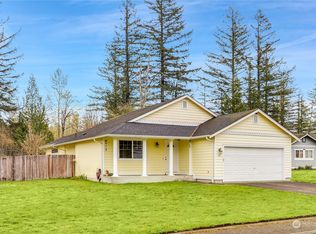
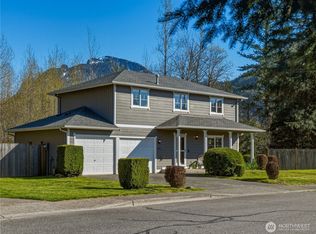
- $529,9503 bd2 ba1.3k sqft14833 Moonlight Drive, Gold Bar, WA 98251Active
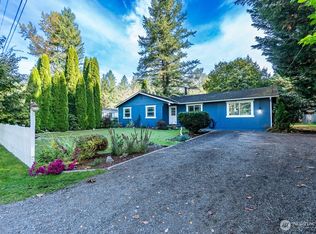 MLS ID #2593904, Nancy Knutson. NWMLS as distributed by MLS GRID
 - $--3 bd2 ba1.8k sqft1705 Amanda Ave, Gold Bar, WA 98251AuctionAuction.com 2
- $--3 bd2 ba1.4k sqft330 Woodhaven Ct, Gold Bar, WA 98251Auction
 Auction.com 2
 - $465,0003 bd2 ba1k sqft252 19th Street, Gold Bar, WA 98251Active
 MLS ID #2554704, Matthew Stark. NWMLS as distributed by MLS GRID
