This is the last opportunity to own a home at Spring Valley with 3 Bedrooms! The final Biscayne floor plan has been released for sale so hurry and schedule an appointment today before it's too late!Welcome to the Biscayne plan! This two-story paired home offers 1,541 sq ft of living space, 3 bedrooms, 2.5 bathrooms, a 2-car garage, and the option to turn the upper-level space into an office. On the main level, you will enjoy a spacious great room, kitchen and dining area. You'll also find a door to the 2-car garage and a powder room. There is also a closet under the staircase for additional storage. Upstairs you find a flex space as well as the primary bedroom featuring a private bathroom with a double sink vanity, water closet, tiled shower, and walk-in closet. Also upstairs you'll find a laundry room, a second full bathroom, and the second and third bedroom.
Pending
Price increase: $1.4K (6/9)
$468,320
1432 Coral Pl, Longmont, CO 80504
3beds
1,536sqft
:
Get pre-qualified$3,152/mo
Half Duplex
Built in 2026
2,380 Square Feet Lot
$-- Zestimate®
$305/sqft
$175/mo HOA
What's special
- 74 days |
- 25 |
- 0 |
Zillow last checked:
Listing updated:
Listed by:
Erica Chouinard 303-799-9898,
RE/MAX Professionals DTC,
Non-IRES Agent 970-593-9002,
Non-IRES
Source: IRES as distributed by MLS GRID,MLS#: 1059607
Facts & features
Interior
Bedrooms & bathrooms
- Bedrooms: 3
- Bathrooms: 3
- Full bathrooms: 2
- 1/2 bathrooms: 1
- Main level bathrooms: 1
Primary bedroom
- Description: Carpet
- Level: Upper
- Area: 195 Square Feet
- Dimensions: 13 x 15
Bedroom 2
- Description: Carpet
- Level: Upper
- Area: 100 Square Feet
- Dimensions: 10 x 10
Bedroom 3
- Description: Carpet
- Level: Upper
- Area: 100 Square Feet
- Dimensions: 10 x 10
Dining room
- Description: Luxury Vinyl
- Level: Main
- Area: 150 Square Feet
- Dimensions: 15 x 10
Family room
- Level: Main
Kitchen
- Description: Luxury Vinyl
- Level: Main
- Area: 96 Square Feet
- Dimensions: 8 x 12
Laundry
- Level: Upper
Heating
- Forced Air
Cooling
- Central Air
Appliances
- Included: Gas Range, Dishwasher, Microwave, Disposal
Features
- Basement: Crawl Space
Interior area
- Total structure area: 1,536
- Total interior livable area: 1,536 sqft
- Finished area above ground: 1,536
Property
Parking
- Total spaces: 2
- Parking features: Attached
- Attached garage spaces: 2
- Details: Attached
Features
- Levels: Two
- Stories: 2
- Patio & porch: Patio
- Has view: Yes
- View description: Mountain(s)
Lot
- Size: 2,380 Square Feet
- Features: Level
Details
- Parcel number: R0617168
- Zoning: RES
- Special conditions: Builder
Construction
Type & style
- Home type: SingleFamily
- Architectural style: Contemporary
- Property subtype: Half Duplex
- Attached to another structure: Yes
Materials
- Frame, Stone, Composition
- Roof: Composition
Condition
- New construction: Yes
- Year built: 2026
Details
- Builder model: Biscayne
- Builder name: Risewell Homes
Utilities & green energy
- Sewer: Public Sewer
- Water: City
- Utilities for property: Electricity Available, Cable Available
Green energy
- Energy efficient items: Energy Rated
Community & HOA
Community
- Features: Park
- Subdivision: Villas At Spring Valley
HOA
- Has HOA: Yes
- Services included: Common Amenities, Snow Removal, Maintenance Grounds
- HOA fee: $175 monthly
- HOA name: Spring Valley
- HOA phone: 719-785-9088
Location
- Region: Longmont
Financial & listing details
- Price per square foot: $305/sqft
- Tax assessed value: $86,300
- Annual tax amount: $2,181
- Date on market: 5/20/2026
- Listing terms: Cash,Conventional,FHA,VA Loan
- Exclusions: None
- Electric utility on property: Yes
Estimated market value
Not available
Estimated sales range
Not available
Not available
Price history
| Date | Event | Price |
|---|---|---|
| 6/29/2026 | Pending sale | $468,320$305/sqft |
Source:  REcolorado as distributed by MLS GRID #2498808 Report a problem REcolorado as distributed by MLS GRID #2498808 Report a problem | ||
| 6/9/2026 | Price change | $468,320+0.3%$305/sqft |
Source: REcolorado as distributed by MLS GRID #IR1059607 Report a problem | ||
| 5/20/2026 | Price change | $466,930-0.3%$304/sqft |
Source:  IRES as distributed by MLS GRID #1059607 Report a problem IRES as distributed by MLS GRID #1059607 Report a problem | ||
| 5/11/2026 | Listed for sale | $468,320$305/sqft |
Source:  Risewell Homes Report a problem Risewell Homes Report a problem | ||
Public tax history
| Year | Property taxes | Tax assessment |
|---|---|---|
| 2025 | $803 | $23,301 +166.9% |
| 2024 | -- | $8,729 |
Find assessor info on the county website
Monthly payment
Est. payment
Payment breakdown
Explore the cost of this home by adjusting the details. Changes won't be saved.Climate risks
Neighborhood: 80504
Nearby schools
GreatSchools rating
- 7/10Alpine Elementary SchoolGrades: PK-5Distance: 1.3 mi
- 4/10Trail Ridge Middle SchoolGrades: 6-8Distance: 1.8 mi
- 3/10Skyline High SchoolGrades: 9-12Distance: 1.6 mi
Schools provided by the listing agent
- Elementary: Fall River
- Middle: Trail Ridge
- High: Skyline
Source: IRES as distributed by MLS GRID. This data may not be complete. We recommend contacting the local school district to confirm school assignments for this home.
- $449,9503 bd3 ba1.6k sqft1440 Coral Pl, Longmont, CO 80504Sold

- $374,9502 bd3 ba1.1k sqft1444 Coral Pl, Longmont, CO 80504Sold

- $1,0008,595 Square Feet1464 Coral Pl, Longmont, CO 80504Off Market
- $1,0005,081 Square Feet1430 Coral Pl, Longmont, CO 80504Off Market
- $449,9503 bd3 ba1.6k sqft1440 Coral Pl, Longmont, CO 80501Sold
- $374,9502 bd3 ba1.1k sqft1442 Coral Pl, Longmont, CO 80504Sold
- $426,2502 bd3 ba1.1k sqft1496 Coral Pl, Longmont, CO 80504Sold
- $449,9503 bd3 ba1.6k sqft1446 Coral Pl, Longmont, CO 80504Sold
A local agent can set up tours, give advice and negotiate with sellers.
A local lender can help you make sure your offer is ready when you are.
Similar homes
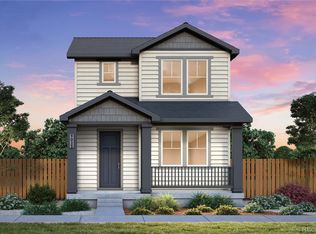
- $499,9903 bd3 ba1.8k sqft5198 Gardner Parkway, Firestone, CO 80504New Construction
 REcolorado as distributed by MLS GRID
 - $489,9903 bd3 ba1.8k sqft5186 Gardner Parkway, Firestone, CO 80504New Construction
 REcolorado as distributed by MLS GRID
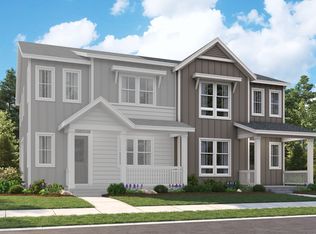
 - from $535,9503 bd3 ba2.1k sqftNavy 1 Duo Plan, The Duos at Barefoot Village, Firestone, CO 80504New Construction
 Richmond Homes
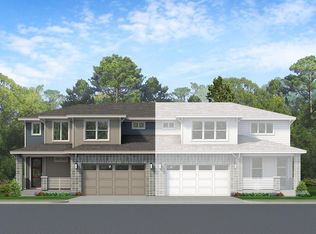
 - $511,6363 bd3 ba1.8k sqft6805 Utica Cir, Firestone, CO 80504New Construction
 MLS ID #1057027, Erica Chouinard, RE/MAX Professionals DTC. IRES as distributed by MLS GRID
 - from $519,9903 bd3 ba1.8k sqftThe Belford Plan, Cordovan, Firestone, CO 80504New ConstructionRisewell Homes
- from $535,9503 bd3 ba2k sqftNavy 2 Duo Plan, The Duos at Barefoot Village, Firestone, CO 80504New ConstructionRichmond Homes
- $--3 bd2 ba1.7k sqft4575 Goldflower Dr, Johnstown, CO 80534AuctionServiceLink Auction
- from $494,9004 bd3 ba1.6k sqftDaisy Plan, Farmstead, Berthoud, CO 80513New ConstructionLGI Homes
- from $569,9903 bd3 ba2.2k sqftWaterville Plan, Cordovan, Firestone, CO 80504New ConstructionPulte
- $549,9903 bd3 ba2k sqft6776 Utica Avenue, Firestone, CO 80504New ConstructionREcolorado as distributed by MLS GRID
- $552,0944 bd3 ba2.1k sqft6807 Utica Cir, Firestone, CO 80504New ConstructionIRES as distributed by MLS GRID
- from $510,9004 bd3 ba2.1k sqftSonata Plan, Granary, Johnstown, CO 80534New ConstructionDRB Homes
- from $499,9902 bd2 ba1.4k sqftThe Grays Plan, Cordovan, Firestone, CO 80504New ConstructionRisewell Homes
- from $471,9003 bd3 ba1.6k sqftAria Plan, Granary, Johnstown, CO 80534New ConstructionDRB Homes
- from $529,9903 bd3 ba2.1k sqftThe Oxford Plan, Cordovan, Firestone, CO 80504New ConstructionRisewell Homes
- $526,9004 bd3 ba1.6k sqft197 Sugar Beet Ln, Berthoud, CO 80513New ConstructionIRES as distributed by MLS GRID
- $534,9004 bd3 ba1.6k sqft183 Sugar Beet Ln, Berthoud, CO 80513New ConstructionIRES as distributed by MLS GRID
- from $482,9003 bd3 ba1.8k sqftCantata Plan, Granary, Johnstown, CO 80534New ConstructionDRB Homes
- from $509,9902 bd2 ba1.6k sqftThe Torreys Plan, Cordovan, Firestone, CO 80504New ConstructionRisewell Homes
- $388,9872 bd2 ba1.1k sqft5354 Gardner Parkway, Firestone, CO 80504New ConstructionMLS ID #2616758, Ryan Mogan, First Summit Realty. REcolorado as distributed by MLS GRID
