This 1540 square foot single family home has 3 bedrooms and 2.0 bathrooms. This home is located at 14322 Bounding Home St, Ruskin, FL 33573.
Pre-foreclosure
Street View
Est. $321,300
14322 Bounding Home St, Ruskin, FL 33573
3beds
1,540sqft
SingleFamily
Built in 2021
6,534 Square Feet Lot
$321,300 Zestimate®
$209/sqft
$-- HOA
Overview
- 175 days
- 12
- 0
Facts & features
Interior
Bedrooms & bathrooms
- Bedrooms: 3
- Bathrooms: 2
- Full bathrooms: 2
Heating
- Other
Cooling
- Central
Features
- Flooring: Tile, Carpet, Concrete, Hardwood
Interior area
- Total interior livable area: 1,540 sqft
Property
Features
- Exterior features: Stucco
Lot
- Size: 6,534 Square Feet
Details
- Parcel number: 193124B88000017000300U
Construction
Type & style
- Home type: SingleFamily
- Architectural style: Contemporary
Materials
- masonry
- Roof: Composition
Condition
- Year built: 2021
Community & HOA
Location
- Region: Ruskin
Financial & listing details
- Price per square foot: $209/sqft
- Tax assessed value: $274,206
- Annual tax amount: $9,309
Foreclosure details
Estimated market value
$321,300
$305,000 - $337,000
$2,322/mo
Price history
| Date | Event | Price |
|---|---|---|
| 9/29/2023 | Sold | $350,000-1.4%$227/sqft |
Source: Public Record Report a problem | ||
| 8/26/2023 | Pending sale | $355,000$231/sqft |
Source:  Stellar MLS #T3463379 Report a problem Stellar MLS #T3463379 Report a problem | ||
| 8/5/2023 | Listed for sale | $355,000+30.1%$231/sqft |
Source: Stellar MLS #T3463379 Report a problem | ||
| 7/12/2021 | Sold | $272,800$177/sqft |
Source: Public Record Report a problem | ||
Public tax history
| Year | Property taxes | Tax assessment |
|---|---|---|
| 2025 | $9,309 +3.1% | $274,206 -0.1% |
| 2024 | $9,028 +6.5% | $274,357 +5.1% |
| 2023 | $8,480 +26.2% | $261,037 +2% |
| 2022 | $6,718 +87.4% | $256,001 +540.1% |
| 2021 | $3,586 +6.5% | $39,996 +10% |
| 2020 | $3,366 | $36,360 |
Find assessor info on the county website
Monthly payment
Climate risks
Neighborhood: Belmont
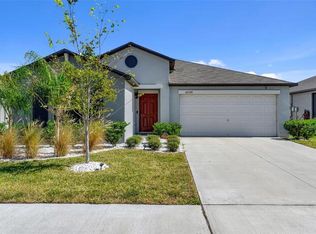
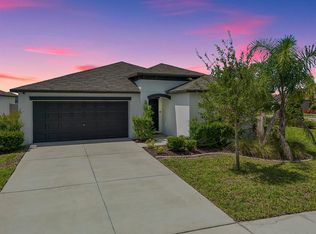
Similar homes
- $315,0004 bd2 ba1.9k sqft10328 CELTIC ASH DRIVE, RUSKIN, FL 33573For Sale
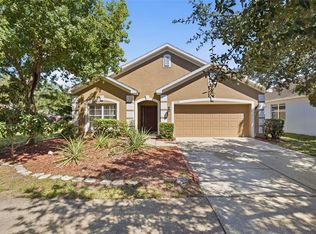
 MLS ID #TB8558368, Jennifer Messina, KELLER WILLIAMS TAMPA PROPERTIES. Stellar MLS
 - $335,0003 bd2 ba1.5k sqft9728 CHANNING HILL DRIVE, RUSKIN, FL 33573For Sale
 MLS ID #TB8541392, Duniesky Aguiar Hernandez, LCA REALTY, LLC. Stellar MLS
 - $318,0003 bd2 ba1.6k sqft9845 IVORY DRIVE, SUN CITY CENTER, FL 33573For Sale
 MLS ID #TB8548493, Dora Chacon, RE/MAX REALTY UNLIMITED. Stellar MLS
 - $--3 bd2 ba1.3k sqft8009 Alamosa Wood Ave, Ruskin, FL 33573AuctionAuction.com 2
- $325,0003 bd2 ba1.4k sqft9437 LEMON DROP LOOP, SUN CITY CENTER, FL 33573For SaleMLS ID #A4697374, Chrissy Brahler, REGAL TOUCH REALTY INC. Stellar MLS
- $325,0003 bd3 ba1.8k sqft10147 NEWMINSTER LOOP, RUSKIN, FL 33573For SaleMLS ID #TB8556310, Kerin Clarkin, AGILE GROUP REALTY. Stellar MLS
- $289,0003 bd2 ba1.4k sqft14441 TOUCH GOLD LANE, SUN CITY CENTER, FL 33573For SaleMLS ID #TB8493829, Michelle Dunn, KELLER WILLIAMS SOUTH SHORE. Stellar MLS
- $324,9003 bd2 ba1.4k sqft15412 QUAIL WOODS PLACE, RUSKIN, FL 33573For SaleMLS ID #TB8556931, Alex Albino, EXP REALTY LLC. Stellar MLS
- $299,0003 bd2 ba1.4k sqft9415 LEMON DROP LOOP, SUN CITY CENTER, FL 33573For SaleMLS ID #TB8522321, David Lovitch, KELLER WILLIAMS SOUTH SHORE. Stellar MLS
- $329,9004 bd3 ba1.7k sqft10105 NEWMINSTER LOOP, RUSKIN, FL 33573For SaleMLS ID #TB8527216, Rob Jones, OFFERPAD BROKERAGE FL, LLC. Stellar MLS
- $315,0004 bd2 ba1.9k sqft15416 WICKED STRONG Street, Sun City Center, FL 33573For Sale
 MLS ID #B26072501, Aprilyn Cloyd, Realty One Group Innovation. BeachesMLS
 - $309,9004 bd2 ba1.9k sqft9306 CHANNING HILL DRIVE, RUSKIN, FL 33573For SaleMLS ID #TB8433658, Winnett Hay, CHARLES RUTENBERG REALTY INC. Stellar MLS
- $340,0005 bd3 ba2.2k sqft9440 LEMON DROP LOOP, SUN CITY CENTER, FL 33573For SaleMLS ID #C7526466, Jesse DeMello, RE/MAX PALM REALTY. Stellar MLS
- $320,0004 bd3 ba1.9k sqft15322 BROAD BRUSH DRIVE, RUSKIN, FL 33573For SaleMLS ID #C7530646, William Figueroa, SOVEREIGN REAL ESTATE GROUP. Stellar MLS
- $314,5004 bd2 ba1.5k sqft15430 LONG CYPRESS DRIVE, RUSKIN, FL 33573For SaleMLS ID #TB8547708, Krista Rogers, B & K REAL ESTATE & PROPERTY MANAGEMENT PA. Stellar MLS
- $329,0004 bd2 ba1.6k sqft10912 KIRKWALL PORT DRIVE, WIMAUMA, FL 33598For SaleMLS ID #C7532181, Jill Baldwin, MARINA PARK REALTY LLC. Stellar MLS
- $295,0003 bd2 ba1.5k sqft4449 ETERNAL PRINCE DRIVE, SUN CITY CENTER, FL 33573For SaleMLS ID #TB8498523, Karey Erickson, SIGNATURE REALTY ASSOCIATES. Stellar MLS
- $329,9003 bd2 ba2k sqft15406 FEATHER STAR PLACE, RUSKIN, FL 33573For SaleMLS ID #TB8528269, Jimary Jimenez, SUN CAY REAL ESTATE. Stellar MLS
- $319,9953 bd3 ba1.8k sqft14311 EASY GOER STREET, SUN CITY CENTER, FL 33573For SaleMLS ID #TB8552189, Giovanni Caballero, 7 BLUE LLC. Stellar MLS
- $299,9004 bd2 ba1.9k sqft4465 ETERNAL PRINCE DRIVE, SUN CITY CENTER, FL 33573For SaleMLS ID #TB8538579, Lei Cheng, SERVICE NEAR REALTY. Stellar MLS
