Welcome to this beautifully upgraded 3-bedroom, 2.5-bathroom townhouse located in the desirable gated community of BELMONT. Featuring an open-concept layout, this home offers a comfortable and functional floor plan with thoughtfully selected upgrades throughout. The second floor features updated flooring throughout, including all three bedrooms, the hallway, and stairs. All three bedrooms have been enhanced with custom closet systems, providing excellent organization and storage. The kitchen features a new backsplash, a new pantry, and beautiful bamboo accents at the entry and kitchen island, adding a warm and modern touch. The bathroom has been updated with a new vanity cabinet and sink, along with new towel bars and toilet paper holders. Additional improvements include new patio flooring, an epoxy-coated garage floor, and new garage shelving for convenient storage. The laundry area has also been updated for added functionality. Enjoy the amenities of this gated community, including a clubhouse, swimming pool, playground, tennis court, dog park, trails, and parks and you find Publix near by . Conveniently located near I-75 and US-301, with easy access to restaurants, shopping, entertainment. A wonderful opportunity to enjoy a move-in-ready home. Give us a call, and welcome home!
For sale
$319,995
14311 EASY GOER STREET, SUN CITY CENTER, FL 33573
3beds
1,854sqft
Townhouse
Built in 2022
3,735 Square Feet Lot
$316,400 Zestimate®
$173/sqft
$234/mo HOA
What's special
Epoxy-coated garage floorOpen-concept layoutUpdated flooring throughoutNew patio flooringCustom closet systemsNew pantry
- 14 days
- 89
- 0
Likely to sell faster than
Zillow last checked:
Listing updated:
Listed by:
Giovanni Caballero 813-842-1000,
7 BLUE LLC 813-842-1000
Source: Stellar MLS,MLS#: TB8552189 Originating MLS: Suncoast Tampa
Originating MLS: Suncoast Tampa
Facts & features
Interior
Bedrooms & bathrooms
- Bedrooms: 3
- Bathrooms: 3
- Full bathrooms: 2
- 1/2 bathrooms: 1
Primary bedroom
- Features: Walk-In Closet(s)
- Level: Second
- Area: 192 Square Feet
- Dimensions: 12x16
Dining room
- Level: First
- Area: 70 Square Feet
- Dimensions: 7x10
Kitchen
- Level: First
- Area: 80 Square Feet
- Dimensions: 8x10
Living room
- Level: First
- Area: 264 Square Feet
- Dimensions: 12x22
Heating
- Central
Cooling
- Central Air
Appliances
- Included: Dishwasher, Dryer, Microwave, Range, Refrigerator, Washer
- Laundry: Inside
Features
- PrimaryBedroom Upstairs, Solid Surface Counters, Solid Wood Cabinets, Thermostat, Walk-In Closet(s)
- Flooring: Laminate, Tile
- Doors: Sliding Doors
- Windows: Shutters
- Has fireplace: No
- Common walls with other units/homes: Corner Unit
Interior area
- Total structure area: 2,194
- Total interior livable area: 1,854 sqft
Video & virtual tour
Property
Parking
- Total spaces: 1
- Parking features: Garage
- Garage spaces: 1
Features
- Levels: Two
- Stories: 2
- Exterior features: Irrigation System, Sidewalk
Lot
- Size: 3,735 Square Feet
Details
- Parcel number: U193120C6200002900001.0
- Zoning: PD
- Special conditions: None
Construction
Type & style
- Home type: Townhouse
- Property subtype: Townhouse
Materials
- Block, Stucco, Wood Frame
- Foundation: Slab
- Roof: Shingle
Condition
- New construction: No
- Year built: 2022
Utilities & green energy
- Sewer: Public Sewer
- Water: Public
- Utilities for property: Public
Community & HOA
Community
- Features: Clubhouse, Community Mailbox, Gated Community - No Guard, Park, Pool, Tennis Court(s)
- Pet fee: $0 monthly
- Subdivision: BELMONT TWNHMS PRCL F
HOA
- Has HOA: Yes
- Amenities included: Clubhouse, Gated, Park, Pool, Tennis Court(s)
- Services included: Maintenance Structure, Water
- HOA fee: $234 monthly
- HOA name: Jeilisam Terron
Location
- Region: Sun City Center
Financial & listing details
- Price per square foot: $173/sqft
- Tax assessed value: $268,466
- Annual tax amount: $6,166
- Date on market: 9/25/2026
- Cumulative days on market: 15 days
- Listing terms: Cash,Conventional,FHA,VA Loan
- Ownership: Fee Simple
- Total actual rent: 0
- Road surface type: Asphalt
Estimated market value
$316,400
$301,000 - $332,000
$2,172/mo
Price history
| Date | Event | Price |
|---|---|---|
| 9/25/2026 | Listed for sale | $319,995-8.6%$173/sqft |
Source:  Stellar MLS #TB8552189 Report a problem Stellar MLS #TB8552189 Report a problem | ||
| 11/2/2024 | Listing removed | $350,000$189/sqft |
Source: Stellar MLS #TB8308708 Report a problem | ||
| 10/1/2024 | Listed for sale | $350,000+8.4%$189/sqft |
Source: Stellar MLS #TB8308708 Report a problem | ||
| 8/24/2022 | Sold | $323,000$174/sqft |
Source: Public Record Report a problem | ||
Public tax history
| Year | Property taxes | Tax assessment |
|---|---|---|
| 2025 | $6,166 +6.1% | $249,700 +2.9% |
| 2024 | $5,813 -25% | $242,663 -13.8% |
| 2023 | $7,756 +384.6% | $281,376 +2713.8% |
| 2022 | $1,600 | $10,000 |
Find assessor info on the county website
Monthly payment
Est. payment
Payment breakdown
Explore the cost of this home by adjusting the details. Changes won't be saved.Climate risks
Neighborhood: Belmont
Nearby schools
Schools provided by the listing agent
- Elementary: Belmont Elementary School
- Middle: Eisenhower-HB
- High: Sumner High School
Source: Stellar MLS. This data may not be complete. We recommend contacting the local school district to confirm school assignments for this home.
- $266,400-- bd2 ba1.7k sqft14309 Easy Goer St, Sun City Center, FL 33573Off Market
- $268,1003 bd2 ba1.7k sqft14307 Easy Goer St, Sun City Center, FL 33573Off Market
- $256,4003 bd3 ba1.6k sqft14333 Easy Goer St, Sun City Center, FL 33573Off Market
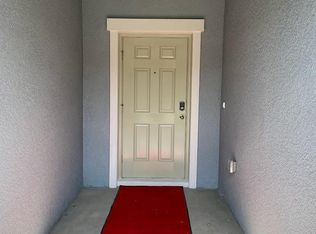
- $261,8003 bd2 ba1.7k sqft14305 Easy Goer St, Sun City Center, FL 33573Off Market

Similar homes
- $290,0003 bd3 ba1.8k sqft14560 EASY GOER STREET, SUN CITY CENTER, FL 33573For Sale
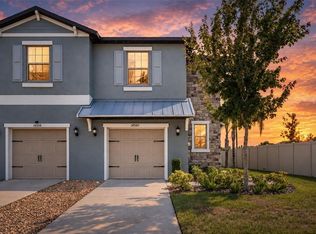
 MLS ID #TB8551326, Sonu Puri, EXP REALTY LLC. Stellar MLS
 - $284,9003 bd3 ba1.8k sqft14357 EASY GOER STREET, RUSKIN, FL 33573For Sale
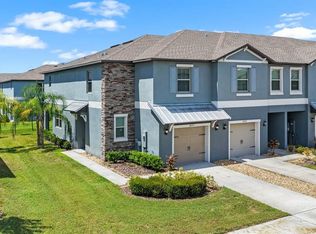 MLS ID #TB8546475, Cathy Griggs, KELLER WILLIAMS SOUTH SHORE. Stellar MLS
 - $318,0003 bd2 ba1.6k sqft9845 IVORY DRIVE, SUN CITY CENTER, FL 33573For Sale
 MLS ID #TB8548493, Dora Chacon, RE/MAX REALTY UNLIMITED. Stellar MLS
 - $329,9004 bd3 ba1.7k sqft10105 NEWMINSTER LOOP, RUSKIN, FL 33573For Sale
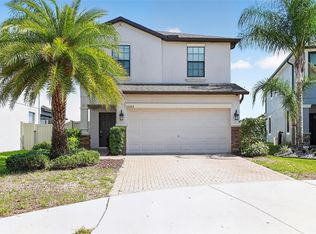 MLS ID #TB8527216, Rob Jones, OFFERPAD BROKERAGE FL, LLC. Stellar MLS
 - $310,0005 bd3 ba2.4k sqft9617 CHANNING HILL DRIVE, RUSKIN, FL 33573For SaleMLS ID #TB8551647, Gregg Lopez, BINGHAM REALTY INC. Stellar MLS
- $335,0003 bd2 ba1.5k sqft9728 CHANNING HILL DRIVE, RUSKIN, FL 33573For SaleMLS ID #TB8541392, Duniesky Aguiar Hernandez, LCA REALTY, LLC. Stellar MLS
- $319,0004 bd2 ba1.9k sqft9625 SAGE CREEK DRIVE, RUSKIN, FL 33573For SaleMLS ID #TB8532121, Karina Bell, AGILE GROUP REALTY. Stellar MLS
- $325,0003 bd2 ba1.4k sqft9437 LEMON DROP LOOP, SUN CITY CENTER, FL 33573For SaleMLS ID #A4697374, Chrissy Brahler, REGAL TOUCH REALTY INC. Stellar MLS
- $355,0003 bd2 ba1.9k sqft10710 SHADY PRESERVE DR, RIVERVIEW, FL 33579For SaleMLS ID #TB8555789, Kristie Scammell, ORCHARD BROKERAGE, LLC. Stellar MLS
- $289,0003 bd2 ba1.4k sqft14441 TOUCH GOLD LANE, SUN CITY CENTER, FL 33573For SaleMLS ID #TB8493829, Michelle Dunn, KELLER WILLIAMS SOUTH SHORE. Stellar MLS
- $350,0004 bd3 ba2.3k sqft9709 IVORY DRIVE, RUSKIN, FL 33573For SaleMLS ID #O6428343, Karen Albright, OPENDOOR BROKERAGE LLC. Stellar MLS
- $349,9003 bd2 ba2.2k sqft10747 STANDING STONE DRIVE, WIMAUMA, FL 33598For SaleMLS ID #TB8550443, Ken Jones, EXP REALTY LLC. Stellar MLS
- $315,0003 bd2 ba1.5k sqft10358 SHADY PRESERVE DRIVE, RIVERVIEW, FL 33578For SaleMLS ID #TB8543271, Maria Hourdas, KELLER WILLIAMS REALTY- PALM HARBOR. Stellar MLS
- $314,9993 bd2 ba1.9k sqft10821 STANDING STONE DRIVE, WIMAUMA, FL 33598For SaleMLS ID #TB8513137, Paul Stern, HOMEXPRESS REALTY, INC.. Stellar MLS
- $299,0003 bd2 ba1.4k sqft9415 LEMON DROP LOOP, SUN CITY CENTER, FL 33573For SaleMLS ID #TB8522321, David Lovitch, KELLER WILLIAMS SOUTH SHORE. Stellar MLS
- $325,0003 bd2 ba1.4k sqft10362 POSEIDON WAY, RIVERVIEW, FL 33578For SaleMLS ID #TB8545290, Edward Purvis, ELEVATED REALTY. Stellar MLS
- $315,0003 bd2 ba1.4k sqft10331 BLUE PLUME COURT, RIVERVIEW, FL 33578For SaleMLS ID #A4703712, Lucia Spriggs, THE KEYES COMPANY - SARASOTA. Stellar MLS
- $309,9004 bd2 ba1.9k sqft9306 CHANNING HILL DRIVE, RUSKIN, FL 33573For SaleMLS ID #TB8433658, Winnett Hay, CHARLES RUTENBERG REALTY INC. Stellar MLS
- $345,0005 bd3 ba2.2k sqft9440 LEMON DROP LOOP, SUN CITY CENTER, FL 33573For SaleMLS ID #C7526466, Jesse DeMello, RE/MAX PALM REALTY. Stellar MLS
