Virtually Staged. Step into luxury with this move-in ready 2023-built Lennar end-unit townhome in a gated community. Situated on a rare, isolated corner lot with a side fence and private green space, you'll enjoy maximum privacy, sun-drenched interiors, and Flood Zone X with NO mandatory flood insurance required! Step through your patio door into your brand-new custom screened-in patio to catch the cool Florida breeze and enjoy bug-free evening relaxation in total peace. Complete hurricane shutters and emergency sandbags are also included for total, worry-free peace of mind. You are just 1 minute from brand-new local hotspots including Chick-fil-A, Wawa, Dutch Bros, Starbucks, Publix, and CVS, with instant access to US-301 and I-75. Enjoy Belmont’s resort-style pools, tennis courts, dog parks, and walking trails in this turn-key 2023 gem—schedule your private tour today!
For sale
$290,000
14560 EASY GOER STREET, SUN CITY CENTER, FL 33573
3beds
1,854sqft
Townhouse
Built in 2023
3,510 Square Feet Lot
$287,700 Zestimate®
$156/sqft
$234/mo HOA
What's special
Tennis courtsDog parksSun-drenched interiorsSide fenceRare isolated corner lotComplete hurricane shuttersBrand-new custom screened-in patio
- 31 days
- 340
- 14
Zillow last checked:
Listing updated:
Listed by:
Sonu Puri 656-224-2742,
EXP REALTY LLC 888-883-8509
Source: Stellar MLS,MLS#: TB8551326 Originating MLS: Sarasota - Manatee
Originating MLS: Sarasota - Manatee
Facts & features
Interior
Bedrooms & bathrooms
- Bedrooms: 3
- Bathrooms: 3
- Full bathrooms: 2
- 1/2 bathrooms: 1
Primary bedroom
- Features: Ceiling Fan(s), En Suite Bathroom, Walk-In Closet(s)
- Level: Second
- Area: 221 Square Feet
- Dimensions: 13x17
Bedroom 2
- Features: Ceiling Fan(s), Jack & Jill Bathroom, Built-in Closet
- Level: Second
- Area: 132 Square Feet
- Dimensions: 11x12
Bedroom 3
- Features: Ceiling Fan(s), Jack & Jill Bathroom, Built-in Closet
- Level: Second
- Area: 130 Square Feet
- Dimensions: 10x13
Primary bathroom
- Features: Dual Sinks, En Suite Bathroom, Shower No Tub, Split Vanities, Built-in Closet
- Level: Second
- Area: 66 Square Feet
- Dimensions: 6x11
Bathroom 1
- Features: Sink - Pedestal
- Level: First
- Area: 36 Square Feet
- Dimensions: 6x6
Bathroom 3
- Features: Jack & Jill Bathroom, Single Vanity, Tub With Shower, Built-in Closet
- Level: Second
- Area: 45 Square Feet
- Dimensions: 5x9
Balcony porch lanai
- Level: First
- Area: 108 Square Feet
- Dimensions: 9x12
Foyer
- Features: Coat Closet
- Level: First
- Area: 36 Square Feet
- Dimensions: 6x6
Great room
- Features: Ceiling Fan(s), Storage Closet
- Level: First
- Area: 437 Square Feet
- Dimensions: 19x23
Kitchen
- Features: Breakfast Bar, Built-In Shelving, Pantry, Built-in Features, Granite Counters
- Level: First
- Area: 156 Square Feet
- Dimensions: 12x13
Laundry
- Level: Second
- Area: 36 Square Feet
- Dimensions: 6x6
Loft
- Features: Ceiling Fan(s), Storage Closet
- Level: Second
- Area: 143 Square Feet
- Dimensions: 11x13
Heating
- Central
Cooling
- Central Air
Appliances
- Included: Dishwasher, Disposal, Dryer, Microwave, Range, Refrigerator, Washer
- Laundry: Inside, Laundry Room
Features
- Ceiling Fan(s), Living Room/Dining Room Combo, PrimaryBedroom Upstairs, Walk-In Closet(s)
- Flooring: Carpet, Ceramic Tile
- Windows: Hurricane Shutters
- Has fireplace: No
- Common walls with other units/homes: Corner Unit,End Unit
Interior area
- Total structure area: 2,195
- Total interior livable area: 1,854 sqft
Video & virtual tour
Property
Parking
- Total spaces: 1
- Parking features: Guest
- Attached garage spaces: 1
Features
- Levels: Two
- Stories: 2
- Patio & porch: Covered, Rear Porch, Screened
- Exterior features: Irrigation System, Lighting, Sidewalk
- Fencing: Fenced,Vinyl
Lot
- Size: 3,510 Square Feet
- Residential vegetation: Mature Landscaping
Details
- Parcel number: U193120C6200001100006.0
- Zoning: PD
- Special conditions: None
Construction
Type & style
- Home type: Townhouse
- Property subtype: Townhouse
Materials
- Block, Stucco
- Foundation: Slab
- Roof: Shingle
Condition
- Completed
- New construction: No
- Year built: 2023
Utilities & green energy
- Sewer: Public Sewer
- Water: Public
- Utilities for property: BB/HS Internet Available, Cable Available, Electricity Connected, Sewer Connected, Water Connected
Community & HOA
Community
- Features: Community Mailbox, Dog Park, Gated Community - No Guard, Playground, Pool, Sidewalks, Tennis Court(s)
- Pet fee: $0 monthly
- Subdivision: BELMONT TWNHMS
HOA
- Has HOA: Yes
- Services included: Community Pool, Maintenance Structure, Maintenance Grounds, Pool Maintenance, Security, Sewer, Trash, Water
- HOA fee: $234 monthly
- HOA name: Belmont HOA/Excelsior Community Management
- HOA phone: 813-349-6552
Location
- Region: Sun City Center
Financial & listing details
- Price per square foot: $156/sqft
- Tax assessed value: $267,299
- Annual tax amount: $6,281
- Date on market: 9/22/2026
- Cumulative days on market: 32 days
- Listing terms: Cash,Conventional,FHA,VA Loan
- Ownership: Fee Simple
- Total actual rent: 0
- Electric utility on property: Yes
- Road surface type: Asphalt, Paved
Estimated market value
$287,700
$273,000 - $302,000
$2,288/mo
Price history
| Date | Event | Price |
|---|---|---|
| 9/23/2026 | Listed for sale | $290,000-4.9%$156/sqft |
Source: eXp Realty #TB8551326 Report a problem | ||
| 5/25/2023 | Sold | $305,000+0%$165/sqft |
Source: Public Record Report a problem | ||
| 3/13/2023 | Pending sale | $304,990$165/sqft |
Source:  Stellar MLS #T3431671 Report a problem Stellar MLS #T3431671 Report a problem | ||
| 3/7/2023 | Price change | $304,990+0.2%$165/sqft |
Source: Stellar MLS #T3431671 Report a problem | ||
| 3/2/2023 | Listed for sale | $304,490$164/sqft |
Source: Stellar MLS #T3431671 Report a problem | ||
Public tax history
| Year | Property taxes | Tax assessment |
|---|---|---|
| 2025 | $6,281 +6.1% | $256,012 +2.9% |
| 2024 | $5,919 +110.4% | $248,797 +2161.8% |
| 2023 | $2,813 +75.8% | $11,000 +10% |
| 2022 | $1,600 | $10,000 |
Find assessor info on the county website
Monthly payment
Est. payment
Payment breakdown
Explore the cost of this home by adjusting the details. Changes won't be saved.Climate risks
Neighborhood: Belmont
Nearby schools
Schools provided by the listing agent
- Elementary: Belmont Elementary School
- Middle: Eisenhower-HB
- High: Sumner High School
Source: Stellar MLS. This data may not be complete. We recommend contacting the local school district to confirm school assignments for this home.
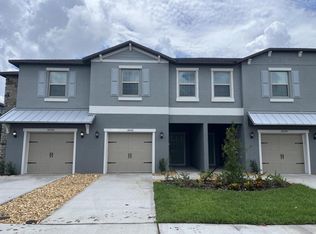
- $269,0003 bd3 ba1.6k sqft14558 Easy Goer St, Sun City Center, FL 33573Off Market
- $264,8003 bd3 ba1.6k sqft14556 Easy Goer St, Sun City Center, FL 33573Off Market
- $269,100-- bd2 ba1.7k sqft14554 Easy Goer St, Sun City Center, FL 33573Off Market
- $225,2003 bd2 ba1.6k sqft14552 Easy Goer St, Sun City Center, FL 33573Sold
Similar homes
- $284,9003 bd3 ba1.8k sqft14357 EASY GOER STREET, RUSKIN, FL 33573For Sale
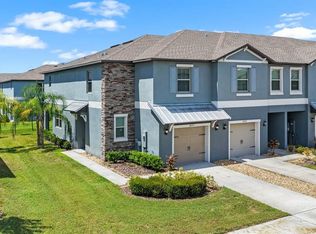
 MLS ID #TB8546475, Cathy Griggs, KELLER WILLIAMS SOUTH SHORE. Stellar MLS
 - $319,9953 bd3 ba1.8k sqft14311 EASY GOER STREET, SUN CITY CENTER, FL 33573For Sale
 MLS ID #TB8552189, Giovanni Caballero, 7 BLUE LLC. Stellar MLS
 - $315,0004 bd2 ba1.9k sqft10328 CELTIC ASH DRIVE, RUSKIN, FL 33573For Sale
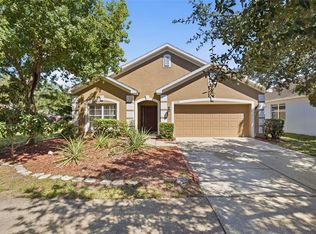 MLS ID #TB8558368, Jennifer Messina, KELLER WILLIAMS TAMPA PROPERTIES. Stellar MLS
 - $334,9003 bd2 ba2k sqft10216 STEDFAST COURT, RUSKIN, FL 33573For Sale
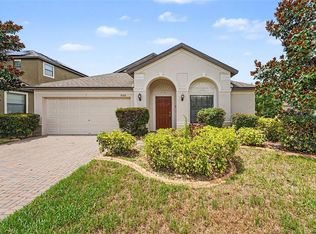 MLS ID #O6442643, Robert Salmons, ENTERA REALTY LLC. Stellar MLS
 - $324,9993 bd3 ba1.8k sqft10147 NEWMINSTER LOOP, RUSKIN, FL 33573For SaleMLS ID #TB8556310, Kerin Clarkin, AGILE GROUP REALTY. Stellar MLS
- $285,0003 bd2 ba1.3k sqft10852 STANDING STONE DRIVE, WIMAUMA, FL 33598For SaleMLS ID #TB8559665, Rachel Queen, CHARLES RUTENBERG REALTY INC. Stellar MLS
- $289,0003 bd2 ba1.4k sqft14441 TOUCH GOLD LANE, SUN CITY CENTER, FL 33573For SaleMLS ID #TB8493829, Michelle Dunn, KELLER WILLIAMS SOUTH SHORE. Stellar MLS
- $249,0003 bd3 ba1.8k sqft9536 PEMBROOKE PINES DRIVE, SUN CITY CENTER, FL 33573For SaleMLS ID #TB8548034, Danielle Redner, FLORIDA EXECUTIVE REALTY. Stellar MLS
- $249,9953 bd3 ba1.8k sqft15548 FLORENCE HOLLOW PLACE, SUN CITY CENTER, FL 33573For SaleMLS ID #TB8541288, Tatyana Myers, EXP REALTY LLC. Stellar MLS
- $300,0005 bd3 ba2.4k sqft9617 CHANNING HILL DRIVE, RUSKIN, FL 33573For SaleMLS ID #TB8551647, Gregg Lopez, BINGHAM REALTY INC. Stellar MLS
- $318,0003 bd2 ba1.6k sqft9845 IVORY DRIVE, SUN CITY CENTER, FL 33573For SaleMLS ID #TB8548493, Dora Chacon, RE/MAX REALTY UNLIMITED. Stellar MLS
- $350,0004 bd3 ba2.3k sqft9709 IVORY DRIVE, RUSKIN, FL 33573For SaleMLS ID #O6428343, Karen Albright, OPENDOOR BROKERAGE LLC. Stellar MLS
- $245,9003 bd3 ba1.7k sqft9706 PEMBROOKE PINES DRIVE, SUN CITY CENTER, FL 33573For SaleMLS ID #TB8542867, Tina Shank, WIKLE INCORPORATED. Stellar MLS
- $329,9004 bd3 ba1.7k sqft10105 NEWMINSTER LOOP, RUSKIN, FL 33573For SaleMLS ID #TB8527216, Rob Jones, OFFERPAD BROKERAGE FL, LLC. Stellar MLS
- $240,0003 bd3 ba1.7k sqft9754 PEMBROOKE PINES, SUN CITY CENTER, FL 33573For SaleMLS ID #TB8545544, Tricia Shotzberger, PA, SUN COVE REALTY INC. Stellar MLS
- $295,0003 bd2 ba1.5k sqft4449 ETERNAL PRINCE DRIVE, SUN CITY CENTER, FL 33573For SaleMLS ID #TB8498523, Karey Erickson, SIGNATURE REALTY ASSOCIATES. Stellar MLS
- $299,0003 bd2 ba1.4k sqft9415 LEMON DROP LOOP, SUN CITY CENTER, FL 33573For SaleMLS ID #TB8522321, David Lovitch, KELLER WILLIAMS SOUTH SHORE. Stellar MLS
- $335,0003 bd2 ba1.5k sqft9728 CHANNING HILL DRIVE, RUSKIN, FL 33573For SaleMLS ID #TB8541392, Duniesky Aguiar Hernandez, LCA REALTY, LLC. Stellar MLS
- $295,0003 bd2 ba1.4k sqft10412 CARLOWAY HILLS DRIVE, WIMAUMA, FL 33598For SaleMLS ID #TB8557106, Carlos Font Salazar, ELITE KY HOMES, LLC. Stellar MLS
- $315,0004 bd3 ba1.9k sqft14612 CRESCENT ROCK DRIVE, WIMAUMA, FL 33598For SaleMLS ID #C7532410, William Figueroa, SOVEREIGN REAL ESTATE GROUP. Stellar MLS
