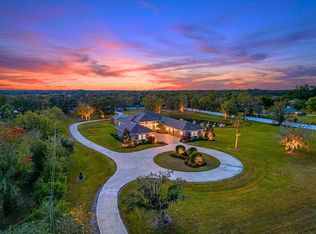
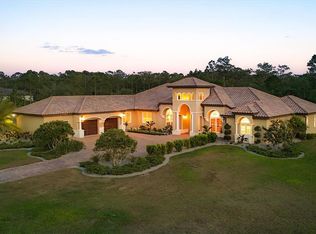
One or more photo(s) has been virtually staged. Welcome to one of the most extraordinary private estates in the area. Positioned on six fully fenced acres of pristine land. From the moment you enter through the automatic gate and travel the long palm-lined driveway, you know you’ve arrived somewhere special. This spectacular residence features soaring ceilings and expansive open living spaces that create an immediate sense of grandeur. Every detail has been thoughtfully designed. From the extravagant landscaping with custom lighting and full irrigation system to decorative rock accents that enhance drainage while elevating the property’s curb appeal. Inside, you’ll find one of the most impressive floor plans available. Multiple wet bar stations, private corridors with direct pool access and breathtaking country views elevate everyday living. The primary suite is a private retreat of its own, featuring oversized boutique-style closets and a built-in concrete safe room. The chef’s kitchen serves as heart of the home, ideal for entertaining on a grand scale or enjoying quiet evenings in. In addition to the spacious bedrooms, two large flex rooms offer endless possibilities like an executive office, a golf simulator lounge, private theater room, fitness studio or creative space. Go outside to a resort-inspired pool with a fresh modern design, outdoor kitchen, covered lounging areas, surround sound throughout and ambient evening lighting that creates an unforgettable atmosphere. Whether hosting game nights, relaxing with friends or enjoying peaceful sunsets, this outdoor space delivers. The fully equipped barn makes this an equestrian property. The land allows animals to roam freely and comfortably, a rare lifestyle opportunity. Surrounded by growth and future development, including Terranova Equestrian Center just across the way and golf courses minutes away, this estate stands unmatched in quality, scale and location. This is more than a home, it’s a private compound with long-term upside and limitless potential.
For sale
Price cut: $270K (5/6)
$2,980,000
14325 Mj, Bradenton, FL 34251
6beds
6,699sqft
:
Get pre-qualified$19,718/mo
Single Family Residence
Built in 2023
6.06 Acres Lot
$-- Zestimate®
$445/sqft
$-- HOA
What's special
Automatic gateOutdoor kitchenSpacious bedroomsTwo large flex roomsCovered lounging areasMultiple wet bar stationsBreathtaking country views
- 154 days |
- 829 |
- 65 |
Zillow last checked:
Listing updated:
Listed by:
Martin Dimovski 862-414-1184,
PREMIER SOTHEBY'S INTERNATIONAL REALTY 941-907-9541
Source: Stellar MLS,MLS#: A4683096 Originating MLS: Sarasota - Manatee
Originating MLS: Sarasota - Manatee
Facts & features
Interior
Bedrooms & bathrooms
- Bedrooms: 6
- Bathrooms: 8
- Full bathrooms: 6
- 1/2 bathrooms: 2
Rooms
- Room types: Attic, Bonus Room, Den/Library/Office, Media Room
Primary bedroom
- Features: Walk-In Closet(s)
- Level: First
Bedroom 1
- Features: Walk-In Closet(s)
- Level: First
Bonus room
- Features: No Closet
- Level: First
Great room
- Level: First
Kitchen
- Level: First
Heating
- Central, Heat Pump
Cooling
- Central Air
Appliances
- Included: Bar Fridge, Oven, Convection Oven, Cooktop, Dishwasher, Disposal, Dryer, Exhaust Fan, Microwave, Range Hood, Refrigerator, Tankless Water Heater, Washer, Water Purifier, Water Softener, Wine Refrigerator
- Laundry: Laundry Room
Features
- Built-in Features, Cathedral Ceiling(s), Ceiling Fan(s), Eating Space In Kitchen, High Ceilings, Kitchen/Family Room Combo, Living Room/Dining Room Combo, Open Floorplan, Other, Primary Bedroom Main Floor, Solid Surface Counters, Solid Wood Cabinets, Split Bedroom, Thermostat, Tray Ceiling(s), Vaulted Ceiling(s), Walk-In Closet(s), Wet Bar
- Flooring: Luxury Vinyl, Other
- Doors: French Doors, Outdoor Grill, Outdoor Kitchen, Outdoor Shower, Sliding Doors
- Windows: Window Treatments
- Has fireplace: Yes
- Fireplace features: Electric, Master Bedroom
Interior area
- Total structure area: 8,434
- Total interior livable area: 6,699 sqft
Video & virtual tour
Property
Parking
- Total spaces: 3
- Parking features: Driveway, Garage Door Opener, Garage Faces Side, Ground Level, Other, Oversized
- Attached garage spaces: 3
- Has uncovered spaces: Yes
Features
- Levels: One
- Stories: 1
- Patio & porch: Covered, Other, Patio, Side Porch
- Exterior features: Courtyard, Garden, Irrigation System, Lighting, Outdoor Grill, Outdoor Kitchen, Outdoor Shower, Private Entrance, Private Yard, Rain Gutters, Storage
- Has private pool: Yes
- Pool features: Fiber Optic Lighting, Heated, In Ground, Lighting, Other, Outside Bath Access
- Fencing: Wire,Wood
- Has view: Yes
- View description: Garden, Park/Greenbelt, Pool, Trees/Woods, Water, Pond
- Has water view: Yes
- Water view: Water,Pond
- Waterfront features: Pond
Lot
- Size: 6.06 Acres
- Features: Farm, Greenbelt, In County, Landscaped, Near Golf Course, Oversized Lot, Pasture, Private, Zoned for Horses
- Residential vegetation: Trees/Landscaped
Details
- Additional structures: Barn(s), Shed(s)
- Parcel number: 234813009
- Zoning: A
- Special conditions: None
Construction
Type & style
- Home type: SingleFamily
- Architectural style: Ranch,Mediterranean
- Property subtype: Single Family Residence
- Attached to another structure: Yes
Materials
- Block, Concrete, Stucco
- Foundation: Slab
- Roof: Tile
Condition
- Completed
- New construction: No
- Year built: 2023
Utilities & green energy
- Sewer: Septic Tank
- Water: Well
- Utilities for property: Electricity Connected, Underground Utilities
Community & HOA
Community
- Security: Closed Circuit Camera(s), Security Gate, Security Lights, Security System, Smoke Detector(s)
- Pet fee: $0 monthly
- Subdivision: ACREAGE
HOA
- Has HOA: No
Location
- Region: Bradenton
Financial & listing details
- Price per square foot: $445/sqft
- Annual tax amount: $20,640
- Date on market: 2/19/2026
- Cumulative days on market: 149 days
- Listing terms: Cash,Conventional
- Ownership: Fee Simple
- Total actual rent: 0
- Electric utility on property: Yes
- Road surface type: Paved
Estimated market value
Not available
Estimated sales range
Not available
Not available
Price history
| Date | Event | Price |
|---|---|---|
| 5/6/2026 | Price change | $2,980,000-8.3%$445/sqft |
Source:  Stellar MLS #A4683096 Report a problem Stellar MLS #A4683096 Report a problem | ||
| 3/26/2026 | Price change | $3,250,000-6.9%$485/sqft |
Source: Stellar MLS #A4683096 Report a problem | ||
| 2/19/2026 | Listed for sale | $3,489,000+896.9%$521/sqft |
Source: Stellar MLS #A4683096 Report a problem | ||
| 9/11/2015 | Sold | $350,000$52/sqft |
Source: Agent Provided Report a problem | ||
Public tax history
Tax history is unavailable.
Monthly payment
Est. payment
Payment breakdown
Explore the cost of this home by adjusting the details. Changes won't be saved.Climate risks
Neighborhood: 34251
Nearby schools
GreatSchools rating
- 4/10Myakka City Elementary SchoolGrades: PK-5Distance: 5.3 mi
- 7/10R. Dan Nolan Middle SchoolGrades: 6-8Distance: 15.9 mi
- 6/10Lakewood Ranch High SchoolGrades: PK,9-12Distance: 18.9 mi
Schools provided by the listing agent
- Elementary: Myakka City Elementary
- Middle: Nolan Middle
- High: Lakewood Ranch High
Source: Stellar MLS. This data may not be complete. We recommend contacting the local school district to confirm school assignments for this home.
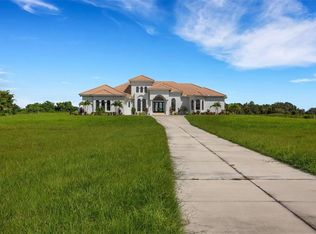
- $1,475,0006 bd7 ba6.7k sqft14325 M J Rd, Myakka City, FL 34251Sold
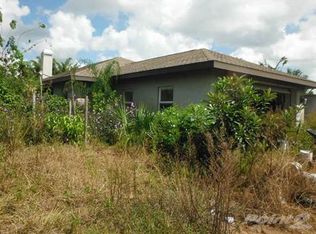
- $674,5003 bd2 ba1.7k sqft14305 M J Rd, Myakka City, FL 34251Off Market
- $---- bd-- ba-- sqft14425 Mj Rd, Myakka City, FL 34251Off Market
- $297,51710.002 Acres14425 M J Rd, Myakka City, FL 34251Off Market
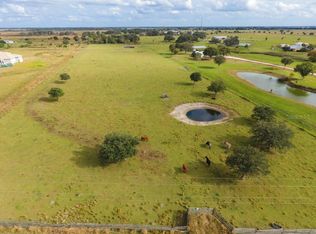
- $--253.683 Acres14315 Mj Rd, Myakka City, FL 34251Off Market
- $832,0003 bd2 ba2.3k sqft14306 M J Rd, Myakka City, FL 34251Off Market
- $248,9015.6 Acres14245 M J Rd, Myakka City, FL 34251Off Market
- $543,0003 bd2 ba1.5k sqft14505 M J Rd, Myakka City, FL 34251Off Market
A local agent can set up tours, give advice and negotiate with sellers.
Similar homes
- $3,295,0003 bd4 ba3.7k sqft13825 Bilsdale Ct, Myakka City, FL 34251New Construction
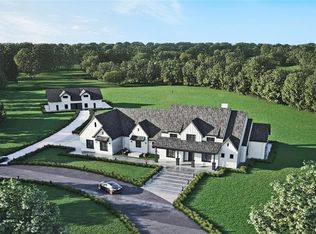
 Stellar MLS
 - $2,499,0005 bd4 ba4.8k sqft28154 Gopher Hill Rd, Myakka City, FL 34251For Sale
 MLS ID #A4674651, Roger Reed, EXP REALTY LLC. Stellar MLS
 - $3,075,0004 bd5 ba5k sqft20706 79th Ave E, Bradenton, FL 34202For Sale
 MLS ID #A4664701, Laura Stavola PLLC, PREMIER SOTHEBY'S INTERNATIONAL REALTY. Stellar MLS
 - $2,790,0005 bd6 ba4.8k sqft2810 Sarasota Golf Club Blvd, Sarasota, FL 34240For Sale
 MLS ID #A4697611, Cari Ralph, CARMEL PROPERTIES. Stellar MLS
 - $2,199,0003 bd3 ba3.4k sqft3467 Compound Ct, Sarasota, FL 34240For SaleMLS ID #A4695665, Renee Preininger, SARASOTA TRUST REALTY COMPANY. Stellar MLS
- $2,695,0005 bd7 ba7.6k sqft7796 Alister Mackenzie Dr, Sarasota, FL 34240For SaleMLS ID #A4682766, Jessica Stiegel, EXP REALTY LLC. Stellar MLS
- $3,500,0005 bd7 ba5k sqft7351 Iguana Dr, Sarasota, FL 34241For SaleMLS ID #A4695701, Davida MCDonald, COLDWELL BANKER REALTY. Stellar MLS
- $2,999,9004 bd5 ba5.4k sqft9240 Falcon Ct, Venice, FL 34293New ConstructionMLS ID #A4698341, Agnesa Margitich, LUXURA HOME REALTY LLC. Stellar MLS
- $3,400,0004 bd6 ba6.7k sqft1045 Fox Creek Dr, Sarasota, FL 34240For SaleMLS ID #A4694380, Judi Taulbee, FINE PROPERTIES. Stellar MLS
- from $3,295,0003 bd4 ba3.7k sqftThe Carson Plan, The Estates at Terranova, Myakka City, FL 34251New ConstructionLaughlin Tanner Group
- $3,000,0005 bd5 ba4.3k sqft3171 Dick Wilson Dr, Sarasota, FL 34240For SaleMLS ID #A4681698, Aya Sewell, ESLINGER REALTY INC. Stellar MLS
- $3,249,0004 bd5 ba4.8k sqft9261 McDaniel Ln, Sarasota, FL 34240For SaleMLS ID #A4697693, Renee Preininger, SARASOTA TRUST REALTY COMPANY. Stellar MLS
- $2,999,9993 bd4 ba4.4k sqft8009 Bounty Ln, Bradenton, FL 34202For SaleMLS ID #A4663859, Chris Constantinou, PREMIER SOTHEBY'S INTERNATIONAL REALTY. Stellar MLS
- $2,700,0004 bd5 ba4.2k sqft8452 Lindrick Ln, Bradenton, FL 34202For SaleMLS ID #A4696365, Lyndsey Ashley, PLLC, KW COASTAL LIVING III. Stellar MLS
- $2,400,0004 bd4 ba4k sqft4981 Hubner Cir, Sarasota, FL 34241For SaleMLS ID #A4694865, Lisa Allen, MICHAEL SAUNDERS & COMPANY. Stellar MLS
- $2,850,0004 bd6 ba6.2k sqft3809 Founders Club Dr, Sarasota, FL 34240For SaleMLS ID #A4685858, Tina Ciaccio, P.A., MICHAEL SAUNDERS & COMPANY. Stellar MLS
- $2,500,0005 bd5 ba4.2k sqft6610 McKown Rd, Sarasota, FL 34240For SaleMLS ID #R4910844, Dawn Cohen, PREMIER PLUS REALTY. Stellar MLS
- $1,900,0005 bd8 ba5.9k sqft916 Mac Ewen Dr, Osprey, FL 34229For SaleMLS ID #A4698153, Todd Currey, PREMIER SOTHEBY'S INTERNATIONAL REALTY. Stellar MLS
- $3,200,0005 bd6 ba6.7k sqft4085 Founders Club Dr, Sarasota, FL 34240For SaleMLS ID #A4667067, Sam Kasprzyk-Benge, WILLIAM RAVEIS - FLORIDA LLC. Stellar MLS
- $2,895,0003 bd5 ba5.7k sqft3129 Founders Club Dr, Sarasota, FL 34240For SaleMLS ID #A4689202, Judie Berger, PREMIER SOTHEBY'S INTERNATIONAL REALTY. Stellar MLS
