This charming 3-bedroom, 2-bath Bungalow home is priced to sell. The Open layout of the Living Room and Dining Area leads into the newly rehab Kitchen with granite countertop and freshly repainted cabinet. Both Bath completely remodeled, New flooring throughout, freshly painted in a warm neutral color. Two main-floor bedrooms offer cozy retreats with easy access to the full bath with the third Large Bedroom at the upper level with tons of storage. Bonus rooms in the finished basement for extra living space. Whether you're a first-time buyer or looking to downsize, this home checks all the boxes. Outside, a fenced spacious backyard with deck is perfect for relaxing or entertainment.
Pending
Price cut: $10K (6/26)
$119,900
14333 Grandville Ave, Detroit, MI 48223
3beds
1,600sqft
:
Get pre-qualified$1,081/mo
Single Family Residence
Built in 1938
4,356 Square Feet Lot
$-- Zestimate®
$75/sqft
$-- HOA
What's special
- 99 days |
- 151 |
- 6 |
Zillow last checked:
Listing updated:
Listed by:
Nicholas B Sadiq 313-258-3285,
Community Choice Realty Inc 248-729-0011
Source: Realcomp II,MLS#: 20261031454
Facts & features
Interior
Bedrooms & bathrooms
- Bedrooms: 3
- Bathrooms: 2
- Full bathrooms: 2
Bedroom
- Level: Entry
- Area: 120
- Dimensions: 10 X 12
Bedroom
- Level: Entry
- Area: 120
- Dimensions: 10 X 12
Bedroom
- Level: Second
- Area: 288
- Dimensions: 18 X 16
Other
- Level: Entry
- Area: 48
- Dimensions: 8 X 6
Other
- Level: Basement
- Area: 36
- Dimensions: 6 X 6
Bonus room
- Level: Basement
- Area: 144
- Dimensions: 12 X 12
Dining room
- Level: Entry
- Area: 16
- Dimensions: 4 X 4
Flex room
- Level: Basement
- Area: 120
- Dimensions: 10 X 12
Kitchen
- Level: Entry
- Area: 24
- Dimensions: 6 X 4
Living room
- Level: Entry
- Area: 288
- Dimensions: 18 X 16
Media room
- Level: Basement
- Area: 252
- Dimensions: 18 X 14
Heating
- Forced Air, Natural Gas
Features
- Basement: Finished,Full
- Has fireplace: No
Interior area
- Total interior livable area: 1,600 sqft
- Finished area above ground: 832
- Finished area below ground: 768
Property
Parking
- Parking features: No Garage
Features
- Levels: One And One Half
- Stories: 1.5
- Entry location: GroundLevel
- Pool features: None
Lot
- Size: 4,356 Square Feet
- Dimensions: 35 x 120
Details
- Parcel number: W22I088765S
- Special conditions: Short Sale No,Standard
Construction
Type & style
- Home type: SingleFamily
- Architectural style: Bungalow
- Property subtype: Single Family Residence
Materials
- Vinyl Siding
- Foundation: Basement, Poured
Condition
- New construction: No
- Year built: 1938
Utilities & green energy
- Sewer: Public Sewer, Sewer At Street
- Water: None
Community & HOA
Community
- Subdivision: B E TAYLORS BRIGHTMOOR-VETAL
HOA
- Has HOA: No
Location
- Region: Detroit
Financial & listing details
- Price per square foot: $75/sqft
- Tax assessed value: $25,656
- Annual tax amount: $2,668
- Date on market: 5/6/2026
- Cumulative days on market: 99 days
- Listing agreement: Exclusive Agency
- Listing terms: Cash,Conventional,FHA,Va Loan,Warranty Deed
Estimated market value
Not available
Estimated sales range
Not available
$1,411/mo
Price history
| Date | Event | Price |
|---|---|---|
| 7/23/2026 | Pending sale | $119,900$75/sqft |
Source:  Realcomp II #20261031454 Report a problem Realcomp II #20261031454 Report a problem | ||
| 6/26/2026 | Price change | $119,900-7.7%$75/sqft |
Source: Realcomp II #20261031454 Report a problem | ||
| 5/6/2026 | Listed for sale | $129,900$81/sqft |
Source: Realcomp II #20261031454 Report a problem | ||
| 6/5/2024 | Listing removed | -- |
Source: Zillow Rentals Report a problem | ||
| 4/27/2024 | Listed for rent | $1,350$1/sqft |
Source: Zillow Rentals Report a problem | ||
| 4/20/2024 | Listing removed | -- |
Source: Zillow Rentals Report a problem | ||
| 4/2/2024 | Listed for rent | $1,350+3.8%$1/sqft |
Source: Zillow Rentals Report a problem | ||
| 7/6/2023 | Listing removed | -- |
Source: Zillow Rentals Report a problem | ||
| 5/11/2023 | Listed for rent | $1,300$1/sqft |
Source: Zillow Rentals Report a problem | ||
Public tax history
| Year | Property taxes | Tax assessment |
|---|---|---|
| 2025 | -- | $28,900 +21.9% |
| 2024 | -- | $23,700 +57% |
| 2023 | -- | $15,100 +34.8% |
| 2022 | -- | $11,200 +6.7% |
| 2021 | -- | $10,500 |
| 2020 | $1,704 +39% | $10,500 -4.5% |
| 2019 | $1,226 | $11,000 -3.5% |
| 2018 | $1,226 | $11,400 -1.7% |
| 2017 | -- | $11,600 |
| 2016 | $967 | -- |
| 2015 | $967 -35.2% | -- |
| 2013 | $1,492 +54.3% | $15,918 -30.2% |
| 2010 | $967 | $22,808 -12% |
| 2009 | -- | $25,918 -13.5% |
| 2008 | -- | $29,963 |
| 2007 | -- | $29,963 +5.5% |
| 2005 | $149 | $28,401 +3% |
| 2004 | -- | $27,574 |
Find assessor info on the county website
Monthly payment
Est. payment
Payment breakdown
Explore the cost of this home by adjusting the details. Changes won't be saved.Climate risks
Neighborhood: Westwood Park
Nearby schools
GreatSchools rating
- 3/10Gompers Elementary-Middle SchoolGrades: PK-8Distance: 0.8 mi
- 3/10Cody High SchoolGrades: 9-12Distance: 2.3 mi
- $60,100-- bd1 ba1.1k sqft14339 Grandville Ave, Detroit, MI 48223Off Market
- $56,4003 bd1 ba866 sqft14325 Grandville Ave, Detroit, MI 48223Off Market
- $71,6003 bd1 ba1.4k sqft14345 Grandville Ave, Detroit, MI 48223Off Market

- $47,600-- bd1 ba903 sqft14317 Grandville Ave, Detroit, MI 48223Off Market
- $50,0003 bd1 ba1.1k sqft14330 Westwood St, Detroit, MI 48223Off Market
- $200-- bd1 ba770 sqft14311 Grandville Ave, Detroit, MI 48223Off Market
- $61,700-- bd1 ba540 sqft14353 Grandville Ave, Detroit, MI 48223Off Market
- $15,000-- bd1 ba672 sqft14338 Westwood St, Detroit, MI 48223Off Market
A local agent can set up tours, give advice and negotiate with sellers.
Similar homes
- $139,9903 bd2 ba2k sqft13935 Faust Ave, Detroit, MI 48223For Sale
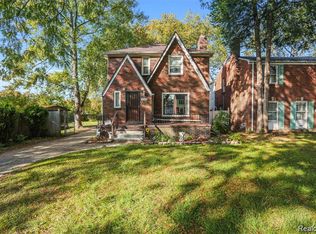
 MLS ID #20261025288, Lashawn Peterson, EXP Realty Main. Realcomp II
 - $135,0003 bd2 ba1.5k sqft18190 Stout St, Detroit, MI 48219For Sale
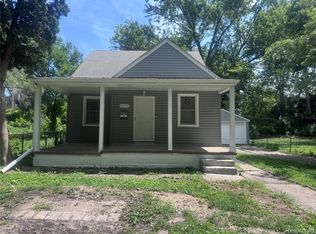 MLS ID #20261055864, Julysa Chambers, REMAX City Centre. Realcomp II
 - $119,9003 bd2 ba1.4k sqft20495 Mendota St, Detroit, MI 48221For Sale

 MLS ID #26038689, Claudia Rosales Salvatori, Keller Williams Paint Creek. MichRIC
 - $99,9003 bd1 ba955 sqft11689 Winthrop St, Detroit, MI 48227For Sale
 MLS ID #20261062297, Brian McMillan, Good Company. Realcomp II
 - $110,0003 bd2 ba1.3k sqft18055 Ilene St, Detroit, MI 48221For SaleMLS ID #20261058471, Najuka Sakpal, Braven Enterprises LLC. Realcomp II
- $115,0003 bd2 ba1.1k sqft13533 Cloverlawn St, Detroit, MI 48238For SaleMLS ID #20261053227, Meghan Schubring, Pearl Real Estate. Realcomp II
- $85,9993 bd1 ba1.3k sqft14600 Sussex St, Detroit, MI 48227For SaleMLS ID #20261062342, Scott Fader, Joseph Walter Realty, LLC. Realcomp II
- $115,0003 bd1 ba1.4k sqft9375 Penrod St, Detroit, MI 48228For SaleMLS ID #20250013276, Berkeley Champlin, MI House of Detroit LLC. Realcomp II
- $120,0003 bd1 ba2.3k sqft15514 Griggs St, Detroit, MI 48238For SaleMLS ID #20261027087, Jesus Coronado, EXP Realty Main. Realcomp II
- $105,0003 bd1 ba1.4k sqft15891 Murray Hill St, Detroit, MI 48227For SaleMLS ID #20261024966, Joseph Hammel, Keller Williams Somerset. Realcomp II
- $127,0004 bd2 ba1.3k sqft16182 Muirland St, Detroit, MI 48221For SaleMLS ID #20261047347, Darryl L Sanders, Treasure Homes, Inc. Realcomp II
- $145,0003 bd2 ba1.5k sqft8200 Westwood St, Detroit, MI 48228For SaleMLS ID #20261016003, Reva M Lee, Reach Realty Group. Realcomp II
- $85,9003 bd1 ba1.1k sqft8049 Patton St, Detroit, MI 48228For SaleMLS ID #20261061853, Lisa Dye-Hightower, Cosmopolitan Real Estate Svs. Realcomp II
- $114,9003 bd1 ba1k sqft8501 Roselawn St, Detroit, MI 48204For SaleMLS ID #20261035091, Courtney Rohlfs, Base Real Estate. Realcomp II
- $89,0003 bd1 ba1.3k sqft19650 W Chicago St, Detroit, MI 48228For SaleMLS ID #20261038875, David Rabior, Clyde Realty LLC. Realcomp II
- $100,0004 bd2 ba2.1k sqft11732 Griggs St, Detroit, MI 48204For SaleMLS ID #20261053264, Jeannine Banks, Slater Signature Homes. Realcomp II
- $85,0002 bd2 ba1.3k sqft9974 Mettetal St, Detroit, MI 48227For SaleMLS ID #20261046526, Reva M Lee, Reach Realty Group. Realcomp II
- $62,0003 bd1 ba1.1k sqft15909 Lauder St, Detroit, MI 48227SoldMLS ID #20240084621, Derrick Garland, EXP Realty Main. Realcomp II
- $109,9003 bd2 ba1.1k sqft9759 Manistique St, Detroit, MI 48224For SaleMLS ID #20261024685, Anthony Mahnke, EXP Z Real Estate. Realcomp II
- $90,0003 bd1 ba1k sqft9091 Fielding St, Detroit, MI 48228For SaleMLS ID #20261044625, Gaston Munoz, Munoz Realty Inc. Realcomp II
