Welcome to the country life! Your very own wide open space with this 2.63 acre home. No covenants so bring all your outdoor animal friends. Walk into the inviting sun room. Lots of light, passive solar and view windows. Complete with bath and shower. Enter the home and you have an open dining area, recessed lighting and skylight tube. Updated country kitchen with self closing cupboards. A patio door leads out to the open deck complete with a handicap ramp close to the detached garage. All appliances stay. Living room has new bay window and sky light tube. The main level has a bedroom, bath and the 2nd bedroom has been converted into main floor laundry with storage. Could also be used for a craft room or office. The downstairs is wide open with 2 non conforming bedrooms and lots of space and storage. Make it your own. The home is on rural water, has a heat pump and cove heat. Cool everything down with the central a/c system when needed. Several outbuildings. The detached garage is 24 x 38. Lot of room for several vehicles and toys. There is also a detached 20x40 outbuilding with concrete floor for more storage and then add detached 26x76 utility building that has more room than you could possibly fill. Electric and concrete floor. Plenty of outdoor space for a garden and parking a motor home. Nice setting in the trees with front and back yard. Property is located just past the small community of Oral. Your own mini farm awaits you.
For sale
Price cut: $50K (8/6)
$299,000
14334 Wg Flats Loop, Oral, SD 57766
3beds
2,696sqft
Site Built
Built in 1954
2.63 Acres Lot
$294,500 Zestimate®
$111/sqft
$-- HOA
What's special
- 326 days
- 382
- 28
Zillow last checked:
Listing updated:
Listed by:
Darla Stevens,
Century 21 Stevens & Associates,
Debra Selbe,
Century 21 Stevens & Associates
Source: Mount Rushmore Area AOR,MLS#: 86469
Facts & features
Interior
Bedrooms & bathrooms
- Bedrooms: 3
- Bathrooms: 2
- Full bathrooms: 2
Primary bedroom
- Level: Main
- Area: 156
- Dimensions: 13 x 12
Bedroom 2
- Description: 10x10
- Level: Basement
- Area: 80
- Dimensions: 10 x 8
Dining room
- Description: Recessed Lighting
- Level: Main
- Area: 120
- Dimensions: 12 x 10
Family room
- Description: Open
Kitchen
- Description: Sliding Door to deck
- Level: Main
- Dimensions: 9 x 8
Living room
- Description: New Bay Window
- Level: Main
- Area: 260
- Dimensions: 20 x 13
Heating
- Electric, Heat Pump, Cove
Cooling
- Refrig. C/Air
Appliances
- Included: Dishwasher, Refrigerator, Electric Range Oven, Washer, Dryer
- Laundry: Main Level
Features
- Sun Room
- Flooring: Carpet, Laminate
- Windows: Skylight(s), Bay Window(s), Window Coverings(Some)
- Basement: Full,Partially Finished
- Has fireplace: No
Interior area
- Total structure area: 2,696
- Total interior livable area: 2,696 sqft
Property
Parking
- Total spaces: 4
- Parking features: Four or More Car, Detached
- Garage spaces: 4
Features
- Patio & porch: Open Deck, Sunroom
- Fencing: Garden Area
Lot
- Size: 2.63 Acres
- Features: Lawn, Trees, Horses Allowed
Details
- Additional structures: Shed(s), Outbuilding
- Horses can be raised: Yes
Construction
Type & style
- Home type: SingleFamily
- Architectural style: Ranch
- Property subtype: Site Built
Materials
- Frame
- Foundation: Block
- Roof: Composition
Condition
- Year built: 1954
Community & HOA
Location
- Region: Oral
Financial & listing details
- Price per square foot: $111/sqft
- Date on market: 10/22/2025
- Listing terms: Cash,New Loan
- Road surface type: Paved, Unimproved
Estimated market value
$294,500
$280,000 - $309,000
Not available
Price history
| Date | Event | Price |
|---|---|---|
| 8/6/2026 | Price change | $299,000-14.3%$111/sqft |
Source:  Mount Rushmore Area AOR #86469 Report a problem Mount Rushmore Area AOR #86469 Report a problem | ||
| 5/20/2026 | Price change | $349,000-5.4%$129/sqft |
Source: Mount Rushmore Area AOR #86469 Report a problem | ||
| 4/13/2026 | Price change | $369,000-2.6%$137/sqft |
Source: Mount Rushmore Area AOR #86469 Report a problem | ||
| 10/22/2025 | Listed for sale | $379,000$141/sqft |
Source: Mount Rushmore Area AOR #86469 Report a problem | ||
Public tax history
Tax history is unavailable.
Monthly payment
Est. payment
Payment breakdown
Explore the cost of this home by adjusting the details. Changes won't be saved.Climate risks
Neighborhood: 57766
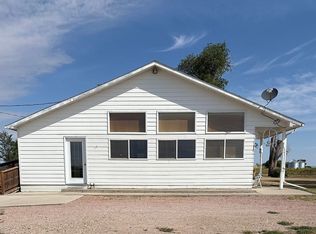
Similar homes
- $300,0003 bd2 ba1.6k sqft322 4th St, Smithwick, SD 57782For Sale
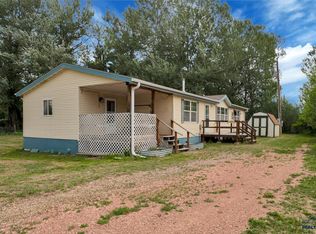 MLS ID #179292, DAVID BRENNEMAN, COLDWELL BANKER BLACK HILLS LEGACY. Black Hills AOR
 - $297,0003 bd1 ba1.9k sqft801 Galveston Ave, Hot Springs, SD 57747For Sale
 MLS ID #86111, Gene Nachtigall. Mount Rushmore Area AOR
 - $314,9003 bd3 ba2.2k sqft1446 Evanston Ave, Hot Springs, SD 57747For Sale
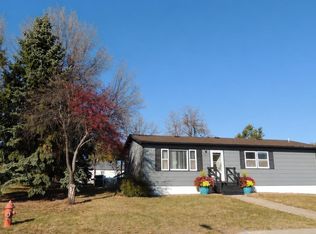 MLS ID #88442, Andrea Lewis. Mount Rushmore Area AOR
 - $279,0003 bd2 ba1.8k sqft535 Battle Mountain Ave, Hot Springs, SD 57747For Sale
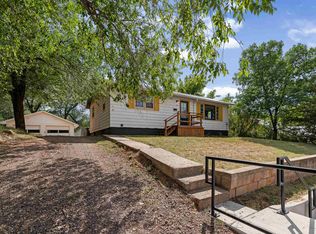 MLS ID #90098, Joel Hawkins. Mount Rushmore Area AOR
