Welcome to 1434 Midnight Sun Drive, where comfort, style, and thoughtful design come together to create a home you'll love coming back to.
From the moment you arrive, the charming front courtyard with its tranquil fountain sets the tone, offering a peaceful space to enjoy your morning coffee or relax at the end of the day.
Inside, soaring vaulted ceilings and abundant natural light make the main living area feel bright and inviting. The open-concept layout is perfect for both everyday living and entertaining, seamlessly connecting the spacious living room to the kitchen, complete with a pantry and plenty of workspace. Just off the entry, the formal dining room is ready to host everything from holiday dinners to special celebrations.
Designed with functionality in mind, this home offers exceptional storage throughout, including multiple hallway closets and additional storage in the laundry room. A downstairs bedroom and full bathroom provide the ideal setup for guests, extended family, or a private home office.
The attached 3-car tandem garage offers endless flexibility with room for extra vehicles, a home gym, workshop, or all your outdoor gear.
Step outside to a beautifully maintained backyard that's ready for summer barbecues, evening gatherings, or simply enjoying the outdoors in your own private retreat.
Upstairs, you'll find three additional bedrooms, including a spacious primary suite featuring dual walk-in closets and plenty of room to unwind.
Lovingly maintained and move-in ready, this home combines flexible living spaces, abundant storage, and inviting indoor-outdoor living in one exceptional package. Come see why 1434 Midnight Sun Drive feels like home.
For sale
Listed by: CALIFORNIA DREAM REAL ESTATE • KINDRA SIMPSON • Contact: 909-583-4557
$590,000
1434 Midnight Sun Dr, Beaumont, CA 92223
4beds
2,739sqft
:
Get pre-qualified$4,013/mo
Single Family Residence
Built in 2005
6,970 Square Feet Lot
$587,900 Zestimate®
$215/sqft
$54/mo HOA
What's special
- 11 days |
- 700 |
- 47 |
Likely to sell faster than
Zillow last checked:
Listing updated:
Listed by:
KINDRA SIMPSON DRE #02192154 909-583-4557,
CALIFORNIA DREAM REAL ESTATE
Source: CRMLS,MLS#: IG26150675 Originating MLS: California Regional MLS
Originating MLS: California Regional MLSFacts & features
Interior
Bedrooms & bathrooms
- Bedrooms: 4
- Bathrooms: 3
- Full bathrooms: 3
- Main level bathrooms: 1
- Main level bedrooms: 1
Rooms
- Room types: Bedroom, Kitchen, Laundry, Loft, Living Room, Primary Bedroom, Other
Primary bedroom
- Features: Primary Suite
Bedroom
- Features: Bedroom on Main Level
Other
- Features: Walk-In Closet(s)
Heating
- Central
Cooling
- Central Air, Dual, Whole House Fan
Appliances
- Laundry: Laundry Room
Features
- Bedroom on Main Level, Loft, Primary Suite, Walk-In Closet(s)
- Has fireplace: Yes
- Fireplace features: Living Room
- Common walls with other units/homes: No Common Walls
Interior area
- Total interior livable area: 2,739 sqft
Video & virtual tour
Property
Parking
- Total spaces: 3
- Parking features: Door-Single, Garage Faces Front, Garage, Tandem
- Attached garage spaces: 3
Features
- Levels: Two
- Stories: 2
- Entry location: Front
- Pool features: None
- Has view: Yes
- View description: None
Lot
- Size: 6,970 Square Feet
- Features: Back Yard, Front Yard, Sprinkler System
Details
- Parcel number: 419524017
- Special conditions: Standard
Construction
Type & style
- Home type: SingleFamily
- Property subtype: Single Family Residence
Condition
- New construction: No
- Year built: 2005
Utilities & green energy
- Sewer: Public Sewer
- Water: Public
Community & HOA
Community
- Features: Curbs, Park, Street Lights, Sidewalks
- Subdivision: Sundance
HOA
- Has HOA: Yes
- Amenities included: Call for Rules, Picnic Area, Playground
- HOA fee: $54 monthly
- HOA name: Sundance Community Association
- HOA phone: 800-369-7260
Location
- Region: Beaumont
Financial & listing details
- Price per square foot: $215/sqft
- Tax assessed value: $372,885
- Annual tax amount: $7,040
- Date on market: 7/16/2026
- Cumulative days on market: 11 days
- Listing terms: Cash,Conventional,FHA,Submit
Estimated market value
$587,900
$559,000 - $617,000
$3,525/mo
Price history
| Date | Event | Price |
|---|---|---|
| 7/16/2026 | Listed for sale | $590,000+96.7%$215/sqft |
Source:  CRMLS #IG26150675 Report a problem CRMLS #IG26150675 Report a problem | ||
| 12/9/2013 | Sold | $300,000+1.4%$110/sqft |
Source: Public Record Report a problem | ||
| 10/17/2013 | Price change | $295,900-1.3%$108/sqft |
Source: CENTURY 21 Lois Lauer Realty #EV13148056 Report a problem | ||
| 10/1/2013 | Price change | $299,900-3.2%$109/sqft |
Source: CENTURY 21 Lois Lauer Realty #EV13148056 Report a problem | ||
| 9/5/2013 | Price change | $309,900-1.6%$113/sqft |
Source: CENTURY 21 Lois Lauer Realty #EV13148056 Report a problem | ||
| 8/28/2013 | Price change | $314,900-4.6%$115/sqft |
Source: CENTURY 21 Lois Lauer Realty #EV13148056 Report a problem | ||
| 7/27/2013 | Listed for sale | $330,000+46.7%$120/sqft |
Source: Century 21 Lois Lauer Realty #EV13148056 Report a problem | ||
| 1/15/2009 | Sold | $225,000+13.9%$82/sqft |
Source: Public Record Report a problem | ||
| 10/22/2008 | Sold | $197,625-52.3%$72/sqft |
Source: Public Record Report a problem | ||
| 9/15/2005 | Sold | $414,500$151/sqft |
Source: Public Record Report a problem | ||
Public tax history
| Year | Property taxes | Tax assessment |
|---|---|---|
| 2025 | $7,040 +1.5% | $372,885 +2% |
| 2024 | $6,937 0% | $365,574 +2% |
| 2023 | $6,939 +1.9% | $358,407 +2% |
| 2022 | $6,808 +1.4% | $351,380 +2% |
| 2021 | $6,712 +0.9% | $344,492 +1% |
| 2020 | $6,655 +2.2% | $340,961 +3.4% |
| 2019 | $6,514 +0.1% | $329,668 +2% |
| 2018 | $6,509 -2% | $323,205 +2% |
| 2017 | $6,645 | $316,869 +2% |
| 2016 | $6,645 -7.7% | $310,657 +1.5% |
| 2015 | $7,201 +0.4% | $305,993 +2% |
| 2014 | $7,171 | $300,000 +44.2% |
| 2013 | -- | $208,000 +10.6% |
| 2012 | -- | $188,000 -4.1% |
| 2011 | -- | $196,000 -0.3% |
| 2010 | -- | $196,591 -9.4% |
| 2009 | -- | $217,000 -36.4% |
| 2008 | -- | $341,000 -19.3% |
| 2007 | -- | $422,790 +2% |
| 2006 | -- | $414,500 |
Find assessor info on the county website
Monthly payment
Est. payment
Payment breakdown
Explore the cost of this home by adjusting the details. Changes won't be saved.Climate risks
Neighborhood: 92223
Nearby schools
GreatSchools rating
- 5/10Anna Hause Elementary SchoolGrades: K-5Distance: 0.8 mi
- 6/10San Gorgonio Middle SchoolGrades: 6-8Distance: 0.9 mi
- 7/10Beaumont Senior High SchoolGrades: 9-12Distance: 2 mi
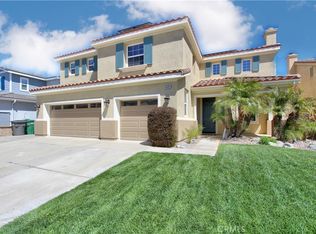
- $699,0005 bd3 ba3.2k sqft1442 Midnight Sun Dr, Beaumont, CA 92223Sold
- $554,1004 bd3 ba2.3k sqft1430 Midnight Sun Dr, Beaumont, CA 92223Off Market
- $576,4005 bd3 ba2.9k sqft1433 Moonlight Dr, Beaumont, CA 92223Off Market
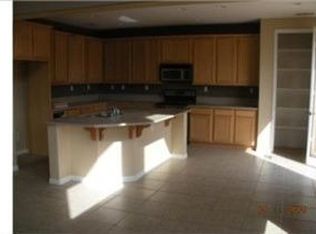
- $577,0004 bd3 ba2.3k sqft1439 Moonlight Dr, Beaumont, CA 92223Off Market
- $581,7005 bd3 ba2.7k sqft1446 Midnight Sun Dr, Beaumont, CA 92223Off Market
- $668,5004 bd3 ba3.1k sqft1428 Midnight Sun Dr, Beaumont, CA 92223Off Market
- $619,8005 bd3 ba3.1k sqft1431 Midnight Sun Dr, Beaumont, CA 92223Off Market
- $634,4005 bd3 ba3k sqft1437 Midnight Sun Dr, Beaumont, CA 92223Off Market
A local agent can set up tours, give advice and negotiate with sellers.
Similar homes
- $615,0004 bd3 ba2.5k sqft1302 Tulip Cir E, Beaumont, CA 92223For Sale
 MLS ID #IG26128815, Nick Fonzi, Berkshire Hathaway Homeservices California Realty. CRMLS
 - $568,8885 bd3 ba2.4k sqft1512 Leland St, Beaumont, CA 92223For Sale
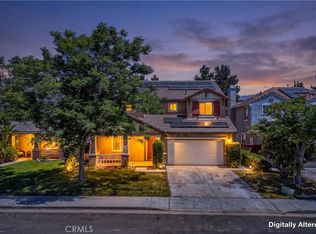 MLS ID #IV26141745, LESLIE TRUJILLO-MENDEZ, COLDWELL BANKER REALTY. CRMLS
 - $--4 bd3 ba1.8k sqft1664 Panther Ln, Beaumont, CA 92223Auction
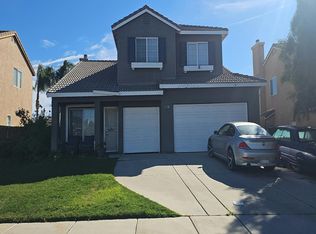 Auction.com 2
 - $544,9004 bd2 ba1.9k sqft36564 Gallery Ln, Beaumont, CA 92223For Sale
 MLS ID #WS26150437, HONGLI WANG, Wetrust Realty. CRMLS
 - $549,0004 bd3 ba2.5k sqft11233 Runyan Rd, Beaumont, CA 92223For SaleMLS ID #CV26144282, Margarita Junak, RE/MAX TIME REALTY. CRMLS
- $499,0004 bd3 ba2k sqft1072 Queen Annes Ln, Beaumont, CA 92223For SaleMLS ID #LG26127219, Alan Cirson, The Cirson Team. CRMLS
- $524,9993 bd3 ba1.8k sqft1350 Gordon Ct, Beaumont, CA 92223For SaleMLS ID #IV26141738, LESLIE TRUJILLO-MENDEZ, COLDWELL BANKER REALTY. CRMLS
- $509,9504 bd4 ba1.8k sqft1679 Stone Creek Rd, Beaumont, CA 92223For SaleMLS ID #CV25234030, Peter Gliniak, CMC REALTY. CRMLS
- $564,9004 bd3 ba1.8k sqft35266 Funk Way, Beaumont, CA 92223For SaleMLS ID #IG26098791, Linda Rodriguez, Elevate Real Estate Agency. CRMLS
- $510,0004 bd3 ba1.9k sqft14059 Hera Pl, Beaumont, CA 92223For SaleMLS ID #IG26140509, Maria Diaz, REALTY ONE GROUP ROADS. CRMLS
- $516,0002 bd2 ba1.8k sqft1584 Vinson Crst, Beaumont, CA 92223For SaleMLS ID #CV26125829, Ashley Howie, HOMEQUEST REAL ESTATE. CRMLS
- $592,5005 bd3 ba2.4k sqft34404 Berg Dr, Beaumont, CA 92223New ConstructionMLS ID #OC26113054, Shawn Black, Meritage Homes of California. CRMLS
- $499,0004 bd3 ba2.1k sqft36927 Arezzo Ct, Beaumont, CA 92223For SaleMLS ID #CV26003780, Liz Lee, eHomes. CRMLS
- $499,0002 bd3 ba2.1k sqft1591 Castle Pines Ln, Beaumont, CA 92223For SaleMLS ID #IG26051453, Janet Burke, RE/MAX ADVANTAGE. CRMLS
- $--5 bd4 ba2.8k sqft1139 Poinsettia Cir, Calimesa, CA 92320AuctionAuction.com 2
- $619,9004 bd3 ba2k sqft16641 Sir Barton Way, Moreno Valley, CA 92551For SaleMLS ID #CV26159561, Amy Prince, KELLER WILLIAMS COVINA. CRMLS
- $569,0004 bd3 ba1.8k sqft25707 Palo Cedro Dr, Moreno Valley, CA 92551For SaleMLS ID #CV26146451, Branden Samaniego, EXCELLENCE RE REAL ESTATE. CRMLS
- $576,1115 bd3 ba2.8k sqft1432 Jack Rabbit Ct, Banning, CA 92220New ConstructionMLS ID #SW26129530, Marcy Pekar, KB Home Sales-Southern CA Inc. CRMLS
- $549,9005 bd3 ba3k sqft968 Cornflower Dr, Hemet, CA 92545For SaleMLS ID #OC25280827, Brian Brassil, Keller Williams Realty. CRMLS
- $599,0005 bd3 ba2.7k sqft2231 Willowbrook Ln, Perris, CA 92571For SaleMLS ID #DW26140680, Elvira Barajas, Coldwell Banker Envision. CRMLS
Local buyer's agents are ready to help
