Located on 1.2 acres in Stapleton, this 3 bedroom, 2.5 bath single-family home built in 2007 features an open-concept layout with a living room that includes a brick accent wall and wood-burning fireplace, a separate dining area, and a kitchen with granite countertops, center island, pantry, coffee bar, travertine tiled kitchen island, backsplash, and stainless steel appliances that convey with the home.Vaulted ceilings with rustic wood accents, crown molding, and plantation shutters are found throughout. The primary suite offers a spacious bedroom with a large walk-in closet featuring a built-in ironing board, dual vanities, soaking tub, and separate walk-in shower.Additional features include a large 449 sq ft heated and cooled screened porch (sunroom) with commercial-grade roll-up screens, stone gas propane fireplace, plus two supplemental wall-mounted heating and cooling units, covered deck, and fully fenced backyard. Recent updates include a repainted 2-car garage with sealed floors, new exterior trim, and replaced back steps to the deck. The home has a 2020 roof (not fortified), HVAC approximately 10 years old, and there is no HOA. A separate 600 sq ft rental apartment and a 30x40 barn is included on the property. Buyer to verify all information during due diligence.
Active
Price cut: $26K (6/23)
$699,000
14342 Styx River Rd, Stapleton, AL 36578
3beds
1,900sqft
Single Family Residence, Residential
Built in 2007
1.2 Acres Lot
$-- Zestimate®
$368/sqft
$-- HOA
What's special
Stone gas propane fireplaceFully fenced backyardCommercial-grade roll-up screensWood-burning fireplaceSeparate dining areaSoaking tubDual vanities
- 160 days
- 231
- 11
Zillow last checked:
Listing updated:
Listed by:
Tracey Goens 251-533-6832,
Elite Real Estate Solutions, LLC
Source: GCMLS,MLS#: 7748943
Facts & features
Interior
Bedrooms & bathrooms
- Bedrooms: 3
- Bathrooms: 3
- Full bathrooms: 2
- 1/2 bathrooms: 1
Heating
- Central
Cooling
- Central Air, Ceiling Fan(s)
Appliances
- Included: Disposal, Dishwasher, Dryer, Electric Oven, Electric Water Heater, Microwave, Refrigerator, Washer
- Laundry: Laundry Room
Features
- Double Vanity, Entrance Foyer, Walk-In Closet(s)
- Basement: None
- Has fireplace: Yes
- Fireplace features: Gas Log, Living Room
Interior area
- Total structure area: 1,900
- Total interior livable area: 1,900 sqft
Property
Parking
- Parking features: Garage
- Garage spaces: 2
Accessibility
- Accessibility features: None
Features
- Levels: One
- Patio & porch: Patio, Screened
- Exterior features: Rain Gutters
- Pool features: None
- Spa features: None
- Fencing: Fenced
- Has view: Yes
- View description: Other
- Waterfront features: None
Lot
- Size: 1.2 Acres
- Dimensions: 104 x 507
- Features: Back Yard, Front Yard
Details
- Additional structures: Barn(s)
- Parcel number: 2808330000011023
Construction
Type & style
- Home type: SingleFamily
- Architectural style: Traditional
- Property subtype: Single Family Residence, Residential
Materials
- HardiPlank Type
- Foundation: Slab
- Roof: Composition
Condition
- Year built: 2007
Utilities & green energy
- Electric: 110 Volts, 220 Volts
- Sewer: Public Sewer
- Water: Public
- Utilities for property: Sewer Available, Other, Water Available
Green energy
- Energy efficient items: None
Community & HOA
Community
- Features: None
- Subdivision: Bevelon
Location
- Region: Stapleton
Financial & listing details
- Price per square foot: $368/sqft
- Tax assessed value: $388,300
- Annual tax amount: $1,079
- Date on market: 4/8/2026
- Road surface type: Paved
Estimated market value
Not available
Estimated sales range
Not available
Not available
Price history
| Date | Event | Price |
|---|---|---|
| 6/23/2026 | Price change | $699,000-3.6%$368/sqft |
Source:  GCMLS #7748943 Report a problem GCMLS #7748943 Report a problem | ||
| 4/8/2026 | Listed for sale | $725,000+696.7%$382/sqft |
Source: GCMLS #7748943 Report a problem | ||
| 7/31/2014 | Sold | $91,000-54.5%$48/sqft |
Source: Public Record Report a problem | ||
| 10/23/2010 | Listing removed | $199,900$105/sqft |
Source: Systems Engineering, Inc. #157821 Report a problem | ||
| 9/2/2010 | Price change | $199,900-2.5%$105/sqft |
Source: Systems Engineering, Inc. #157821 Report a problem | ||
| 7/21/2010 | Listed for sale | $205,000$108/sqft |
Source: Systems Engineering, Inc. #157821 Report a problem | ||
Public tax history
| Year | Property taxes | Tax assessment |
|---|---|---|
| 2025 | $1,105 +7.3% | $38,480 +6.9% |
| 2024 | $1,030 -9.1% | $35,980 -8.7% |
| 2023 | $1,133 | $39,400 +31.7% |
| 2022 | -- | $29,920 +7.5% |
| 2021 | $795 +6.3% | $27,820 +4.7% |
| 2020 | $748 +16.2% | $26,560 +15.1% |
| 2019 | $643 +12.2% | $23,080 +11.3% |
| 2018 | $573 +4.5% | $20,740 +4.1% |
| 2017 | $549 | $19,920 +4.2% |
| 2016 | $549 +4.6% | $19,120 +5.6% |
| 2015 | $525 -3.6% | $18,100 -0.2% |
| 2014 | $544 | $18,140 +13.7% |
| 2013 | $544 | $15,960 -3.3% |
| 2011 | -- | $16,500 -10.8% |
| 2010 | -- | $18,500 -0.9% |
| 2009 | $560 -50% | $18,660 |
| 2008 | $1,119 +162.3% | $18,660 +31.2% |
| 2007 | $427 | $14,220 |
Find assessor info on the county website
Monthly payment
Est. payment
Payment breakdown
Explore the cost of this home by adjusting the details. Changes won't be saved.Climate risks
Neighborhood: 36578
Nearby schools
Schools provided by the listing agent
- Elementary: Stapleton
- Middle: Bay Minette
- High: Baldwin
Source: GCMLS. This data may not be complete. We recommend contacting the local school district to confirm school assignments for this home.
Similar homes
- $649,0004 bd3 ba2.1k sqft20769 Oakdale Dr, Robertsdale, AL 36567For Sale
 MLS ID #7820393, Stephanie Fowler, Roberts Brothers, Inc Malbis. GCMLS
 - $430,0003 bd2 ba1.7k sqft17195 County Road 68, Loxley, AL 36551Active
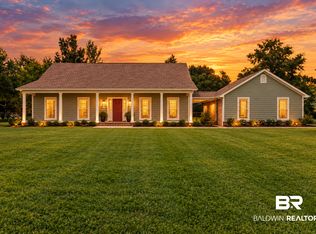 MLS ID #410669, Terryl Reeves, Bellator Real Estate, LLC Fairhope. Baldwin Realtors
 - $539,9003 bd3 ba2.4k sqft40498 Pine Grove Rd, Bay Minette, AL 36507For Sale
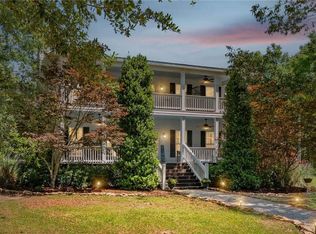 MLS ID #7766638, Cheril Mcaleer, Roberts Brothers West. GCMLS
 - $670,0003 bd3 ba2.4k sqft21573 County Rd. 68 N, Robertsdale, AL 36567Active
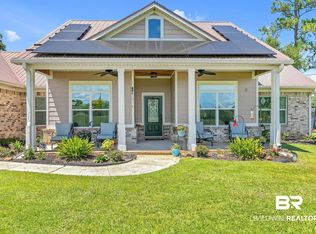 MLS ID #382350, Ba A Porterfield, World Impact Real Estate. Baldwin Realtors
