Showings begin Thursday 7/23. Claim this stylish 2-bedroom and 1.5-bath condo on Janesville's Eastside close to parks, shopping, and I-39 access to Madison or IL as your next home! This condo is ready for new beginnings, from its interior contemporary upgrades and fresh paint to a recently landscaped exterior on this end unit. The kitchen and bathroom feature solid granite countertops and tile floors for a sharp look. Upgrades include the newly remodeled lower-level and upper-level full bathrooms, water heater (2025), AC unit (2019), and dishwasher (2025). Enjoy extra space to lounge in the lower level family/entertainment room and half bath. Clean and well-kept, this one is priced to sell and won't last long.
Pending
$199,900
1435 Laramie Ln #8, Janesville, WI 53546
2beds
1,188sqft
Townhouse
Built in 1983
-- sqft lot
$200,900 Zestimate®
$168/sqft
$125/mo HOA
What's special
- --
- on Zillow |
- 178
- views |
- 6
- saves |
Zillow last checked:
Listing updated:
Listed by:
Robert Brajkovich,
Rock Realty
Source: SCWMLS,MLS#: 2028613
Facts & features
Interior
Bedrooms & bathrooms
- Bedrooms: 2
- Bathrooms: 2
- Full bathrooms: 1
- 1/2 bathrooms: 1
- Main level bathrooms: 1
Primary bedroom
- Level: Upper
- Area: 165
- Dimensions: 15 x 11
Bedroom 2
- Level: Upper
- Area: 130
- Dimensions: 13 x 10
Kitchen
- Features: Range/Oven, Refrigerator, Dishwasher, Microwave, Disposal
- Level: Main
- Area: 144
- Dimensions: 12 x 12
Living room
- Level: Main
- Area: 182
- Dimensions: 14 x 13
Heating
- Forced Air
Cooling
- Central Air
Appliances
- Included: Washer, Dryer, Water softener included
- Laundry: Lower Level
Features
- At Least 1 tub, Smart garage door opener, Rec Room
- Basement: Full,Partially Finished
- Has fireplace: No
- Common walls with other units/homes: End Unit
Interior area
- Total structure area: 1,188
- Total interior livable area: 1,188 sqft
- Finished area above ground: 981
Property
Parking
- Total spaces: 2
- Parking features: 2 car Garage, Attached
- Attached garage spaces: 2
Features
- Patio & porch: Patio
- Exterior features: Private Entrance
Details
- Parcel number: 2410220300607
- Zoning: Res
Construction
Type & style
- Home type: Townhouse
- Property subtype: Townhouse
Materials
- Vinyl Siding, Aluminum Siding, Brick
Condition
- Year built: 1983
Utilities & green energy
- Sewer: Public Sewer
- Water: Public
- Utilities for property: Cable/Satellite Available
Community & HOA
Community
- Features: Common Green Space
HOA
- Has HOA: Yes
- Services included: Snow Removal, Common area maintenance, Common area insurance, Lawn maintenance
- HOA fee: $125 monthly
Location
- Region: Janesville
Financial & listing details
- Price per square foot: $168/sqft
- Tax assessed value: $150,900
- Annual tax amount: $2,733
- Date on market: 7/22/2026
- Inclusions: Stove, Refrigerator, dishwasher, microwave, washer and dryer, garage & basement shelving, all window treatments, and bathroom shelving-towel holders
- Exclusions: Seller's personal property
Estimated market value
$200,900
$191,000 - $211,000
$1,578/mo
Price history
| Date | Event | Price |
|---|---|---|
| 7/27/2026 | Pending sale | $199,900$168/sqft |
Source: SCWMLS #2028613 Report a problem | ||
| 7/22/2026 | Listed for sale | $199,900+122.4%$168/sqft |
Source: SCWMLS #2028613 Report a problem | ||
| 6/15/2016 | Sold | $89,900$76/sqft |
Source: SCWMLS #1777252 Report a problem | ||
Public tax history
Tax history is unavailable.
Monthly payment
Est. payment
Payment breakdown
Explore the cost of this home by adjusting the details. Changes won't be saved.Climate risks
Neighborhood: 53546
Nearby schools
GreatSchools rating
- 7/10Kennedy Elementary SchoolGrades: PK-5Distance: 0.6 mi
- 4/10Marshall Middle SchoolGrades: 6-8Distance: 0.8 mi
- 5/10Craig High SchoolGrades: 9-12Distance: 1.9 mi
Schools provided by the listing agent
- Elementary: Kennedy
- Middle: Marshall
- High: Craig
- District: Janesville
Source: SCWMLS. This data may not be complete. We recommend contacting the local school district to confirm school assignments for this home.
- $187,4002 bd2 ba1.2k sqft1431 Laramie Ln, Janesville, WI 53546Off Market
- $186,6002 bd1 ba1.3k sqft1425 Laramie Ln, Janesville, WI 53546Off Market
- $200,5002 bd2 ba1.1k sqft1435 Laramie Ln, Janesville, WI 53546Off Market
- $165,0002 bd1 ba981 sqft1421 Laramie Ln #1, Janesville, WI 53546Sold
- $185,8002 bd2 ba981 sqft1429 Laramie Ln, Janesville, WI 53546Off Market
- $176,100-- bd-- ba981 sqft1427 Laramie Ln, Janesville, WI 53546Off Market
- $177,6002 bd1 ba981 sqft1433 Laramie Ln, Janesville, WI 53546Off Market
- $190,4002 bd2 ba1.3k sqft1423 Laramie Ln, Janesville, WI 53546Off Market
A local agent can set up tours, give advice and negotiate with sellers.
A local lender can help you make sure your offer is ready when you are.
Similar homes
- $189,9002 bd1 ba648 sqft971 Industrial Ct, Janesville, WI 53546For Sale
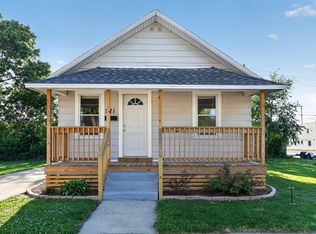 MLS ID #2027174, Robin S St. Clair. SCWMLS
 - $274,9003 bd3 ba1.3k sqft315 N Chatham St, Janesville, WI 53548For Sale
 MLS ID #2030616, Marisol Soto. SCWMLS
 - $199,9003 bd2 ba1.5k sqft515 N Pearl St, Janesville, WI 53548For Sale
 MLS ID #2023631, Mike Heiman. SCWMLS
 - $269,9003 bd1 ba1.3k sqft314 S Atwood Ave, Janesville, WI 53545For Sale
 MLS ID #2030590, Robert Brajkovich. SCWMLS
 - $179,9003 bd2 ba1.7k sqft811 McKinley St, Janesville, WI 53548For SaleMLS ID #2028990, Erika King. SCWMLS
- $178,4253 bd1 ba974 sqft2811 Bemis St, Janesville, WI 53548AuctionXome
- $290,0003 bd1 ba1.1k sqft2415 Hyacinth Ave, Janesville, WI 53545For SaleMLS ID #2025867, John Schneider. SCWMLS
- $270,0003 bd2 ba1.3k sqft4444 N John Paul Rd, Milton, WI 53563For SaleMLS ID #2012715, Rachel Langer. SCWMLS
- $120,0004 bd1 ba1.6k sqft403 Center Ave, Janesville, WI 53548For SaleMLS ID #2030604, Neil Kerwin. SCWMLS
- $215,0002 bd1 ba931 sqft2910 W Bass Creek Rd, Beloit, WI 53511For SaleMLS ID #2011003, Casey Bellard. SCWMLS
- $249,9993 bd1 ba1.2k sqft400 Woodcrest Ln, Milton, WI 53563For SaleMLS ID #2026208, Mike Coleman. SCWMLS
- $259,9003 bd2 ba1.2k sqft2530 Sunset Dr, Beloit, WI 53511For SaleMLS ID #2029821, Karla Clark. SCWMLS
- $199,9003 bd1 ba977 sqft511 8th St, Beloit, WI 53511For SaleMLS ID #2029515, Marisol Soto. SCWMLS
- $--3 bd1 ba1.2k sqft319 N Church St, Darien, WI 53114AuctionXome
- $245,0004 bd2 ba1.7k sqft2150 Merrill Ave, Beloit, WI 53511For SaleMLS ID #2030506, Marisol Soto. SCWMLS
- $277,5002 bd2 ba1.2k sqft632 W Delavan, Janesville, WI 53546New ConstructionMLS ID #2019136, Billy Shipler. SCWMLS
- $282,5002 bd2 ba1.2k sqft606 W Delavan, Janesville, WI 53546New ConstructionMLS ID #2019137, Billy Shipler. SCWMLS
- $265,0002 bd1 ba720 sqft323 S John Paul Rd, Milton, WI 53563For SaleMLS ID #2029138, Tiffany Shields. SCWMLS
- $224,9002 bd1 ba1.2k sqftW8846 Hickory Rd, Delavan, WI 53115For SaleMLS ID #2025654, Kenneth Rusin. SCWMLS
- $229,0003 bd2 ba1.3k sqft1610 Manchester STREET, Beloit, WI 53511ActiveMLS ID #1973230, Katherine Baumbach. WIREX MLS
