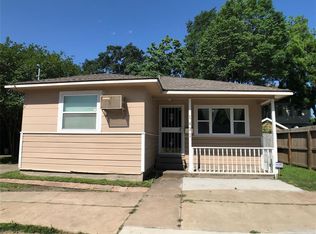
Great opportunity to own an unrestricted property in the Heights! Offering business and/or home office opportunities. Prime location off Durham between 11th and 20th. Nicely updated with formal dining off kitchen. Great floor plan... Bedroom or home office off entry with ensuite. Second bedroom with rear access. In house laundry room. Updated baths. Covered front porch and fenced backyard with green space. One car garage with long driveway offering additional off-street parking. Minutes to all freeways: I-10, 45, 610 and downtown. Near excellent shopping, dining, new Terry Black's BBQ, entertainment, and White Oak Bayou Greenway Trail.
Pending
$475,000
1435 N Durham Dr, Houston, TX 77008
3beds
1,062sqft
Single Family Residence
Built in 1930
4,748 Square Feet Lot
$462,100 Zestimate®
$447/sqft
$-- HOA
What's special
Updated bathsGreat floor planCovered front porchIn house laundry roomFormal dining off kitchen
- 69 days
- 23
- 0
Zillow last checked:
Listing updated:
Listed by:
Michael Brombacher TREC #0667032 713-446-3433,
Compass RE Texas, LLC - Houston
Source: HAR,MLS#: 18528159
Facts & features
Interior
Bedrooms & bathrooms
- Bedrooms: 3
- Bathrooms: 2
- Full bathrooms: 2
Primary bedroom
- Level: First
- Area: 132
- Dimensions: 12x11
Bedroom
- Level: First
- Area: 121
- Dimensions: 11x11
Bedroom
- Level: First
- Area: 132
- Dimensions: 12x11
Heating
- Natural Gas
Cooling
- Ceiling Fan(s), Electric
Appliances
- Included: Disposal, Electric Oven, Microwave, Gas Range, Dishwasher
- Laundry: Electric Dryer Hookup, Gas Dryer Hookup, Washer Hookup
Features
- Formal Entry/Foyer, High Ceilings, All Bedrooms Down, En-Suite Bath, Primary Bed - 1st Floor
- Windows: Insulated/Low-E windows, Window Coverings
Interior area
- Total structure area: 1,062
- Total interior livable area: 1,062 sqft
Property
Parking
- Total spaces: 1
- Parking features: Detached, Additional Parking, Extra Driveway
- Garage spaces: 1
Features
- Stories: 1
- Patio & porch: Patio/Deck, Porch
- Exterior features: Back Green Space
- Fencing: Back Yard,Full
Lot
- Size: 4,748 Square Feet
- Features: Back Yard, Subdivided, 0 Up To 1/4 Acre
Details
- Parcel number: 0391170000564
Construction
Type & style
- Home type: SingleFamily
- Architectural style: Traditional
- Property subtype: Single Family Residence
Materials
- Brick
- Foundation: Block & Beam
- Roof: Composition
Condition
- New construction: No
- Year built: 1930
Utilities & green energy
- Sewer: Public Sewer
- Water: Public
Community & HOA
Community
- Subdivision: Houston Heights Annex
Location
- Region: Houston
Financial & listing details
- Price per square foot: $447/sqft
- Tax assessed value: $536,000
- Annual tax amount: $11,391
- Date on market: 8/8/2026
- Listing terms: Cash,Conventional,FHA,VA Loan
Estimated market value
$462,100
$439,000 - $485,000
$2,917/mo
Price history
| Date | Event | Price |
|---|---|---|
| 9/11/2026 | Pending sale | $475,000$447/sqft |
Source:  HAR #18528159 Report a problem HAR #18528159 Report a problem | ||
| 8/8/2026 | Listed for sale | $475,000-1%$447/sqft |
Source: HAR #18528159 Report a problem | ||
| 7/8/2025 | Listing removed | $479,999$452/sqft |
Source: HAR #26468270 Report a problem | ||
| 6/26/2025 | Listing removed | $2,200$2/sqft |
Source:  HAR #30311143 Report a problem HAR #30311143 Report a problem | ||
| 5/28/2025 | Listed for rent | $2,200$2/sqft |
Source: HAR #30311143 Report a problem | ||
| 5/11/2025 | Price change | $479,999-4%$452/sqft |
Source: HAR #26468270 Report a problem | ||
| 4/7/2025 | Listed for sale | $500,000+17.6%$471/sqft |
Source: HAR #26468270 Report a problem | ||
| 3/30/2022 | Sold | -- |
Source: Agent Provided Report a problem | ||
| 3/9/2022 | Pending sale | $425,000$400/sqft |
Source: HAR #93421432 Report a problem | ||
| 1/21/2022 | Listed for sale | $425,000$400/sqft |
Source: HAR #93421432 Report a problem | ||
Public tax history
| Year | Property taxes | Tax assessment |
|---|---|---|
| 2025 | $11,391 +19.9% | $536,000 +18.1% |
| 2024 | $9,500 +12.3% | $454,037 +8.1% |
| 2023 | $8,462 -7.7% | $420,000 +0.9% |
| 2022 | $9,165 | $416,229 +9.6% |
| 2021 | -- | $379,710 +13.3% |
| 2020 | $8,038 +6.9% | $335,000 +7.9% |
| 2019 | $7,517 +14.4% | $310,403 +20.8% |
| 2018 | $6,569 | $257,000 -1.2% |
| 2017 | $6,569 -8.2% | $260,000 -8.1% |
| 2016 | $7,156 +7.9% | $283,000 -0.7% |
| 2015 | $6,632 | $285,000 +10.5% |
| 2014 | $6,632 | $258,000 +20% |
| 2013 | -- | $215,030 +21.5% |
| 2012 | -- | $177,000 -1.7% |
| 2011 | -- | $180,000 -3.7% |
| 2010 | -- | $187,000 -11.2% |
| 2009 | -- | $210,669 +3.4% |
| 2008 | -- | $203,780 +25% |
| 2007 | -- | $163,068 +13.3% |
| 2006 | -- | $143,947 +1.8% |
| 2005 | -- | $141,453 +99.2% |
| 2003 | -- | $71,000 +9.9% |
| 2002 | -- | $64,600 +9.9% |
| 2001 | -- | $58,800 +9.9% |
| 2000 | -- | $53,500 |
Find assessor info on the county website
Monthly payment
Est. payment
Payment breakdown
Explore the cost of this home by adjusting the details. Changes won't be saved.Climate risks
Neighborhood: Greater Heights
Nearby schools
Schools provided by the listing agent
- Elementary: Love Elementary School
- Middle: Hamilton Middle School (Houston)
- High: Waltrip High School
Source: HAR. This data may not be complete. We recommend contacting the local school district to confirm school assignments for this home.

Similar homes
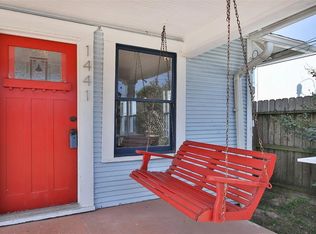
- $439,0003 bd2 ba1.4k sqft1214 W 31st St, Houston, TX 77018For Sale
 MLS ID #10214370, Ashley Eoff, SERHANT. HAR
 - $484,9002 bd2 ba1k sqft1112 Robbie St, Houston, TX 77009For Sale
 MLS ID #45044945, Kristin Berry, Keller Williams Realty Metropolitan. HAR
 - $520,0003 bd2 ba1.4k sqft1807 Summer St, Houston, TX 77007For Sale
 MLS ID #59225330, Kimberly Stevenson, KSP. HAR
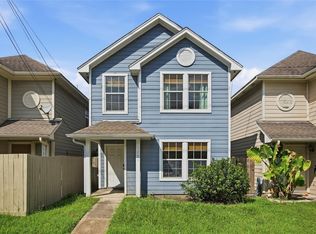
 - $399,9993 bd3 ba1.4k sqft1206 Cleveland St, Houston, TX 77019For Sale
 MLS ID #84566438, Fany Gomez, HomeSmart. HAR
