Envision yourself at 1436 Sky View Lane in Beecher, IL, a beautiful new home located in the Hunter's Chase community. This two-story home will be ready for a FALL move-in! This Bellamy plan offers 2,051 square feet of living space with a flex room, 4 bedrooms, 2.5 baths, BASEMENT and a 3-CAR GARAGE. Entertaining will be easy in this open-concept kitchen and great room layout with a large island with an overhang for stools, and designer white cabinetry. Additionally, the kitchen features a pantry, modern stainless-steel appliances, quartz countertops, and easy-to-maintain luxury vinyl sheet flooring. Enjoy your private getaway with your large primary bedroom and en suite bathroom with a raised height dual sink, quartz top vanity, and walk-in shower with fiberglass surround and obscure glass shower doors. Convenient walk-in laundry room, 3 additional bedrooms with a full second bath and a linen closet complete the second floor. All D.R. Horton NW Indiana homes include our America's Smart Home Technology, featuring a smart video doorbell, smart Honeywell thermostat, smart door lock, Deako smart light switches and more. Photos are of similar home and model home. Actual home built may vary.
Pending
$367,990
1436 Rolling Pass, Beecher, IL 60401
4beds
2,050sqft
Single Family Residence
Built in 2026
7,800 Square Feet Lot
$367,300 Zestimate®
$180/sqft
$-- HOA
What's special
Flex roomSmart honeywell thermostatSmart video doorbellSmart door lockDeako smart light switchesWalk-in laundry roomDesigner white cabinetry
- 17 days
- 107
- 15
Zillow last checked:
Listing updated:
Listed by:
Daynae Gaudio 847-340-3636,
Daynae Gaudio
Source: MRED as distributed by MLS GRID,MLS#: 12766510
Facts & features
Interior
Bedrooms & bathrooms
- Bedrooms: 4
- Bathrooms: 3
- Full bathrooms: 2
- 1/2 bathrooms: 1
Rooms
- Room types: Study
Primary bedroom
- Features: Flooring (Carpet), Bathroom (Full, Double Sink)
- Level: Second
- Area: 234 Square Feet
- Dimensions: 18X13
Bedroom 2
- Features: Flooring (Carpet)
- Level: Second
- Area: 144 Square Feet
- Dimensions: 12X12
Bedroom 3
- Features: Flooring (Carpet)
- Level: Second
- Area: 120 Square Feet
- Dimensions: 12X10
Bedroom 4
- Features: Flooring (Carpet)
- Level: Second
- Area: 110 Square Feet
- Dimensions: 11X10
Dining room
- Features: Flooring (Luxury Vinyl)
- Level: Main
- Area: 112 Square Feet
- Dimensions: 14X8
Kitchen
- Features: Flooring (Luxury Vinyl)
- Level: Main
- Area: 140 Square Feet
- Dimensions: 14X10
Laundry
- Features: Flooring (Luxury Vinyl)
- Level: Second
- Area: 48 Square Feet
- Dimensions: 8X6
Living room
- Features: Flooring (Luxury Vinyl)
- Level: Main
- Area: 182 Square Feet
- Dimensions: 14X13
Study
- Features: Flooring (Carpet)
- Level: Main
- Area: 110 Square Feet
- Dimensions: 11X10
Heating
- Natural Gas
Cooling
- Central Air
Appliances
- Laundry: Upper Level, Gas Dryer Hookup
Features
- High Ceilings, Open Floorplan, Pantry, Quartz Counters
- Basement: Unfinished,Partial
Interior area
- Total structure area: 2,875
- Total interior livable area: 2,050 sqft
Property
Parking
- Total spaces: 3
- Parking features: Asphalt, Garage Door Opener, Yes, Attached, Garage
- Attached garage spaces: 3
- Has uncovered spaces: Yes
Accessibility
- Accessibility features: No Disability Access
Features
- Stories: 2
- Exterior features: Other
Lot
- Size: 7,800 Square Feet
- Dimensions: 65x120
- Features: Landscaped
Details
- Parcel number: 2222103060130000
- Special conditions: Home Warranty,Standard
Construction
Type & style
- Home type: SingleFamily
- Architectural style: Traditional
- Property subtype: Single Family Residence
Materials
- Vinyl Siding
- Foundation: Concrete Perimeter
- Roof: Asphalt
Condition
- New Construction
- New construction: Yes
- Year built: 2026
Details
- Builder model: Bellamy
- Warranty included: Yes
Utilities & green energy
- Sewer: Public Sewer
- Water: Public
Community & HOA
Community
- Subdivision: Hunters Chase
HOA
- Services included: None
Location
- Region: Beecher
Financial & listing details
- Price per square foot: $180/sqft
- Tax assessed value: $4,272
- Annual tax amount: $122
- Date on market: 9/22/2026
- Ownership: Fee Simple
Estimated market value
$367,300
$349,000 - $386,000
$3,426/mo
Price history
| Date | Event | Price |
|---|---|---|
| 10/9/2026 | Pending sale | $367,990$180/sqft |
Source:  MRED as distributed by MLS GRID #12766510 Report a problem MRED as distributed by MLS GRID #12766510 Report a problem | ||
| 9/22/2026 | Listed for sale | $367,990$180/sqft |
Source: MRED as distributed by MLS GRID #12766510 Report a problem | ||
| 9/22/2026 | Listing removed | $367,990$180/sqft |
Source: MRED as distributed by MLS GRID #12708482 Report a problem | ||
| 8/5/2026 | Price change | $367,990-0.5%$180/sqft |
Source: MRED as distributed by MLS GRID #12708482 Report a problem | ||
| 7/18/2026 | Listed for sale | $369,990$180/sqft |
Source: MRED as distributed by MLS GRID #12708482 Report a problem | ||
Public tax history
| Year | Property taxes | Tax assessment |
|---|---|---|
| 2024 | $122 -6% | $1,424 |
| 2023 | $130 +6.3% | $1,424 |
| 2022 | $122 -11.7% | $1,424 |
| 2021 | $138 -4.4% | $1,424 |
| 2020 | $145 -2.6% | $1,424 |
| 2019 | $149 -4.1% | $1,424 |
| 2018 | $155 -1.4% | $1,424 |
| 2017 | $157 -2.1% | $1,424 |
| 2016 | $161 +4.6% | $1,424 |
| 2015 | $153 | $1,424 |
| 2014 | $153 +5% | $1,424 |
| 2013 | $146 +4.4% | $1,424 |
| 2012 | $140 +8.5% | $1,424 |
| 2011 | $129 +7.4% | $1,424 |
| 2010 | $120 +2.9% | $1,424 -1.4% |
| 2009 | $117 +3.6% | $1,444 |
| 2008 | $113 | $1,444 |
| 2007 | -- | $1,444 |
Find assessor info on the county website
Monthly payment
Est. payment
Payment breakdown
Explore the cost of this home by adjusting the details. Changes won't be saved.Climate risks
Neighborhood: 60401
Nearby schools
Schools provided by the listing agent
- Elementary: Beecher Elementary School
- Middle: Beecher Junior High School
- High: Beecher High School
- District: 200U
Source: MRED as distributed by MLS GRID. This data may not be complete. We recommend contacting the local school district to confirm school assignments for this home.
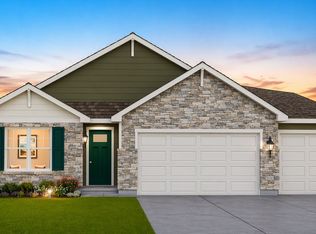
Similar homes
- $371,9904 bd3 ba2.3k sqft1690 Rolling Pass, Beecher, IL 60401Active
 MRED as distributed by MLS GRID
 - from $359,9904 bd3 ba2.3k sqftHOLCOMBE Plan, Hunter's Chase, Beecher, IL 60401New Construction
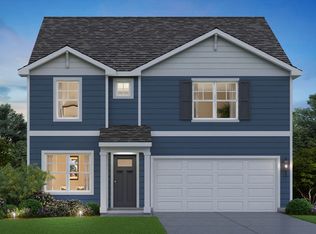 DR Horton
 - $324,9003 bd2 ba1.8k sqft1449 Crooked Creek Dr, Beecher, IL 60401Active
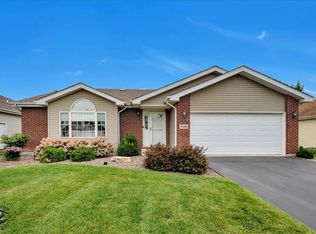 MLS ID #12761232, Kim Van Ordstrand, CRIS Realty. MRED as distributed by MLS GRID
 - from $349,9904 bd3 ba2k sqftBELLAMY Plan, Hunter's Chase, Beecher, IL 60401New Construction
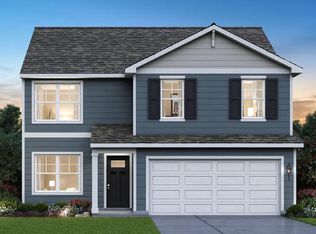 DR Horton
